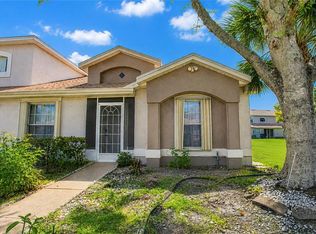
Desirable corner-unit, single-story 3-bedroom, 2-bath townhome located in the well-maintained community of Island Cove Villas in Meadow Woods. This property is an excellent opportunity for first-time homebuyers, investors seeking rental income, or anyone looking to downsize while enjoying low-maintenance living. The open floor plan creates a warm and inviting atmosphere, perfect for entertaining and everyday family gatherings. A split-bedroom layout offers added privacy, with the spacious primary suite situated at the rear of the home, featuring an en-suite bathroom and walk-in closet. The kitchen is equipped with granite countertops, refrigerator, glass-top range, and microwave, along with sliding glass doors that lead to the patio area. Both bathrooms have been updated with modern vanities. Additional highlights include two designated parking spaces directly in front of the home, plus ample guest parking nearby. Conveniently located with easy access to SR 417, Florida’s Turnpike, Osceola Parkway, and SR 528, and just minutes from Orlando International Airport. Enjoy being within 30 minutes of Walt Disney World, Disney Springs, SeaWorld, International Drive, and many of Central Florida’s top attractions. Schedule your showing today and experience the comfort, convenience, and charm of this peaceful community!
For sale
Price cut: $4K (8/12)
$255,000
1262 LUCAYA CIRCLE, ORLANDO, FL 32824
3beds
1,116sqft
Townhouse
Built in 1993
3,000 Square Feet Lot
$249,800 Zestimate®
$228/sqft
$315/mo HOA
What's special
En-suite bathroomSplit-bedroom layoutOpen floor planWarm and inviting atmosphereSpacious primary suitePatio areaGlass-top range
- 97 days |
- 568 |
- 22 |
Zillow last checked:
Listing updated:
Listed by:
Walkidia Reyes, PA 407-346-9329,
REAL PROPERTY MANAGEMENT AND REALTY 407-897-3366
Source: Stellar MLS,MLS#: O6406445 Originating MLS: Orlando Regional
Originating MLS: Orlando Regional
Facts & features
Interior
Bedrooms & bathrooms
- Bedrooms: 3
- Bathrooms: 2
- Full bathrooms: 2
Rooms
- Room types: Utility Room
Primary bedroom
- Features: En Suite Bathroom, Walk-In Closet(s)
- Level: First
- Area: 140 Square Feet
- Dimensions: 10x14
Bedroom 2
- Features: Storage Closet
- Level: First
- Area: 90 Square Feet
- Dimensions: 9x10
Bedroom 3
- Features: Storage Closet
- Level: First
- Area: 90 Square Feet
- Dimensions: 9x10
Primary bathroom
- Features: Exhaust Fan, Shower No Tub, No Closet
- Level: First
- Area: 40 Square Feet
- Dimensions: 8x5
Bathroom 2
- Features: Tub With Shower, No Closet
- Level: First
- Area: 40 Square Feet
- Dimensions: 8x5
Dining room
- Features: No Closet
- Level: First
- Area: 108 Square Feet
- Dimensions: 12x9
Kitchen
- Features: Kitchen Island, Granite Counters, Storage Closet
- Level: First
- Area: 132 Square Feet
- Dimensions: 11x12
Living room
- Features: Ceiling Fan(s), No Closet
- Level: First
- Area: 156 Square Feet
- Dimensions: 12x13
Heating
- Central, Electric
Cooling
- Central Air
Appliances
- Included: Disposal, Dryer, Electric Water Heater, Exhaust Fan, Ice Maker, Microwave, Range, Refrigerator, Washer
- Laundry: In Kitchen, Laundry Closet
Features
- Ceiling Fan(s), High Ceilings, Living Room/Dining Room Combo, Open Floorplan, Walk-In Closet(s)
- Flooring: Carpet, Tile
- Doors: Sliding Doors
- Has fireplace: No
- Common walls with other units/homes: Corner Unit
Interior area
- Total structure area: 1,158
- Total interior livable area: 1,116 sqft
Property
Features
- Levels: One
- Stories: 1
- Exterior features: Storage
Lot
- Size: 3,000 Square Feet
Details
- Parcel number: 362429390200730
- Zoning: P-D
- Special conditions: None
Construction
Type & style
- Home type: Townhouse
- Property subtype: Townhouse
- Attached to another structure: Yes
Materials
- Block, Stucco
- Foundation: Slab
- Roof: Shingle
Condition
- Completed
- New construction: No
- Year built: 1993
Utilities & green energy
- Sewer: Public Sewer
- Water: Public
- Utilities for property: Cable Available, Electricity Available, Electricity Connected, Public, Sewer Available, Sewer Connected, Water Available, Water Connected
Community & HOA
Community
- Features: Deed Restrictions, Pool
- Pet fee: $0 monthly
- Subdivision: ISLAND COVE VILLAS PH 01
HOA
- Has HOA: Yes
- Amenities included: Pool
- Services included: Maintenance Grounds
- HOA fee: $315 monthly
- HOA name: Community Management Specialists- Yvette Baldonado
- HOA phone: 407-359-7202
Location
- Region: Orlando
Financial & listing details
- Price per square foot: $228/sqft
- Tax assessed value: $209,626
- Annual tax amount: $3,802
- Date on market: 5/15/2026
- Cumulative days on market: 96 days
- Listing terms: Cash,Conventional,FHA,VA Loan
- Ownership: Fee Simple
- Total actual rent: 0
- Electric utility on property: Yes
- Road surface type: Asphalt
Estimated market value
$249,800
$237,000 - $262,000
$1,935/mo
Price history
| Date | Event | Price |
|---|---|---|
| 8/12/2026 | Price change | $255,000-1.5%$228/sqft |
Source:  Stellar MLS #O6406445 Report a problem Stellar MLS #O6406445 Report a problem | ||
| 5/15/2026 | Listed for sale | $259,000+68.2%$232/sqft |
Source: Stellar MLS #O6406445 Report a problem | ||
| 4/18/2018 | Sold | $154,000-6.6%$138/sqft |
Source: Public Record Report a problem | ||
| 4/11/2018 | Listing removed | $1,350$1/sqft |
Source: RentCare Property Management Report a problem | ||
| 4/4/2018 | Listed for rent | $1,350+13%$1/sqft |
Source: RentCare Property Management Report a problem | ||
| 1/15/2018 | Listing removed | $164,900$148/sqft |
Source: CT HOMES REALTY CORPORATION #O5556124 Report a problem | ||
| 1/12/2018 | Listed for sale | $164,900+3.1%$148/sqft |
Source: CT HOMES REALTY CORPORATION #O5556124 Report a problem | ||
| 3/1/2017 | Listing removed | $1,195$1/sqft |
Source: RentCare Property Management Report a problem | ||
| 2/15/2017 | Listed for rent | $1,195$1/sqft |
Source: RentCare Property Management Report a problem | ||
| 7/5/2005 | Sold | $160,000+136.7%$143/sqft |
Source: Public Record Report a problem | ||
| 6/1/1993 | Sold | $67,600$61/sqft |
Source: Public Record Report a problem | ||
Public tax history
| Year | Property taxes | Tax assessment |
|---|---|---|
| 2024 | $1,890 +7.6% | $137,245 +3% |
| 2023 | $1,756 +5.3% | $133,248 +3% |
| 2022 | $1,668 +2.4% | $129,367 +3% |
| 2021 | $1,629 +1.3% | $125,599 +1.4% |
| 2020 | $1,608 +2.2% | $123,865 +2.3% |
| 2019 | $1,574 -11.7% | $121,080 +52.1% |
| 2018 | $1,781 | $79,620 -23.2% |
| 2017 | $1,781 +6.8% | $103,718 +15.4% |
| 2016 | $1,668 +9.9% | $89,885 +3.8% |
| 2015 | $1,518 +8.5% | $86,611 +13.1% |
| 2014 | $1,398 +19.7% | $76,557 +38.8% |
| 2013 | $1,168 +11.5% | $55,146 +22.7% |
| 2012 | $1,047 -0.1% | $44,944 +0.4% |
| 2011 | $1,048 +1.3% | $44,779 -1.2% |
| 2010 | $1,034 | $45,322 -39% |
| 2009 | -- | $74,319 -48.5% |
| 2008 | $2,639 -9.9% | $144,370 -12.8% |
| 2007 | $2,930 +10.3% | $165,652 +21.6% |
| 2006 | $2,656 +35.7% | $136,215 +42.5% |
| 2005 | $1,958 +17% | $95,611 +17% |
| 2004 | $1,673 +14.3% | $81,735 +17.9% |
| 2003 | $1,464 +3.1% | $69,332 +3.4% |
| 2002 | $1,420 | $67,039 |
Find assessor info on the county website
Monthly payment
Est. payment
Payment breakdown
Explore the cost of this home by adjusting the details. Changes won't be saved.Climate risks
Neighborhood: Meadow Woods
Nearby schools
GreatSchools rating
- 7/10Oakshire Elementary SchoolGrades: PK-5Distance: 0.7 mi
- 6/10Meadow Woods Middle SchoolGrades: 6-8Distance: 1.5 mi
- 5/10Cypress Creek High SchoolGrades: 9-12Distance: 1.6 mi
Schools provided by the listing agent
- Elementary: Oakshire Elem
- Middle: Meadow Wood Middle
- High: Cypress Creek High
Source: Stellar MLS. This data may not be complete. We recommend contacting the local school district to confirm school assignments for this home.
- $198,4522 bd2 ba952 sqft1258 Lucaya Cir, Orlando, FL 32824Off Market
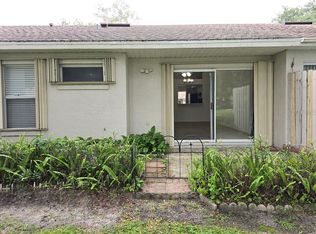
- $267,0003 bd2 ba1.1k sqft1308 Lucaya Cir, Orlando, FL 32824Off Market
- $223,8003 bd2 ba952 sqft1254 Lucaya Cir, Orlando, FL 32824Off Market
- $205,0002 bd2 ba877 sqft1312 Lucaya Cir, Orlando, FL 32824Off Market
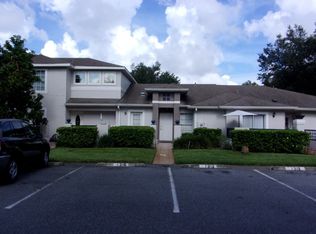
- $247,4003 bd2 ba1.2k sqft1316 Lucaya Cir, Orlando, FL 32824Off Market
- $255,4003 bd2 ba1.2k sqft1320 Lucaya Cir, Orlando, FL 32824Off Market
- $261,4003 bd2 ba1.1k sqft1250 Lucaya Cir, Orlando, FL 32824Off Market
- $220,0002 bd2 ba944 sqft1324 Lucaya Cir, Orlando, FL 32824Off Market
A local agent can set up tours, give advice and negotiate with sellers.
Similar homes
- $258,9003 bd2 ba1.2k sqft14864 LAGUNA BEACH CIRCLE, ORLANDO, FL 32824For Sale
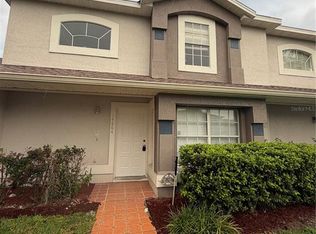
 MLS ID #O6428673, Vivian Azuaje, 1 ELEVEN REALTY. Stellar MLS
 - $299,0003 bd3 ba1.3k sqft13180 SUMMERTON DRIVE, ORLANDO, FL 32824For Sale
 MLS ID #O6435064, Oliver Overton-Morgan, MORGAN PROPERTY SOLUTIONS INC. Stellar MLS
 - $265,0003 bd2 ba1.1k sqft1215 BAREFOOT BAY DRIVE, ORLANDO, FL 32824For Sale
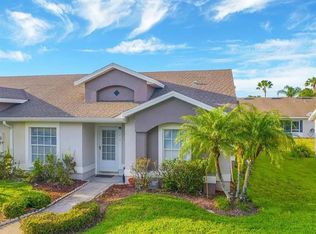 MLS ID #O6419010, Giannina Araujo, LPT REALTY, LLC. Stellar MLS
 - $289,9993 bd2 ba1.1k sqft14431 ISLAND COVE DRIVE, ORLANDO, FL 32824For Sale
 MLS ID #O6427053, Linda Guzman, LIV REALTY II INC.. Stellar MLS
 - $283,9993 bd2 ba1.2k sqft14451 BAY ISLE DRIVE, ORLANDO, FL 32824For SaleMLS ID #O6410631, Stephanie Class Cordero, EXP REALTY LLC. Stellar MLS
- $259,9003 bd3 ba1.4k sqft609 CRESTING OAK CIRCLE #98, ORLANDO, FL 32824For SaleMLS ID #S5153423, Jacqueline Calderon, PREMIER CHOICE REALTY & MANAGEMENT LLC. Stellar MLS
- $269,9003 bd3 ba1.5k sqft14560 LAGUNA BEACH CIRCLE, ORLANDO, FL 32824For SaleMLS ID #O6359278, Carmen Vazquez, REALTY TECH INC. Stellar MLS
- $289,9003 bd3 ba1.5k sqft13304 SUMMERTON DRIVE, ORLANDO, FL 32824For SaleMLS ID #S5154230, David Hartigan, JASON MITCHELL REAL ESTATE FLO. Stellar MLS
- $255,0002 bd3 ba1.3k sqft13433 STARRY NIGHT COURT #11, ORLANDO, FL 32824For SaleMLS ID #O6421186, Alberto Guida, AGENT TRUST REALTY CORPORATION. Stellar MLS
- $225,0003 bd2 ba1.2k sqft522 VILLA DEL SOL CIRCLE #101, ORLANDO, FL 32824For SaleMLS ID #O6433606, Roberto Aponte, PA, REAL BROKER, LLC. Stellar MLS
- $245,0003 bd2 ba1.2k sqft508 VILLA DEL SOL CIRCLE #204, ORLANDO, FL 32824For SaleMLS ID #O6429239, Linda Guzman, LIV REALTY II INC.. Stellar MLS
- $290,0003 bd2 ba1.1k sqft14364 ISLAND COVE DRIVE, ORLANDO, FL 32824For SaleMLS ID #S5145583, Aura Perez Rivera, KELLER WILLIAMS LEGACY REALTY. Stellar MLS
- $334,9003 bd2 ba1.2k sqft1309 TIMBERBEND CIRCLE, ORLANDO, FL 32824For SaleMLS ID #O6434481, Julian Quitian, BROKERS REAL ESTATE GROUP INC. Stellar MLS
- $255,0003 bd3 ba1.4k sqft752 CRESTING OAK CIRCLE #64, ORLANDO, FL 32824For SaleMLS ID #S5152484, Antonella Calicchio, COZY AMERICAN HOME FLORIDA INC. Stellar MLS
- $239,0003 bd2 ba1.2k sqft495 LAS CORTES LANE #102, ORLANDO, FL 32824For SaleMLS ID #S5151892, Lila Coral, FLORIDA NOW REALTY. Stellar MLS
- $305,0003 bd2 ba1.3k sqft2082 ISLAND WALK DRIVE, ORLANDO, FL 32824For SaleMLS ID #S5135879, Wanda Pimentel, LPT REALTY, LLC. Stellar MLS
- $257,0002 bd2 ba1.1k sqft13329 LAVER LANE, ORLANDO, FL 32824For SaleMLS ID #O6424039, Eda De Leon, FLORIDA RELOCATION R.E. Stellar MLS
- $282,0002 bd2 ba954 sqft925 PEBBLE CREEK CIRCLE, ORLANDO, FL 32824For SaleMLS ID #O6411428, Jana Rodriguez, LLC, LPT REALTY, LLC. Stellar MLS
- $235,0003 bd2 ba1.1k sqft13801 TIMBERLAND DRIVE #201, ORLANDO, FL 32824For SaleMLS ID #S5133414, Carolina Ortiz, CHARLES RUTENBERG REALTY ORLANDO. Stellar MLS
- $299,0003 bd2 ba1.2k sqft13143 LAVER LANE, ORLANDO, FL 32824For SaleMLS ID #S5144791, Paola Almonte, REMAX PREMIER PROPERTIES. Stellar MLS
