This stunning custom-engineered post-and-beam home offers breathtaking hilltop views. Nestled on three acres with over 100 oak trees, the home, built in 2019, boasts a large, south-facing deck that ensures privacy. A recently completed two-story detached studio offers space for an office, wine cellar, or creative studio. Excellent internet makes this an ideal work-from-home location. Inside, you'll find spacious, exposed wood beam ceilings, radiant in-floor heating, and a cozy wood-burning stove. The kitchen is a chef's dream, featuring concrete countertops, oak cabinetry, and professional-grade appliances. Expansive windows allow you to take in the incredible views. The first-floor master bedroom includes an open beam ceiling, a built-in closet wall, and a Japanese two-person sitting tub with views from the deck. A floating staircase leads to the second floor, where you'll find an oversized playroom surrounded by three bedrooms, each with convenient sinks. The third floor offers an open loft and cupola storage area. Plenty of parking spaces. There are too many unique features to fully describe!
For sale
Price cut: $199.9K (7/5)
$1,999,888
13925 Sheila Ave, Morgan Hill, CA 95037
4beds
3,423sqft
:
Get pre-qualified$12,780/mo
Single Family Residence, Residential
Built in 2019
2.95 Acres Lot
$1,950,100 Zestimate®
$584/sqft
$-- HOA
What's special
Floating staircaseCozy wood-burning stoveBreathtaking hilltop viewsProfessional-grade appliancesCupola storage areaOpen loftPlenty of parking spaces
- 124 days |
- 1,361 |
- 65 |
Zillow last checked:
Listing updated:
Listed by:
Laxmi Penupothula 02047105 510-493-1955,
Intero Real Estate Services 408-342-3000
Source: MLSListings Inc,MLS#: ML82041865
Facts & features
Interior
Bedrooms & bathrooms
- Bedrooms: 4
- Bathrooms: 3
- Full bathrooms: 2
- 1/2 bathrooms: 1
Rooms
- Room types: Loft
Bedroom
- Features: PrimaryBedroomonGroundFloor
Bathroom
- Features: PrimarySunkenTub
Dining room
- Features: EatinKitchen
Family room
- Features: SeparateFamilyRoom
Kitchen
- Features: Countertop_Granite, ExhaustFan
Heating
- Radiant Floor, Wood Stove
Cooling
- Central Air
Appliances
- Included: Dishwasher, Exhaust Fan, Refrigerator
- Laundry: Inside
Features
- Open Beam Ceiling
- Flooring: Concrete
Interior area
- Total structure area: 3,423
- Total interior livable area: 3,423 sqft
Property
Parking
- Total spaces: 5
- Parking features: Carport, Oversized
- Garage spaces: 2
- Carport spaces: 2
- Covered spaces: 4
Features
- Stories: 2
- Has view: Yes
- View description: Hills
Lot
- Size: 2.95 Acres
- Features: Hillside
Details
- Additional structures: Sheds
- Parcel number: 77607010
- Zoning: RR
- Special conditions: Standard
Construction
Type & style
- Home type: SingleFamily
- Architectural style: Modern/HighTech
- Property subtype: Single Family Residence, Residential
Materials
- Foundation: Pillar/Post/Pier
- Roof: Metal
Condition
- New construction: No
- Year built: 2019
Utilities & green energy
- Gas: Generator, Other, PropaneOnSite
- Sewer: Public Sewer, Septic Tank
- Utilities for property: Other, Propane
Community & HOA
Location
- Region: Morgan Hill
Financial & listing details
- Price per square foot: $584/sqft
- Tax assessed value: $2,122,415
- Annual tax amount: $24,165
- Date on market: 4/7/2026
- Listing agreement: ExclusiveRightToSell
Estimated market value
$1,950,100
$1.85M - $2.05M
$6,254/mo
Price history
| Date | Event | Price |
|---|---|---|
| 7/5/2026 | Price change | $1,999,888-9.1%$584/sqft |
Source:  MLSListings Inc #ML82041865 Report a problem MLSListings Inc #ML82041865 Report a problem | ||
| 4/7/2026 | Listed for sale | $2,199,800+10%$643/sqft |
Source: MLSListings Inc #ML82041865 Report a problem | ||
| 8/27/2021 | Sold | $2,000,000+0.1%$584/sqft |
Source:  MLSListings Inc #ML81851356 Report a problem MLSListings Inc #ML81851356 Report a problem | ||
| 7/11/2021 | Listed for sale | $1,999,000+750.6%$584/sqft |
Source: MLSListings Inc #ML81851356 Report a problem | ||
| 8/29/2014 | Sold | $235,000-37.3%$69/sqft |
Source: Public Record Report a problem | ||
| 10/20/2006 | Sold | $375,000+44.2%$110/sqft |
Source: Public Record Report a problem | ||
| 12/26/2000 | Sold | $260,000$76/sqft |
Source: Public Record Report a problem | ||
Public tax history
| Year | Property taxes | Tax assessment |
|---|---|---|
| 2025 | $24,165 +1.9% | $2,122,415 +2% |
| 2024 | $23,715 +1.3% | $2,080,800 +2% |
| 2023 | $23,410 +1.7% | $2,040,000 +2% |
| 2022 | $23,020 +81.1% | $2,000,000 +80.1% |
| 2021 | $12,708 +4.8% | $1,110,586 +3.5% |
| 2020 | $12,125 | $1,073,248 +3% |
| 2019 | $12,125 +157.2% | $1,042,185 +171.8% |
| 2018 | $4,714 | $383,471 +57.6% |
| 2017 | $4,714 +54.1% | $243,354 +2% |
| 2016 | $3,059 +8.1% | $238,583 +1.5% |
| 2015 | $2,830 +8.6% | $235,000 +11.9% |
| 2014 | $2,607 | $210,000 -47.5% |
| 2012 | -- | $399,998 +2% |
| 2011 | -- | $392,155 +0.8% |
| 2010 | -- | $389,225 -0.2% |
| 2009 | -- | $390,150 +2% |
| 2008 | -- | $382,500 |
Find assessor info on the county website
Monthly payment
Est. payment
Payment breakdown
Explore the cost of this home by adjusting the details. Changes won't be saved.Climate risks
Neighborhood: 95037
Nearby schools
GreatSchools rating
- 8/10Paradise Valley/Machado Elementary SchoolGrades: K-5Distance: 2.8 mi
- 7/10Lewis H. Britton Middle SchoolGrades: 6-8Distance: 4.1 mi
- 8/10Live Oak High SchoolGrades: 9-12Distance: 5.6 mi
Schools provided by the listing agent
- District: MorganHillUnified
Source: MLSListings Inc. This data may not be complete. We recommend contacting the local school district to confirm school assignments for this home.
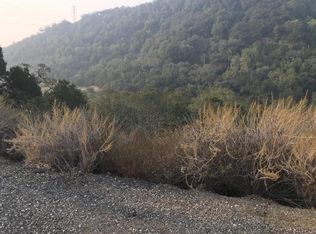
- $--2.82 acres13920 Sheila Ave, Morgan Hill, CA 95037Off Market
- $1,630,9004 bd3 ba2.4k sqft14127 Hidden Springs Ln, Morgan Hill, CA 95037Off Market
- $2,037,3004 bd3 ba3.2k sqft13900 Sheila Ave, Morgan Hill, CA 95037Off Market
- $1,408,7004 bd3 ba2.4k sqft13915 Sheila Ave, Morgan Hill, CA 95037Off Market

- $1,605,2003 bd3 ba2.2k sqft13905 Sheila Ave, Morgan Hill, CA 95037Off Market
- $2,178,5006 bd3 ba3.8k sqft13935 Sheila Ave, Morgan Hill, CA 95037Off Market
- $1,598,0004 bd3 ba2.2k sqft13930 Sheila Ave, Morgan Hill, CA 95037For Sale
- $2,018,3004 bd3 ba3.6k sqft14000 Oak Valley Rd, Morgan Hill, CA 95037Off Market
A local agent can set up tours, give advice and negotiate with sellers.
Similar homes
- $1,598,0004 bd3 ba2.2k sqft13930 Sheila Ave, Morgan Hill, CA 95037For Sale
 MLS ID #ML82054815, Geri Rincon. MLSListings Inc
 - $2,145,0004 bd3 ba2.6k sqft16280 Oak Canyon Dr, Morgan Hill, CA 95037For Sale
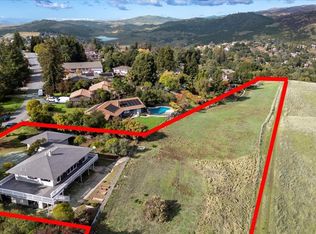 MLS ID #ML82028006, Kristy Kessler. MLSListings Inc
 - $1,598,0004 bd3 ba2.7k sqft1035 Appian Way, Morgan Hill, CA 95037For Sale
 MLS ID #ML82044754, Joel Stieber. MLSListings Inc
 - $1,899,9993 bd3 ba3.3k sqft8103 Crestview Ct, Gilroy, CA 95020For Sale
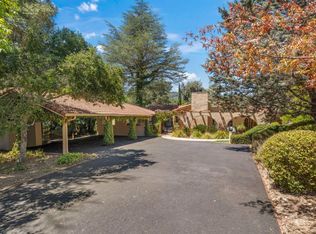 MLS ID #ML82048871, Teri Nelson. MLSListings Inc
 - $1,499,9995 bd4 ba3.2k sqft17488 Holiday Dr, Morgan Hill, CA 95037For SaleMLS ID #ML82055777, Brent Mardesich. MLSListings Inc
- $1,349,0004 bd4 ba3.3k sqft17200 Copper Hill Dr, Morgan Hill, CA 95037For SaleMLS ID #ML82053087, Victor Borelli. MLSListings Inc
- $1,500,0003 bd2 ba3k sqft5224 Twin Falls Rd, Morgan Hill, CA 95037For SaleMLS ID #ML82013779, Jessica Bermea. MLSListings Inc
- $1,650,0005 bd4 ba3.3k sqft17555 Manzanita Dr, Morgan Hill, CA 95037For SaleMLS ID #ML82042457, Robin Realini. MLSListings Inc
- $1,998,0005 bd3 ba2k sqft265 Burrell Ct, Los Gatos, CA 95033For SaleMLS ID #ML82042781, The Gummow Brothers. MLSListings Inc
- $1,799,9993 bd2 ba2.2k sqft9465 Watsonville Rd, Gilroy, CA 95020For SaleMLS ID #ML82053535, Octavio Marquez. MLSListings Inc
- $1,850,0004 bd3 ba3.1k sqft1205 Eagle Hill Rd, Royal Oaks, CA 95076For SaleMLS ID #ML82047568, Megan Lyng. MLSListings Inc
- $1,649,0003 bd2 ba2.3k sqft8885 New Ave, Gilroy, CA 95020For SaleMLS ID #ML82056614, Jason Weeks. MLSListings Inc
- $1,649,9504 bd3 ba2.9k sqft17710 Holiday Dr, Morgan Hill, CA 95037For SaleMLS ID #ML82037401, Daniel Gluhaich. MLSListings Inc
- $1,550,0004 bd4 ba3k sqft17645 Manzanita Dr, Morgan Hill, CA 95037For SaleMLS ID #ML82053132, Chris Luu. MLSListings Inc
- $1,998,0005 bd4 ba3k sqft23502 Sky View Ter, Los Gatos, CA 95033For SaleMLS ID #ML82055542, Tom Correia. MLSListings Inc
- $1,499,9884 bd3 ba2.8k sqft3175 Oak Leaf Ct, Morgan Hill, CA 95037For SaleMLS ID #ML82048617, Daniel Felski. MLSListings Inc
- $1,500,0003 bd3 ba1.8k sqft322 Casa Loma Rd, Morgan Hill, CA 95037For SaleMLS ID #ML82035668, Van Dahlen Dunne Group. MLSListings Inc
- $1,980,0005 bd2 ba1.7k sqft3750 Trout Gulch Rd, Aptos, CA 95003For SaleMLS ID #ML82056599, Riley McWilliams. MLSListings Inc
- $1,540,0005 bd3 ba2.8k sqft16620 Rustling Oak Ln, Morgan Hill, CA 95037For SaleMLS ID #ML82052232, Julie Wyss. MLSListings Inc
- $1,499,9995 bd4 ba3.5k sqft17285 Copper Hill Dr, Morgan Hill, CA 95037For SaleMLS ID #ML82037890, Yasir Aladdin. MLSListings Inc
Local buyer's agents are ready to help
