Beautifully updated single-story home in the highly desirable Fashion Square neighborhood of Sherman Oaks. This bright 4-bedroom, 3-bath residence features an open-concept living and dining area that flows seamlessly into a chef’s kitchen with a large center island, ideal for both everyday living and entertaining. The spacious primary suite offers a spa-like retreat with an oversized soaking tub, large walk-in shower, and generous walk-in closet with built-ins. A well-appointed en suite guest bedroom provides added comfort and privacy for visitors, extended family, or a home office. Enjoy effortless indoor/outdoor living with an entertainer’s backyard designed for relaxing or hosting gatherings, complete with low-maintenance landscaping. Additional highlights include a detached two-car garage, automatic gated entry, covered carport, tankless water heater, convenient laundry closet, and dual-pane windows throughout. Lovingly updated and ideally located moments from Sherman Oaks Fashion Square, Trader Joe’s, top-rated schools, popular restaurants, and convenient freeway access, the home is also a short distance from beautiful Sherman Oaks Recreation Center and Park, where playgrounds and organized sports abound. This home offers the perfect blend of comfort, style, and location.
Under contract
Listed by: FTRE CA Inc. • Joshua Viksman • Contact: 818-687-6272
Price cut: $100K (6/8)
$1,549,999
13927 Otsego St, Sherman Oaks, CA 91423
4beds
1,956sqft
:
Get pre-qualified$9,580/mo
Single Family Residence
Built in 1948
6,088 Square Feet Lot
$1,521,800 Zestimate®
$792/sqft
$-- HOA
What's special
Beautifully updated single-story homeSpacious primary suiteDetached two-car garageDual-pane windows throughoutAutomatic gated entryLarge walk-in showerLow-maintenance landscaping
- 105 days |
- 180 |
- 6 |
Zillow last checked:
Listing updated:
Listed by:
Joshua Viksman DRE #02048802 818-687-6272,
FTRE CA Inc.
Source: CRMLS,MLS#: OC26088579 Originating MLS: California Regional MLS
Originating MLS: California Regional MLSFacts & features
Interior
Bedrooms & bathrooms
- Bedrooms: 4
- Bathrooms: 3
- Full bathrooms: 3
- Main level bathrooms: 3
- Main level bedrooms: 4
Rooms
- Room types: Bedroom, Entry/Foyer, Kitchen, Laundry, Living Room, Primary Bathroom, Primary Bedroom, Other
Primary bedroom
- Features: Main Level Primary
Primary bedroom
- Features: Primary Suite
Bedroom
- Features: Bedroom on Main Level
Bathroom
- Features: Bathroom Exhaust Fan, Bathtub, Full Bath on Main Level, Quartz Counters, Remodeled, Soaking Tub, Separate Shower, Tub Shower, Walk-In Shower
Kitchen
- Features: Kitchen Island, Kitchen/Family Room Combo, Quartz Counters, Remodeled, Updated Kitchen
Other
- Features: Walk-In Closet(s)
Heating
- Central
Cooling
- Central Air
Appliances
- Included: Built-In Range, Microwave, Refrigerator, Range Hood, Tankless Water Heater, Water To Refrigerator
- Laundry: Laundry Closet
Features
- Breakfast Bar, Dry Bar, Open Floorplan, Quartz Counters, Recessed Lighting, Wired for Data, Bedroom on Main Level, Main Level Primary, Primary Suite, Walk-In Closet(s)
- Flooring: Stone
- Has fireplace: No
- Fireplace features: None
- Common walls with other units/homes: No Common Walls
Interior area
- Total interior livable area: 1,956 sqft
Property
Parking
- Total spaces: 2
- Parking features: Garage
- Garage spaces: 2
Accessibility
- Accessibility features: Grab Bars, Parking
Features
- Levels: One
- Stories: 1
- Entry location: Street
- Pool features: None
- Has view: Yes
- View description: None
Lot
- Size: 6,088 Square Feet
- Features: 0-1 Unit/Acre, Back Yard, Front Yard, Rectangular Lot, Street Level
Details
- Parcel number: 2269010016
- Special conditions: Standard,Trust
Construction
Type & style
- Home type: SingleFamily
- Property subtype: Single Family Residence
Condition
- New construction: No
- Year built: 1948
Utilities & green energy
- Sewer: Public Sewer
- Water: Public
- Utilities for property: Cable Connected, Electricity Connected, Natural Gas Connected, Sewer Connected, Water Connected
Community & HOA
Community
- Features: Street Lights, Suburban
Location
- Region: Sherman Oaks
Financial & listing details
- Price per square foot: $792/sqft
- Tax assessed value: $1,242,980
- Annual tax amount: $15,034
- Date on market: 4/28/2026
- Cumulative days on market: 105 days
- Listing terms: Conventional,Submit
Estimated market value
$1,521,800
$1.45M - $1.60M
$6,074/mo
Price history
| Date | Event | Price |
|---|---|---|
| 7/25/2026 | Contingent | $1,549,999$792/sqft |
Source:  CRMLS #OC26088579 Report a problem CRMLS #OC26088579 Report a problem | ||
| 6/8/2026 | Price change | $1,549,999-6.1%$792/sqft |
Source: CRMLS #OC26088579 Report a problem | ||
| 4/28/2026 | Listed for sale | $1,649,999+57.1%$844/sqft |
Source: CRMLS #OC26088579 Report a problem | ||
| 8/18/2015 | Sold | $1,050,000+75.3%$537/sqft |
Source: Public Record Report a problem | ||
| 8/15/2014 | Sold | $599,005$306/sqft |
Source: Public Record Report a problem | ||
Public tax history
| Year | Property taxes | Tax assessment |
|---|---|---|
| 2025 | $15,034 +1.2% | $1,242,980 +2% |
| 2024 | $14,858 +2% | $1,218,609 +2% |
| 2023 | $14,568 +4.9% | $1,194,716 +2% |
| 2022 | $13,886 +1.3% | $1,171,291 +2% |
| 2021 | $13,714 -1% | $1,148,326 +1% |
| 2020 | $13,853 | $1,136,553 +2% |
| 2019 | $13,853 +5.1% | $1,114,268 +2% |
| 2018 | $13,179 | $1,092,420 +2% |
| 2017 | $13,179 +2.3% | $1,071,000 +2% |
| 2016 | $12,887 +2.3% | $1,050,000 +75.3% |
| 2015 | $12,595 +109.4% | $599,000 +24.2% |
| 2014 | $6,015 | $482,179 +635.7% |
| 2012 | -- | $65,543 +2% |
| 2011 | -- | $64,258 +0.8% |
| 2010 | -- | $63,779 -0.2% |
| 2009 | -- | $63,931 +2% |
| 2008 | -- | $62,679 +2% |
| 2007 | -- | $61,451 +2% |
| 2006 | -- | $60,247 |
| 2005 | -- | $60,247 +4% |
| 2004 | -- | $57,910 +1.9% |
| 2003 | -- | $56,849 +2% |
| 2002 | -- | $55,735 +4% |
| 2000 | -- | $53,573 |
Find assessor info on the county website
Monthly payment
Est. payment
Payment breakdown
Explore the cost of this home by adjusting the details. Changes won't be saved.Climate risks
Neighborhood: Sherman Oaks
Nearby schools
GreatSchools rating
- 8/10Chandler ElementaryGrades: K-5Distance: 0.3 mi
- 6/10Van Nuys Middle SchoolGrades: 6-8Distance: 1 mi
- 5/10Ulysses S. Grant Senior High SchoolGrades: 9-12Distance: 1.6 mi
- $1,311,0004 bd2 ba1.9k sqft13933 Otsego St, Sherman Oaks, CA 91423Off Market
- $2,389,2004 bd4 ba2.2k sqft13921 Otsego St, Sherman Oaks, CA 91423Off Market
- $2,011,5004 bd4 ba2.7k sqft13928 Hartsook St, Sherman Oaks, CA 91423Off Market
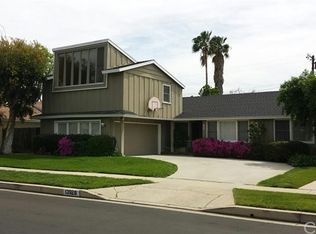
- $1,596,3003 bd2 ba1.7k sqft13939 Otsego St, Sherman Oaks, CA 91423Off Market
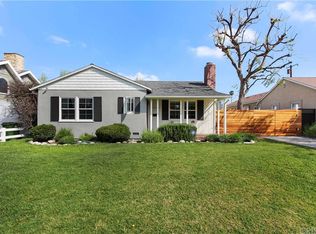
- $1,128,2003 bd2 ba1.2k sqft13915 Otsego St, Sherman Oaks, CA 91423Off Market
- $1,586,8004 bd3 ba2.2k sqft13920 Hartsook St, Sherman Oaks, CA 91423Off Market
- $1,557,5004 bd3 ba2.2k sqft13934 Hartsook St, Sherman Oaks, CA 91423Off Market
- $1,773,2003 bd3 ba2.4k sqft13926 Otsego St, Sherman Oaks, CA 91423Off Market
A local agent can set up tours, give advice and negotiate with sellers.
Similar homes
- $1,350,0004 bd3 ba2.3k sqft13547 Bessemer St, Van Nuys, CA 91401For Sale
 MLS ID #SB26171143, Sheila Terrell, Redfin Corporation. CRMLS
 - $1,498,0005 bd4 ba2.7k sqft5841 Radford Ave, Valley Village, CA 91607For Sale
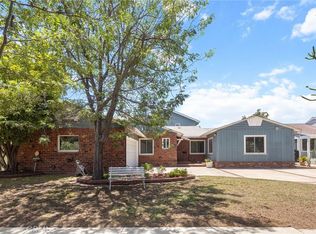 MLS ID #SR26165350, Nickolas Graef, RE/MAX One. CRMLS
 - $1,550,0005 bd4 ba2.3k sqft18406 Jovan St, Reseda, CA 91335For Sale
 MLS ID #SR26135425, Alaleh Modaressi, Crestico Realty. CRMLS
 - $1,399,9504 bd3 ba2.5k sqft6301 Yarmouth Ave, Encino, CA 91316For Sale
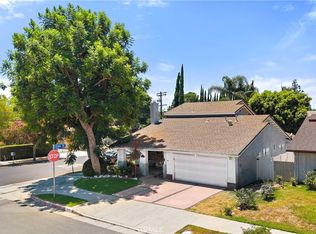 MLS ID #SR26171650, Cynthia Miller, Berkshire Hathaway HomeServices California Properties. CRMLS
 - $2,249,0003 bd3 ba2k sqft3675 Ventura Canyon Ave, Sherman Oaks, CA 91423For SaleMLS ID #SR26146294, Daphne Grajcer, Berkshire Hathaway HomeServices California Properties. CRMLS
- $1,460,0003 bd3 ba1.7k sqft5759 Jamieson Ave, Encino, CA 91316For SaleMLS ID #SR26166307, Tamara Tambe, Pinnacle Estate Properties, Inc.. CRMLS
- $1,318,0004 bd3 ba1.7k sqft13131 Crewe St, North Hollywood, CA 91605For SaleMLS ID #SR26141390, Darya Matt, Elite Realty and Mortgage. CRMLS
- $1,399,9003 bd2 ba1.6k sqft15550 Otsego St, Encino, CA 91436For SaleMLS ID #IV26170939, DENIS DOLGINOV, DOLAN REALTY COMPANY. CRMLS
- $1,499,9994 bd3 ba2.7k sqft5943 Julian Ln, Tarzana, CA 91356For SaleMLS ID #SR26162273, Nathaniel Pitchon-Getzels, Christie's Int. R.E SoCal. CRMLS
- $1,599,0004 bd3 ba2.6k sqft19611 Rosita St, Tarzana, CA 91356For SaleMLS ID #SR26156991, Marc Tahler, Rodeo Realty. CRMLS
- $1,195,0004 bd4 ba2.3k sqft6127 Denny Ave, North Hollywood, CA 91606For SaleMLS ID #GD26078769, Michelle Tripodi, Keller Williams R. E. Services. CRMLS
- $1,599,9994 bd4 ba2k sqft17439 Donmetz St, Granada Hills, CA 91344For SaleMLS ID #GD26123016, Narbe Baghoomian, Americana Real Estate Services. CRMLS
- $1,249,0004 bd3 ba1.6k sqft5938 Simpson Ave, Valley Village, CA 91607For SaleMLS ID #SR26149538, Pascual Salazar, Broker In Trust Real Estate - Pascual Salazar. CRMLS
- $1,495,0004 bd3 ba1.9k sqft20516 Aetna St, Woodland Hills, CA 91367For SaleMLS ID #BB26065450, Arto Poladian, Redfin Corporation. CRMLS
- $1,289,0005 bd4 ba2.3k sqft6853 Willis Ave, Van Nuys, CA 91405For SaleMLS ID #SR26166147, Jennifer Santulan, Equity Union. CRMLS
- $1,449,0004 bd3 ba1.9k sqft1920 N Screenland Dr, Burbank, CA 91505For SaleMLS ID #SR26149293, Anna Elikuchukyan, Pinnacle Estate Properties. CRMLS
- $1,349,9504 bd4 ba2.3k sqft11407 Edenberg Ave, Porter Ranch, CA 91326For SaleMLS ID #SR26171591, Scott Himelstein, Park Regency Realty. CRMLS
- $1,349,9994 bd2 ba1.8k sqft5710 Wilbur Ave, Tarzana, CA 91356For SaleMLS ID #SR26128418, Antonio Labellarte, BLVD ESTATE PROPERTIES. CRMLS
- $1,779,0004 bd4 ba2.4k sqft20154 Allentown Dr, Woodland Hills, CA 91364For SaleMLS ID #SR26123092, Michelle Cohan, Coldwell Banker Realty. CRMLS
- $1,445,0004 bd4 ba2.2k sqft10000 Amestoy Ave, Northridge, CA 91325For SaleMLS ID #BB26120716, Anita Richards, Redfin Corporation. CRMLS
Local buyer's agents are ready to help
