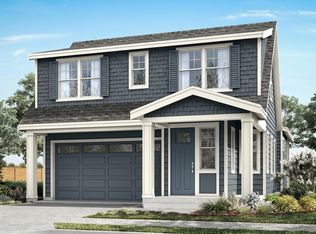
Conner Homes presents the Falcon+ Plan - A thoughtfully designed multigenerational floor plan offering exceptional flexibility. Main level guest suite w/separate entry, washer & dryer hookups & attached 3/4 Bath. The main living area offers a perfect office alcove w/windows for a light & bright work area. In the heart of the home you will be greeted by soaring 12 ft ceilings & floor to ceiling tile linear electric fireplace. Kitchen w/white shaker style cabinets w/dark accent island. Quartz Counters w/full height tile backsplash & 5 Burner gas range w/ large single bowl undermount farm sink. Large walk-in pantry w/shelving & outlet + under cabinet lighting. Upstairs offers a lrg loft w/the primary on one side & addt'l bdrms on the other. Primary suite offers vaulting ceilings, walk-in closet & 5 PC bath w/tile floors & free standing soaking tub. Addt'l 2 bedrooms & full bath & laundry room w/ample storage. Fully fenced & professionally landscaped. Enjoy the brand-new clubhouse included w/your HOA dues & offers amazing Mt Rainiers views, a gym, pools, hot tub & places to gather including large fire pit & meditation pond + over 24 acres of walking trails & parks!
Pending
Listed by: Berkshire Hathaway HS SSP • Gary Hendrickson
$743,000
13943 178th Street E #42, Puyallup, WA 98374
4beds
2,885sqft
Single Family Residence
Built in 2026
4,046 Square Feet Lot
$-- Zestimate®
$258/sqft
$250/mo HOA
What's special
Amazing mt rainiers viewsWasher and dryer hookupsFully fencedProfessionally landscaped
- 61 days |
- 0 |
- 0 |
Zillow last checked:
Listing updated:
Listed by:
Gary Hendrickson,
Berkshire Hathaway HS SSP,
Tisha Fleming,
Berkshire Hathaway HS SSP
Source: NWMLS as distributed by MLS GRID,MLS#: 2546635
Facts & features
Interior
Bedrooms & bathrooms
- Bedrooms: 4
- Bathrooms: 4
- Full bathrooms: 2
- 3/4 bathrooms: 1
- 1/2 bathrooms: 1
- Main level bathrooms: 2
- Main level bedrooms: 1
Bonus room
- Level: Second
Den office
- Level: Main
Great room
- Level: Main
Heating
- Fireplace, 90%+ High Efficiency, Forced Air, Heat Pump, Electric, Natural Gas
Cooling
- 90%+ High Efficiency, Forced Air, Heat Pump
Appliances
- Included: Dishwasher, Disposal, Microwave, Stove(s)/Range(s), Dishwasher(s), Garbage Disposal, Microwave(s), Water Heater Location: Garage
Features
- Bath Off Primary, Dining Room, High Tech Cabling, Loft, Pantry
- Flooring: Vinyl, Vinyl Plank, Carpet
- Windows: Dbl Pane/Storm Window
- Basement: None
- Number of fireplaces: 1
- Fireplace features: Electric, Main Level: 1, Fireplace
Interior area
- Total structure area: 2,885
- Total interior livable area: 2,885 sqft
Property
Parking
- Total spaces: 4
- Parking features: Driveway, Attached Garage
- Has attached garage: Yes
- Covered spaces: 2
- Uncovered spaces: 2
Features
- Levels: Two
- Stories: 2
- Entry location: Main
- Patio & porch: Second Kitchen, Second Primary Bedroom, Bath Off Primary, Dbl Pane/Storm Window, Dining Room, Fireplace, High Tech Cabling, Loft, Pantry, Sprinkler System, Vaulted Ceiling(s), Walk-In Closet(s)
- Pool features: Community
- Has view: Yes
- View description: Territorial
Lot
- Size: 4,046 Square Feet
- Features: Curbs, Open Lot, Paved, Sidewalk, Cable TV, Fenced-Fully, Gas Available, High Speed Internet, Patio, Sprinkler System
- Topography: Level
Details
- Parcel number: 6027840420
- Special conditions: Standard
Construction
Type & style
- Home type: SingleFamily
- Architectural style: Craftsman,2 Story
- Property subtype: Single Family Residence
Materials
- Cement Planked, Cement Plank
- Foundation: Poured Concrete
- Roof: Composition
Condition
- Very Good
- New construction: Yes
- Year built: 2026
- Major remodel year: 2026
Details
- Builder name: Conner Homes
Utilities & green energy
- Electric: Company: PSE
- Sewer: Sewer Connected, Company: Pierce County
- Water: Public, Company: City of Tacoma - TPU
- Utilities for property: Xfinity, Lumen/Xfinity
Community & HOA
Community
- Features: Athletic Court, CCRs, Clubhouse, Park, Playground, Trail(s)
- Subdivision: South Hill
HOA
- Services included: Common Area Maintenance, Road Maintenance, See Remarks
- HOA fee: $250 monthly
- HOA phone: 253-900-8166
Location
- Region: Puyallup
Financial & listing details
- Price per square foot: $258/sqft
- Annual tax amount: $7,900
- Date on market: 7/7/2026
- Cumulative days on market: 51 days
- Listing terms: Conventional,FHA,VA Loan
- Inclusions: Dishwasher(s), Garbage Disposal, Microwave(s), Stove(s)/Range(s)
Estimated market value
Not available
Estimated sales range
Not available
$4,019/mo
Price history
| Date | Event | Price |
|---|---|---|
| 6/27/2026 | Pending sale | $743,000$258/sqft |
Source:  NWMLS as distributed by MLS GRID #2546635 Report a problem NWMLS as distributed by MLS GRID #2546635 Report a problem | ||
| 6/27/2026 | Listed for sale | $743,000$258/sqft |
Source: NWMLS as distributed by MLS GRID #2546635 Report a problem | ||
Public tax history
Tax history is unavailable.
Monthly payment
Est. payment
Payment breakdown
Explore the cost of this home by adjusting the details. Changes won't be saved.Climate risks
Neighborhood: 98374
Nearby schools
GreatSchools rating
- 5/10Ptarmigan Ridge Elementary SchoolGrades: K-5Distance: 1.4 mi
- 5/10Orting Middle SchoolGrades: 6-8Distance: 1.4 mi
- 6/10Orting High SchoolGrades: 9-12Distance: 1.7 mi
Schools provided by the listing agent
- Middle: Orting Mid
- High: Orting High
Source: NWMLS as distributed by MLS GRID. This data may not be complete. We recommend contacting the local school district to confirm school assignments for this home.

- $699,9004 bd3 ba2.5k sqft13939 178th St E #41, Puyallup, WA 98374New Construction
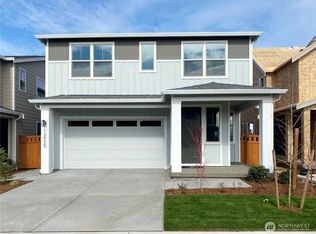
- $739,0004 bd4 ba2.8k sqft13935 178th St E #40, Puyallup, WA 98374Sold
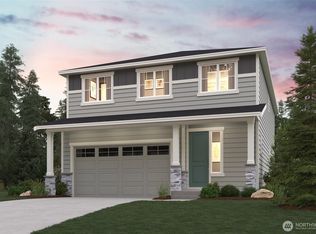
- $624,9903 bd3 ba2.2k sqft13902 178th St E, Puyallup, WA 98374Sold
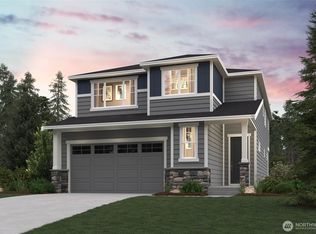
- $689,9905 bd3 ba2.7k sqft13920 178th St E #81, Puyallup, WA 98375Sold
- $739,9005 bd3 ba2.7k sqft13936 178th St E, Puyallup, WA 98374Sold
- $737,9004 bd4 ba2.8k sqft13927 178th St E #38, Puyallup, WA 98374Sold
- $724,9905 bd3 ba2.5k sqft13928 178th St E, Puyallup, WA 98374Sold
- $724,9905 bd3 ba2.5k sqft13928 178th St E LOT 83, Puyallup, WA 98374Sold
A local agent can set up tours, give advice and negotiate with sellers.
Similar homes
- from $725,0004 bd4 ba2.8k sqftFalcon Plan, Conner Homes at Uplands, Puyallup, WA 98374New Construction
 Conner Homes
 - from $765,0004 bd4 ba3k sqftHawk Plan, Conner Homes at Uplands, Puyallup, WA 98374New Construction
 Conner Homes
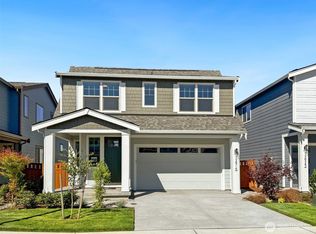
 - $729,9504 bd4 ba2.8k sqftUplands, Puyallup, WA 98374Active
 NWMLS as distributed by MLS GRID
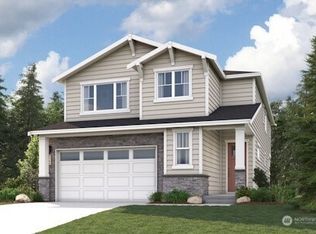
 - $709,9905 bd3 ba2.7k sqftUplands Phase 2, Puyallup, WA 98374Active
 MLS ID #2564436, Cassandra Cutler. NWMLS as distributed by MLS GRID
 - $796,6505 bd4 ba3k sqftUplands, Puyallup, WA 98374ActiveMLS ID #2569409, Gary Hendrickson. NWMLS as distributed by MLS GRID
- $732,5505 bd3 ba2.7k sqftUplands, Puyallup, WA 98374ActiveNWMLS as distributed by MLS GRID
- $664,9904 bd3 ba2.4k sqftUplands Phase 2, Puyallup, WA 98374ActiveMLS ID #2562499, Cassandra Cutler. NWMLS as distributed by MLS GRID
- $699,9004 bd3 ba2.5k sqftUplands, Puyallup, WA 98374ActiveMLS ID #2516918, Gary Hendrickson. NWMLS as distributed by MLS GRID
- from $714,9905 bd3 ba2.7k sqftAsher Plan, Uplands, Puyallup, WA 98374New ConstructionCentury Communities
- from $649,9503 bd2 ba1.9k sqftKenmore Plan, Uplands : Manor Collection, Puyallup, WA 98374New ConstructionLennar Homes
- $639,9004 bd3 ba2.7k sqftHeritage Grove, Puyallup, WA 98374ActiveMLS ID #2542290, Nicholas Taitano. NWMLS as distributed by MLS GRID
- $561,9503 bd3 ba1.8k sqftUplands, Puyallup, WA 98374ActiveNWMLS as distributed by MLS GRID
- from $659,9955 bd3 ba2.3k sqftCambridge Plan, Rainier Ridge, Puyallup, WA 98374New ConstructionDR Horton
- $719,9955 bd3 ba3k sqftScarlett's Landing, Puyallup, WA 98375ActiveNWMLS as distributed by MLS GRID
- $699,9504 bd3 ba2.8k sqftLennar At Tehaleh Glacier Pointe, Bonney Lake, WA 98391ActiveNWMLS as distributed by MLS GRID
- $749,9503 bd2 ba2k sqftThree Cedars, Puyallup, WA 98371ActiveMLS ID #2568583, Autumn Brown. NWMLS as distributed by MLS GRID
- $689,9955 bd3 ba2.5k sqftGlacier Pointe At Tehaleh, Bonney Lake, WA 98391ActiveNWMLS as distributed by MLS GRID
- from $734,9956 bd3 ba2.9k sqftLegacy Plan, Torrey Farms, Puyallup, WA 98375New ConstructionDR Horton
- $644,9954 bd3 ba2.2k sqftTorrey Farms, Puyallup, WA 98375ActiveNWMLS as distributed by MLS GRID
- $699,0003 bd3 ba2.3k sqft13409 Edmunds Parkway E, Bonney Lake, WA 98391ActiveMLS ID #2518035, Christopher Dalto. NWMLS as distributed by MLS GRID
