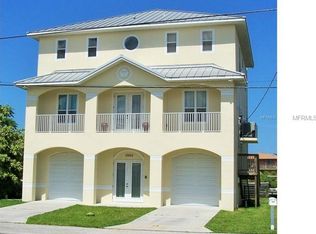
Featuring a private stationary dock, a protective seawall, and quick access to the Gulf of Mexico, this exceptional 3-bedroom, 2-bath elevated waterfront home with an oversized 3-car garage, including boat parking, is located on a saltwater canal in the desirable Hudson Beach Estates, offering the perfect setting for boating and coastal living. Recent improvements include a brand-new roof and all-new high-efficiency mini-split HVAC systems, with each room featuring its own independent climate control for personalized comfort, enhanced energy efficiency, and lower cooling costs. Step inside the foyer, where stairways lead to the main living level above and the garage below. Upstairs, the dining room welcomes you with tile flooring and elegant crown molding that continues throughout much of the home. To the right, the spacious living room features soaring vaulted ceilings, a wood-burning fireplace, abundant windows, and double French doors opening to the balcony. Centrally positioned, the kitchen combines functionality and style with white cabinetry, stainless steel appliances, a white tile backsplash, granite countertops, a breakfast bar, and a built-in pantry. Adjacent to the kitchen, the breakfast nook is surrounded by windows with plantation shutters, filling the space with natural light while offering peaceful canal views. The spacious primary suite showcases beadboard wainscoting and wood flooring, while double sliding glass doors open to the balcony overlooking the water. The suite also includes a walk-in closet with mirrored doors and a window that fills the space with natural light. The beautifully updated en-suite bathroom includes a glass-top dual-sink vanity with glass vessel sinks, decorative tiled wall, open shelving with built-in storage, and a frameless walk-in shower with built-in shelves and a ceiling-mounted rain shower head. Bedroom 2 features wood flooring, a spacious built-in closet, and plantation shutters, while Bedroom 3, currently used as a home office, offers light tile flooring, a cathedral ceiling, plantation shutters, a built-in closet, and abundant natural light. The nearby guest bathroom features a granite vanity, tile backsplash, beadboard wainscoting, a window, and a tub-shower combination with built-in grab bars. The laundry room houses the washer, dryer, and hot water heater positioned above to maximize space. Step outside to the covered, screened balcony, where floor-to-ceiling screening frames beautiful canal views and retractable privacy shades provide additional shade and seclusion. An adjacent open wood deck offers another inviting place to relax or access the covered patio below. The expansive covered patio overlooks the canal and leads to the private dock along the seawall, providing direct canal access with a short boat ride to the Gulf of Mexico for fishing, boating, and waterfront adventures. The fenced backyard adds privacy, while the oversized garage offers space for multiple vehicles, a workshop, hobbies, or additional storage. Ideally located just minutes from Hudson Beach, waterfront restaurants, marinas, shopping, and the Suncoast Parkway, this home combines everyday comfort with the very best of Florida's waterfront lifestyle.
Pending
$575,000
13943 Ethel Ave, Hudson, FL 34667
3beds
1,620sqft
Single Family Residence
Built in 1991
6,969 Square Feet Lot
$-- Zestimate®
$355/sqft
$-- HOA
What's special
Private stationary dockBrand-new roofAbundant windowsWood-burning fireplaceProtective seawall
- 46 days |
- 304 |
- 11 |
Zillow last checked:
Listing updated:
Listed by:
Ross A Hardy 352-428-3017,
REMAX Marketing Specialists
Source: HCMLS,MLS#: 2260015
Facts & features
Interior
Bedrooms & bathrooms
- Bedrooms: 3
- Bathrooms: 2
- Full bathrooms: 2
Heating
- Electric
Cooling
- Other
Appliances
- Included: Dishwasher, Disposal, Dryer, Electric Range, Electric Water Heater, Microwave, Refrigerator, Washer
- Laundry: Electric Dryer Hookup, Upper Level, Washer Hookup
Features
- Breakfast Bar, Breakfast Nook, Ceiling Fan(s), Double Vanity, Eat-in Kitchen, Entrance Foyer, Primary Bathroom - Shower No Tub, Split Bedrooms, Vaulted Ceiling(s), Walk-In Closet(s)
- Flooring: Tile, Wood
- Number of fireplaces: 1
- Fireplace features: Wood Burning
Interior area
- Total structure area: 1,620
- Total interior livable area: 1,620 sqft
Video & virtual tour
Property
Parking
- Total spaces: 3
- Parking features: Attached, Garage, Garage Door Opener, Off Street
- Attached garage spaces: 3
Features
- Levels: Two
- Stories: 2
- Patio & porch: Terrace
- Exterior features: Balcony, Dock
- Has view: Yes
- View description: Canal, Marina, Water
- Has water view: Yes
- Water view: Canal,Marina,Water
- Waterfront features: Seawall, Direct Gulf Access
Lot
- Size: 6,969 Square Feet
- Features: Other
Details
- Parcel number: 33 24 16 0070 00000 2880
- Zoning: R4
- Zoning description: Residential
- Special conditions: Standard
Construction
Type & style
- Home type: SingleFamily
- Property subtype: Single Family Residence
Materials
- Stucco, Wood Siding, Other
- Roof: Metal
Condition
- New construction: No
- Year built: 1991
Utilities & green energy
- Sewer: Public Sewer
- Water: Public
- Utilities for property: Cable Available, Electricity Available, Sewer Available, Water Available
Community & HOA
Community
- Security: Security System Owned, Smoke Detector(s)
- Subdivision: Not In Hernando
HOA
- Has HOA: No
Location
- Region: Hudson
Financial & listing details
- Price per square foot: $355/sqft
- Tax assessed value: $491,203
- Annual tax amount: $5,752
- Date on market: 7/2/2026
- Listing terms: Cash,Conventional
- Electric utility on property: Yes
- Road surface type: Paved
Estimated market value
Not available
Estimated sales range
Not available
Not available
Price history
| Date | Event | Price |
|---|---|---|
| 8/11/2026 | Listed for sale | $575,000$355/sqft |
Source:  Stellar MLS #W7887198 Report a problem Stellar MLS #W7887198 Report a problem | ||
| 7/31/2026 | Contingent | $575,000$355/sqft |
Source: Stellar MLS #W7887198 Report a problem | ||
| 7/31/2026 | Pending sale | $575,000$355/sqft |
Source:  HCMLS #2260015 Report a problem HCMLS #2260015 Report a problem | ||
| 7/2/2026 | Listed for sale | $575,000-20%$355/sqft |
Source: HCMLS #2260015 Report a problem | ||
| 3/6/2023 | Listing removed | -- |
Source: Stellar MLS #W7851131 Report a problem | ||
| 1/23/2023 | Price change | $719,000-4%$444/sqft |
Source: Stellar MLS #W7851131 Report a problem | ||
| 12/14/2022 | Listed for sale | $749,000+89.6%$462/sqft |
Source: Stellar MLS #W7851131 Report a problem | ||
| 3/24/2021 | Listing removed | -- |
Source: Owner Report a problem | ||
| 8/20/2020 | Sold | $395,000$244/sqft |
Source: Public Record Report a problem | ||
| 5/21/2020 | Listed for sale | $395,000-1%$244/sqft |
Source: Owner Report a problem | ||
| 3/18/2020 | Listing removed | $399,000$246/sqft |
Source: Owner Report a problem | ||
| 1/14/2020 | Listed for sale | $399,000-7%$246/sqft |
Source: Owner Report a problem | ||
| 7/1/2019 | Listing removed | $429,000$265/sqft |
Source: LIBBY REALTY, INC. #S5010422 Report a problem | ||
| 5/31/2019 | Price change | $429,000-1.3%$265/sqft |
Source: LIBBY REALTY, INC. #S5010422 Report a problem | ||
| 3/5/2019 | Price change | $434,500-0.1%$268/sqft |
Source: LIBBY REALTY, INC. #S5010422 Report a problem | ||
| 12/3/2018 | Price change | $435,000+1.4%$269/sqft |
Source: LIBBY REALTY, INC. #S5010422 Report a problem | ||
| 11/10/2018 | Listed for sale | $429,000+0.9%$265/sqft |
Source: Owner Report a problem | ||
| 7/26/2018 | Listing removed | $425,000$262/sqft |
Source: Owner Report a problem | ||
| 5/9/2018 | Price change | $425,000-0.9%$262/sqft |
Source: Owner Report a problem | ||
| 2/2/2018 | Listed for sale | $429,000+15.9%$265/sqft |
Source: Owner Report a problem | ||
| 7/12/2006 | Sold | $370,000+164.3%$228/sqft |
Source: Public Record Report a problem | ||
| 11/17/1998 | Sold | $140,000$86/sqft |
Source: Public Record Report a problem | ||
Public tax history
| Year | Property taxes | Tax assessment |
|---|---|---|
| 2025 | $5,752 +2.4% | $370,740 +2.9% |
| 2024 | $5,618 +3.8% | $360,300 |
| 2023 | $5,415 +11.2% | $360,300 +6.5% |
| 2022 | $4,870 -1.9% | $338,211 +12.7% |
| 2021 | $4,965 +6% | $300,138 +6.2% |
| 2020 | $4,684 +131.8% | $282,670 +81.8% |
| 2019 | $2,021 | $155,490 +1.9% |
| 2018 | $2,021 +2.2% | $152,598 |
| 2017 | $1,978 +0.6% | $152,598 +4.4% |
| 2016 | $1,966 +2.2% | $146,148 +0.7% |
| 2015 | $1,924 +3.5% | $145,132 -1.4% |
| 2014 | $1,858 | $147,186 +4.2% |
| 2013 | -- | $141,265 +0.2% |
| 2012 | -- | $140,974 -5.5% |
| 2011 | -- | $149,109 -17.1% |
| 2010 | -- | $179,859 -10.8% |
| 2009 | -- | $201,660 -29.5% |
| 2008 | -- | $285,858 -13.3% |
| 2007 | -- | $329,842 -14.9% |
| 2006 | -- | $387,414 +39.7% |
| 2005 | -- | $277,247 +30.2% |
| 2004 | -- | $212,955 +41.3% |
| 2003 | -- | $150,703 +16.7% |
| 2002 | -- | $129,090 +34.1% |
| 1999 | -- | $96,266 |
Find assessor info on the county website
Monthly payment
Est. payment
Payment breakdown
Explore the cost of this home by adjusting the details. Changes won't be saved.Climate risks
Neighborhood: 34667
Nearby schools
GreatSchools rating
- 2/10Hudson Middle SchoolGrades: 4-8Distance: 4.1 mi
- 4/10Hudson High SchoolGrades: 6,9-12Distance: 4.1 mi
- 5/10Hudson Primary AcademyGrades: PK-5Distance: 4.2 mi
- $360,200-- bd2 ba1.5k sqft13937 Ethel Ave, Hudson, FL 34667Off Market
- $673,9004 bd3 ba2.8k sqft13933 Ethel Ave, Hudson, FL 34667Off Market
- $69,360-- bd-- ba-- sqft6323 Lonnie Lee Ln, Hudson, FL 34667Off Market
- $70,303-- bd-- ba-- sqft6321 Lonnie Lee Ln, Hudson, FL 34667Off Market
- $--3,200 sqft0 Lonnie Lee, Hudson, FL 34667Off Market
- $375,9003 bd2 ba1.1k sqft6325 Lonnie Lee Ln, Hudson, FL 34667Off Market
- $500,4003 bd3 ba2.7k sqft13934 Ethel Ave, Hudson, FL 34667Off Market
- $530,100-- bd3 ba2.1k sqft6300 Lonnie Lee Ln, Hudson, FL 34667Off Market
A local agent can set up tours, give advice and negotiate with sellers.
Similar homes
- $579,0003 bd2 ba1.2k sqft13825 San Juan Ave, Hudson, FL 34667For Sale
 MLS ID #2254557, Kimberly Walden, Peoples Trust Realty Inc. HCMLS
 - $829,0003 bd3 ba1.4k sqft6633 Driftwood Dr, Hudson, FL 34667For Sale
 MLS ID #2259216, Nancy E Cutting, Peoples Trust Realty Inc. HCMLS
 - $458,9993 bd2 ba2k sqft18652 Autumn Lake Blvd, Hudson, FL 34667For Sale
 MLS ID #2258940, James T Saffell, Beaches To Ranches Realty. HCMLS
 - $830,0003 bd2 ba1.7k sqft15722 Donzi Dr, Hudson, FL 34667For Sale
 MLS ID #2258818, Sharie L. Oakland PA, REMAX Alliance Group. HCMLS
 - $335,0002 bd2 ba1.3k sqft13332 Lisa Dr, Hudson, FL 34667For SaleMLS ID #2254381, Kerry W McLaughlin, BHHS Florida Properties Group. HCMLS
- $325,0003 bd2 ba1.5k sqft10110 Briar Cir, Hudson, FL 34667For SaleMLS ID #2260101, Ross A Hardy, REMAX Marketing Specialists. HCMLS
- $304,7003 bd2 ba1.9k sqft18236 Webster Grove Dr, Hudson, FL 34667For SaleMLS ID #2259126, Teresina Anzalone, 365 Realty Group Inc. HCMLS
- $299,9003 bd2 ba1.9k sqft11408 Alden Ct, Hudson, FL 34667For SaleMLS ID #2258593, Liz Piedra, Horizon Palm Realty Group. HCMLS
- $449,9003 bd2 ba1.9k sqft9837 Island Harbor Dr, Port Richey, FL 34668For SaleMLS ID #2257596, Liz Piedra, Horizon Palm Realty Group. HCMLS
- $525,0003 bd2 ba2k sqft3302 Turks Cap Dr, Hernando Beach, FL 34607For SaleMLS ID #2259660, Sharie L. Oakland PA, REMAX Alliance Group. HCMLS
- $499,9003 bd2 ba2.2k sqft4334 Dottie Ct, Spring Hill, FL 34607For SaleMLS ID #2260384, Sharie L. Oakland PA, REMAX Alliance Group. HCMLS
- $384,0004 bd3 ba1.9k sqft11828 Bingham Dr, Port Richey, FL 34668For SaleMLS ID #2259038, Jon McCall, Dalton Wade Inc. HCMLS
- $479,9003 bd3 ba2.2k sqft7300 Clearmeadow Dr, Spring Hill, FL 34606For SaleMLS ID #2260547, Vernon Cranick, BHHS Florida Properties Group. HCMLS
- $559,9005 bd3 ba2.4k sqft17948 Greensboro St, Spring Hill, FL 34610For SaleMLS ID #2258722, Jacqueline M. King, Keller Williams-Elite Partners. HCMLS
- $539,9003 bd3 ba1.7k sqft3209 Rose Arbor Dr, Hernando Beach, FL 34607For SaleMLS ID #2257870, Elizabeth J Casner, Tropic Shores Realty LLC. HCMLS
- $485,0003 bd3 ba1.3k sqft3199 Azalea Dr, Hernando Beach, FL 34607For SaleMLS ID #2260306, Summer Philhower, Peoples Trust Realty Inc. HCMLS
- $340,0002 bd2 ba1.8k sqft18508 Grand Club Dr, Hudson, FL 34667For SaleMLS ID #2259442, Joan L Herr, REMAX Marketing Specialists. HCMLS
- $695,0003 bd3 ba2.2k sqft3342 Turks Cap Dr, Hernando Beach, FL 34607For SaleMLS ID #2260020, Kimberly Pye, Home-Land Real Estate Inc. HCMLS
- $529,9002 bd2 ba1.9k sqft4390 6th Isle Dr, Hernando Beach, FL 34607For SaleMLS ID #2260341, Elizabeth Calleri, Peoples Trust Realty Inc. HCMLS
- $554,9005 bd3 ba2.2k sqft1616 Regal Mist Loop, New Port Richey, FL 34655For SaleMLS ID #2259799, Martha Julian, Dennis Realty & Investment Corp. HCMLS
