TURN-KEY one level duplex WITH GARAGES -The property is fully occupied by a long-term professional tenant who has occupied the property since construction in 2020 and maintains the property at a very high level. Current rents are $2,700 per month, with potential for future rent increases. Based on market rents, investors may realize a cap rate exceeding 7% while benefiting from a newer construction duplex with minimal maintenance history Property is leased with flexible month-to-month lease in place allowing immediate income with optional repositioning. 1974sf footprint (Each unit 988sf, 2 bedrooms/ 2 bedrooms,) total 4 bedrooms and 4 baths; Laminate wood, ceramic tile throughout. All matching black appliances in kitchen with disposal and ice maker, roomy living room with adjacent dining area. Master bedrooms will accommodate kingsize beds, master baths have walk in showers, 2nd Bedrooms with 2nd baths doubles as a guest bath. Laundry rooms, nice size with utility sinks . Extra linen closets and thoughtful closet spaces. Nice decks out back. Parking spaces for up to 5 cars including garage at each unit. The duplex was well-built, in 2020.
Contingent
Price cut: $55K (6/9)
$385,000
1395 Golf Dr #1395 & 1397, Cleveland, TN 37311
4beds
1,976sqft
:
Get pre-qualified$2,307/mo
Duplex
Built in 2020
-- sqft lot
$375,400 Zestimate®
$195/sqft
$-- HOA
What's special
Disposal and ice makerNice decks out backAdjacent dining areaExtra linen closetsThoughtful closet spaces
- 118 days |
- 10 |
- 0 |
Zillow last checked:
Listing updated:
Listed by:
Kimberly Ledford 423-595-8231,
Ellis Ledford Properties, LLC 423-716-3761
Source: Greater Chattanooga Realtors,MLS#: 1532737
Facts & features
Interior
Bedrooms & bathrooms
- Bedrooms: 4
- Bathrooms: 4
- Full bathrooms: 4
Heating
- Central, Electric, Zoned
Cooling
- Central Air, Electric, Zoned
Appliances
- Included: Disposal, Dishwasher, Electric Range, Ice Maker, Microwave, Plumbed For Ice Maker, Refrigerator, Self Cleaning Oven, Water Heater
- Laundry: Electric Dryer Hookup, Laundry Room, Sink, In Unit, Washer Hookup
Features
- Separate Shower, Ceiling Fan(s), His and Hers Closets, High Speed Internet
- Flooring: Laminate, Tile
- Windows: Blinds, Screens, Vinyl Frames
- Basement: None
- Has fireplace: No
Interior area
- Total structure area: 1,976
- Total interior livable area: 1,976 sqft
- Finished area above ground: 1,976
- Finished area below ground: 0
Property
Parking
- Total spaces: 2
- Parking features: Concrete, Driveway, Garage Door Opener, Paved, Garage Faces Front
- Attached garage spaces: 2
Features
- Levels: One
- Patio & porch: Deck
- Exterior features: Dock, Private Yard, Rain Gutters
- Pool features: None
- Spa features: None
- Fencing: None
Lot
- Size: 0.3 Acres
- Dimensions: 98' x 133'
- Features: Back Yard, City Lot
Details
- Additional structures: None
- Parcel number: 057b B 01300 000
- Special conditions: Standard
Construction
Type & style
- Home type: MultiFamily
- Architectural style: Ranch
- Property subtype: Duplex
Materials
- Block, Vinyl Siding
- Foundation: Block
- Roof: Shingle
Condition
- New construction: No
- Year built: 2020
Utilities & green energy
- Sewer: Public Sewer
- Water: Public
- Utilities for property: Cable Connected, Electricity Connected, Phone Available, Sewer Connected, Water Connected
Community & HOA
Community
- Features: None
- Subdivision: C & C Ests
HOA
- Has HOA: No
Location
- Region: Cleveland
Financial & listing details
- Price per square foot: $195/sqft
- Annual tax amount: $3,872
- Date on market: 4/17/2026
- Listing terms: Cash,Conventional,FHA,VA Loan
- Road surface type: Asphalt, Paved
Estimated market value
$375,400
$357,000 - $394,000
$1,462/mo
Price history
| Date | Event | Price |
|---|---|---|
| 6/15/2026 | Contingent | $385,000$195/sqft |
Source: Greater Chattanooga Realtors #1532737 Report a problem | ||
| 6/9/2026 | Price change | $385,000-12.5%$195/sqft |
Source: Greater Chattanooga Realtors #1532737 Report a problem | ||
| 4/17/2026 | Listed for sale | $440,000$223/sqft |
Source: Greater Chattanooga Realtors #1532737 Report a problem | ||
Public tax history
Tax history is unavailable.
Monthly payment
Est. payment
Payment breakdown
Explore the cost of this home by adjusting the details. Changes won't be saved.Climate risks
Neighborhood: 37311
Nearby schools
GreatSchools rating
- 3/10George R Stuart Elementary SchoolGrades: PK-5Distance: 1.7 mi
- 4/10Cleveland Middle SchoolGrades: 6-8Distance: 3.4 mi
- 7/10Cleveland High SchoolGrades: 9-12Distance: 3.1 mi
Schools provided by the listing agent
- Elementary: Stuart Elementary
- Middle: Cleveland Middle
- High: Cleveland High
Source: Greater Chattanooga Realtors. This data may not be complete. We recommend contacting the local school district to confirm school assignments for this home.
- $385,0004 bd4 ba1.9k sqft1395 Golf Dr, Cleveland, TN 37311Sold

- $299,7003 bd2 ba1.5k sqft1200 Club Dr SW, Cleveland, TN 37311Off Market
- $82,5006,751 sqftGolf Dr SW, Cleveland, TN 37311Off Market
- $200,0003 bd2 ba1.7k sqft1405 Golf Dr SW, Cleveland, TN 37311Sold
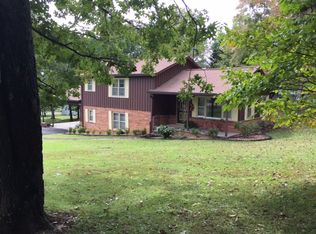
- $185,9002 bd2 ba928 sqft1504 Fore Dr SW, Cleveland, TN 37311Pending
- $213,0003 bd1 ba1.2k sqft1108 Club Dr SW, Cleveland, TN 37311Off Market
- $213,500-- bd1 ba1k sqft1208 Club Dr SW, Cleveland, TN 37311Off Market
- $180,500-- bd1 ba1.2k sqft1506 Fore Dr SW, Cleveland, TN 37311Off Market
A local agent can set up tours, give advice and negotiate with sellers.
A local lender can help you make sure your offer is ready when you are.
Similar homes
- $329,0004 bd4 ba2.1k sqft1514 Aurora Ave SE, Cleveland, TN 37311For Sale
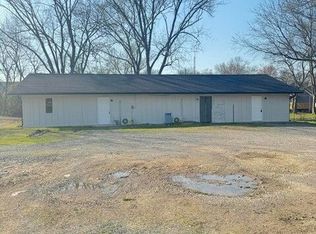 MLS ID #1532453, Gabe Cartwright. Greater Chattanooga Realtors
 - $359,9003 bd2 ba1.7k sqft3853 Harrison Pike, Cleveland, TN 37311For Sale
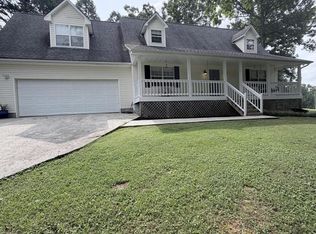
 MLS ID #3311709, Kristan Howard. RealTracs MLS as distributed by MLS GRID
 - $--3 bd2 ba1.3k sqft520 Weeks Dr NE, Cleveland, TN 37312Auction
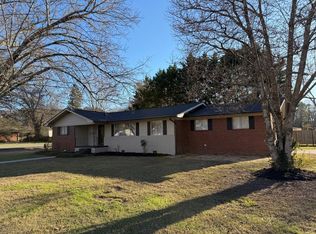 MLS ID #3307332, Eric Spencer. RealTracs MLS as distributed by MLS GRID
 - $409,0003 bd2 ba1.9k sqft7100 Blue Springs Rd SE, Cleveland, TN 37311For Sale
 MLS ID #1532616, Misty Newsome. Greater Chattanooga Realtors
 - $399,0003 bd3 ba1.8k sqft735 Lead Mine Valley Rd SW, Cleveland, TN 37311New ConstructionMLS ID #1535989, Becky Lockwood. Greater Chattanooga Realtors
- $479,9004 bd6 ba2.4k sqft116 & 118 Courtland Crest Dr SW #7, Cleveland, TN 37311New ConstructionMLS ID #1527504, Gina Shumway. Greater Chattanooga Realtors
- $399,0002 bd3 ba1.8k sqft743 Lead Mine Valley Rd SW, Cleveland, TN 37311New ConstructionMLS ID #1535990, Becky Lockwood. Greater Chattanooga Realtors
- $279,9003 bd2 ba1.2k sqft1650 Southern Heights Cir SE, Cleveland, TN 37311For SaleMLS ID #3505928, Delores Haynie. RealTracs MLS as distributed by MLS GRID
- $539,9003 bd2 ba2.2k sqft2220 Edgewater Dr NW, Cleveland, TN 37311For SaleMLS ID #20263795, Karen Edwards, Century 21 1st Choice REALTORS. RCAR
- $539,9003 bd2 ba2.2k sqft2220 Edgewater Dr NW, Cleveland, TN 37311For SaleMLS ID #3298097, Karen Edwards. RealTracs MLS as distributed by MLS GRID
- $350,0003 bd2 ba1.7k sqft185 Cline Rd NE, Cleveland, TN 37312For SaleMLS ID #3316002, Judy Dodson. RealTracs MLS as distributed by MLS GRID
- $339,9004 bd3 ba1.9k sqft450 Ash Dr NW, Cleveland, TN 37312For SaleMLS ID #1530669, Rhonda McClure. Greater Chattanooga Realtors
- $374,9004 bd3 ba2.8k sqft3958 Billie Ln NE, Cleveland, TN 37323For SaleMLS ID #3306384, Darrell Lewis. RealTracs MLS as distributed by MLS GRID
- $449,0004 bd3 ba2.1k sqft191 Eastview Cove Dr, Cleveland, TN 37323For SaleMLS ID #20262035, Dana McKay, Down Home Realty Co.. RCAR
- $289,6503 bd2 ba1.4k sqft1107 Greenwood Trl NW, Cleveland, TN 37312For SaleMLS ID #1540163, Kimberly Ledford. Greater Chattanooga Realtors
- $414,9003 bd3 ba2.2k sqft150 Rolling Wood Trl NE, Cleveland, TN 37312For SaleMLS ID #3230836, Andrew Cannon. RealTracs MLS as distributed by MLS GRID
- $459,9004 bd3 ba1.9k sqft2620 Middleton Ln NW, Cleveland, TN 37312For SaleMLS ID #1529487, William D Dickson. Greater Chattanooga Realtors
- $389,0003 bd2 ba2.4k sqft419 Friendship Ln, Delano, TN 37325For SaleMLS ID #3499558, Judy Dodson. RealTracs MLS as distributed by MLS GRID
- $269,9003 bd1 ba1.1k sqft188 Brown Rd SE, Cleveland, TN 37323For SaleMLS ID #3319017, Sommer Oder-Bailey. RealTracs MLS as distributed by MLS GRID
- $279,9003 bd2 ba1k sqft1206 Johnson Blvd SE, Cleveland, TN 37311For SaleMLS ID #1533709, Danah Stewart. Greater Chattanooga Realtors
