Enjoy country living on Dayton Mountain! This 2,325 sq. ft. home sits on a full acre and offers 4 bedrooms, an open-concept layout, two living areas, and a spacious kitchen with a large island. The split-bedroom floor plan provides added privacy, while the primary suite features a cozy fireplace and large bath with a walk-in closet. Seller upgrades include shiplap, a sliding barn door, decorative trim, and a custom pantry. Step outside to your own backyard paradise, complete with a privacy fence, treehouse, raised garden beds, fire pit, trampoline, and a nice storage building. A 9000 watt generator in a custom enclosure will run lights and several appliances in case of power failure. Space, charm, and country living all in one! Once acre will be surveyed off of existing plat.
Active
Price cut: $10K (10/27)
$315,000
1395 Jewell Rd, Dayton, TN 37321
4beds
2,325sqft
Manufactured On Land, Residential
Built in 2021
1 Acres Lot
$-- Zestimate®
$135/sqft
$-- HOA
What's special
Privacy fenceNice storage buildingCustom pantryBackyard paradiseOpen-concept layoutRaised garden bedsFire pit
- 32 days
- 284
- 18
Zillow last checked:
Listing updated:
Listed by:
Becky Wattenbarger 423-295-4904,
Crye-Leike, Inc., REALTORS 423-746-0227
Source: RealTracs MLS as distributed by MLS GRID,MLS#: 3615722
Facts & features
Interior
Bedrooms & bathrooms
- Bedrooms: 4
- Bathrooms: 2
- Full bathrooms: 2
- Main level bedrooms: 4
Bedroom 1
- Features: Full Bath
Bedroom 2
- Features: Walk-In Closet(s)
Bedroom 3
- Features: Extra Large Closet
Bedroom 4
- Features: Extra Large Closet
Primary bathroom
- Features: Double Vanity
Den
- Features: Combination
Dining room
- Features: Separate
Living room
- Features: Combination
Heating
- Electric, Heat Pump
Cooling
- Ceiling Fan(s), Central Air, Electric
Appliances
- Included: Electric Range, Dishwasher, Dryer, Microwave, Refrigerator, Washer
- Laundry: Electric Dryer Hookup, Washer Hookup
Features
- Ceiling Fan(s), Walk-In Closet(s), Kitchen Island
- Flooring: Carpet, Luxury Vinyl
- Basement: None
- Number of fireplaces: 1
- Fireplace features: Electric
Interior area
- Total structure area: 2,325
- Total interior livable area: 2,325 sqft
- Finished area above ground: 2,325
Property
Features
- Levels: One
- Stories: 1
- Fencing: Privacy
Lot
- Size: 1 Acres
- Features: Cleared, Level
- Topography: Cleared,Level
Details
- Parcel number: 074 07801 000
- Special conditions: Standard
Construction
Type & style
- Home type: MobileManufactured
- Architectural style: Ranch
- Property subtype: Manufactured On Land, Residential
Materials
- Vinyl Siding
Condition
- New construction: No
- Year built: 2021
Utilities & green energy
- Sewer: Septic Tank
- Water: Public
- Utilities for property: Electricity Available, Water Available
Community & HOA
Community
- Security: Smoke Detector(s)
- Subdivision: None
HOA
- Has HOA: No
Location
- Region: Dayton
Financial & listing details
- Price per square foot: $135/sqft
- Tax assessed value: $309,200
- Annual tax amount: $1,042
- Date on market: 10/9/2026
- Electric utility on property: Yes
Estimated market value
Not available
Estimated sales range
Not available
Not available
Price history
| Date | Event | Price |
|---|---|---|
| 10/27/2026 | Price change | $315,000-3.1%$135/sqft |
Source:  East Tennessee Realtors #1358417 Report a problem | ||
| 10/9/2026 | Listed for sale | $325,000$140/sqft |
Source:  RealTracs MLS as distributed by MLS GRID #3615722 Report a problem | ||
Public tax history
| Year | Property taxes | Tax assessment |
|---|---|---|
| 2025 | $1,042 | $77,300 |
| 2024 | $1,042 +13.5% | $77,300 +89.8% |
| 2023 | $918 | $40,725 |
| 2022 | $918 | $40,725 |
| 2021 | $918 | $40,725 |
Find assessor info on the county website
Monthly payment
Climate risks
Neighborhood: 37321
Nearby schools
Schools provided by the listing agent
- Elementary: Rhea Central Elementary
- Middle: Rhea Middle School
- High: Rhea County High School
Source: RealTracs MLS as distributed by MLS GRID. This data may not be complete. We recommend contacting the local school district to confirm school assignments for this home.
Similar homes
- $290,0004 bd4 ba2.4k sqft342 Ridgecrest Dr, Dayton, TN 37321For Sale By Owner

- $325,0003 bd2 ba1.2k sqft1740 Walnut Grove Church Rd, Dayton, TN 37321For Sale
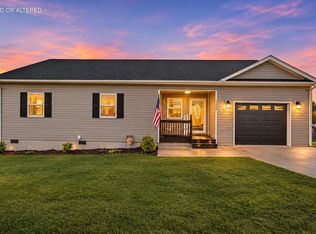 MLS ID #1545962, Bayli Young Williams. Greater Chattanooga Realtors
- $325,0003 bd2 ba1.6k sqft225 Foothills Dr, Dayton, TN 37321For Sale
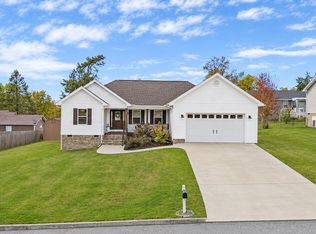 MLS ID #1545905, Jillian Stavely. Greater Chattanooga Realtors
- $315,0004 bd3 ba2.2k sqft1045 Walnut Grove Church Rd, Dayton, TN 37321For Sale

 MLS ID #3611133, Cori Maynard. RealTracs MLS as distributed by MLS GRID
