Discover the perfect blend of comfort and convenience in this charming 3BR/2BA, 1,620 sq. ft. ranch home, located just minutes from the shopping and dining in downtown Dayton.
Step inside to a welcoming living room that flows seamlessly into a formal dining room, ideal for hosting gatherings. The heart of the home is the kitchen, featuring sleek stainless steel appliances and a functional island, making meal prep a breeze.
The primary suite includes a private bath with a tub/shower combo, while two additional guest bedrooms and a full guest bath provide plenty of space for family or visitors. Practicality meets style in the dedicated laundry room, which comes complete with a convenient folding station.
Outdoor living is a highlight of this property. Enjoy your morning coffee on the spacious, screened-in back porch, or spend your afternoons in the level, fenced-in backyard, which features an above-ground pool for summer fun. Additional storage is easily managed with the included outbuilding, and you will have peace of mind with a new roof installed in April 2026. A two-car attached garage rounds out this move-in-ready home.
For sale
Price cut: $5.1K (11/5)
$329,900
166 Belle Cir, Dayton, TN 37321
3beds
1,620sqft
Single Family Residence
Built in 2006
0.54 Acres Lot
$324,600 Zestimate®
$204/sqft
$-- HOA
What's special
Functional islandLevel fenced-in backyardAbove-ground poolTwo additional guest bedroomsSpacious screened-in back porchFull guest bathFormal dining room
- 46 days
- 367
- 29
Zillow last checked:
Listing updated:
Listed by:
Anneke Wilkey 423-580-7794,
Coldwell Banker Pryor Realty 423-775-4044
Source: Greater Chattanooga Realtors,MLS#: 1543135
Facts & features
Interior
Bedrooms & bathrooms
- Bedrooms: 3
- Bathrooms: 2
- Full bathrooms: 2
Heating
- Central
Cooling
- Central Air
Appliances
- Included: Dishwasher, Electric Range, Microwave, Refrigerator
- Laundry: Laundry Room
Features
- Ceiling Fan(s), Eat-in Kitchen, Kitchen Island
- Flooring: Carpet, Linoleum
- Basement: Crawl Space
- Has fireplace: No
Interior area
- Total structure area: 1,620
- Total interior livable area: 1,620 sqft
- Finished area above ground: 1,620
Property
Parking
- Total spaces: 2
- Parking features: Driveway, Garage, Garage Faces Front
- Attached garage spaces: 2
Features
- Levels: One
- Patio & porch: Front Porch, Porch, Screened, Porch - Screened
- Exterior features: Garden, Rain Gutters
- Pool features: Above Ground
- Fencing: Back Yard
Lot
- Size: 0.54 Acres
- Dimensions: 0.54
- Features: Back Yard, Landscaped, Level
Details
- Additional structures: Outbuilding
- Parcel number: 102n A 02200 000
- Special conditions: Standard
Construction
Type & style
- Home type: SingleFamily
- Architectural style: Ranch
- Property subtype: Single Family Residence
Materials
- Vinyl Siding
- Foundation: Block
- Roof: Shingle
Condition
- New construction: No
- Year built: 2006
Utilities & green energy
- Sewer: Septic Tank
- Water: Public
- Utilities for property: Electricity Connected, Water Connected
Community & HOA
Community
- Subdivision: Five Points Ests Phase 3
HOA
- Has HOA: No
Location
- Region: Dayton
Financial & listing details
- Price per square foot: $204/sqft
- Tax assessed value: $256,400
- Annual tax amount: $864
- Date on market: 9/21/2026
- Listing terms: Cash,Conventional,FHA,VA Loan
Estimated market value
$324,600
$308,000 - $341,000
$1,746/mo
Price history
| Date | Event | Price |
|---|---|---|
| 11/5/2026 | Price change | $329,900-1.5%$204/sqft |
Source: Greater Chattanooga Realtors #1543135 Report a problem | ||
| 9/21/2026 | Listed for sale | $335,000+9.8%$207/sqft |
Source: Greater Chattanooga Realtors #1543135 Report a problem | ||
| 8/1/2022 | Sold | $305,000+1.7%$188/sqft |
Source: Greater Chattanooga Realtors #1357707 Report a problem | ||
| 8/1/2022 | Pending sale | $299,900$185/sqft |
Source:  RE/MAX International #1357707 Report a problem | ||
| 8/1/2022 | Listing removed | -- |
Source: RE/MAX International Report a problem | ||
| 7/2/2022 | Pending sale | $299,900$185/sqft |
Source: RE/MAX International #1357707 Report a problem | ||
| 7/2/2022 | Contingent | $299,900$185/sqft |
Source: Greater Chattanooga Realtors #1357707 Report a problem | ||
| 6/29/2022 | Listed for sale | $299,900$185/sqft |
Source: Greater Chattanooga Realtors #1357707 Report a problem | ||
| 6/26/2022 | Pending sale | $299,900$185/sqft |
Source: RE/MAX International #1357707 Report a problem | ||
| 6/25/2022 | Contingent | $299,900$185/sqft |
Source:  RCAR #20224510 Report a problem | ||
| 6/23/2022 | Listed for sale | $299,900+116.5%$185/sqft |
Source: RCAR #20224510 Report a problem | ||
| 5/23/2014 | Sold | $138,500+3.4%$85/sqft |
Source: Public Record Report a problem | ||
| 6/17/2008 | Sold | $134,000+13.6%$83/sqft |
Source: Public Record Report a problem | ||
| 11/21/2006 | Sold | $118,000$73/sqft |
Source: Public Record Report a problem | ||
Public tax history
| Year | Property taxes | Tax assessment |
|---|---|---|
| 2025 | $864 | $64,100 |
| 2024 | $864 -5.7% | $64,100 +57.7% |
| 2023 | $917 | $40,650 |
| 2022 | $917 | $40,650 |
| 2021 | $917 | $40,650 |
| 2020 | $917 | $40,650 |
| 2019 | $917 +18.2% | $40,650 +15.2% |
| 2018 | $775 +0.1% | $35,300 |
| 2017 | $775 +2.6% | $35,300 +2.8% |
| 2016 | $755 | $34,350 |
| 2015 | $755 +4.9% | $34,350 |
| 2014 | $720 | $34,350 |
| 2013 | $720 +19.9% | $34,350 +0.1% |
| 2011 | $601 +4.1% | $34,325 +4.1% |
| 2010 | $577 | $32,975 |
| 2009 | -- | $32,975 |
| 2008 | -- | $32,975 +14.5% |
| 2007 | $576 +860% | $28,800 +860% |
| 2006 | $60 | $3,000 |
Find assessor info on the county website
Monthly payment
Est. payment
Payment breakdown
Explore the cost of this home by adjusting the details. Changes won't be saved.Climate risks
Neighborhood: 37321
Nearby schools
Schools provided by the listing agent
- Elementary: Rhea Central Elementary
- Middle: Rhea County Middle
- High: Rhea County High School
Source: Greater Chattanooga Realtors. This data may not be complete. We recommend contacting the local school district to confirm school assignments for this home.


Similar homes
- $330,0003 bd2 ba1.4k sqft1127 Dean Corvin Ln, Dayton, TN 37321For Sale
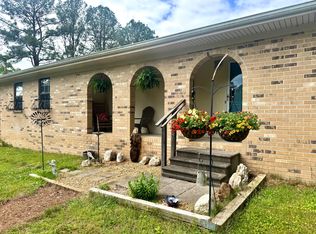 MLS ID #1530625, Teresa D Congioloso. Greater Chattanooga Realtors
- $334,0003 bd2 ba1.6k sqft497 Five Points Rd, Dayton, TN 37321New Construction
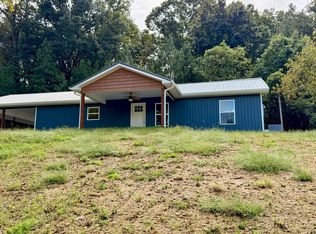 MLS ID #1543379, Jennie E Troutman. Greater Chattanooga Realtors
- $329,0003 bd2 ba1.8k sqft339 Foothills Dr, Dayton, TN 37321For Sale
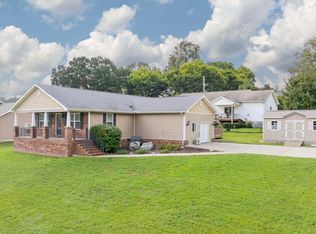 MLS ID #1543333, Anneke Wilkey. Greater Chattanooga Realtors
- $299,9003 bd2 ba1.5k sqft358 Denton Ln, Dayton, TN 37321For Sale
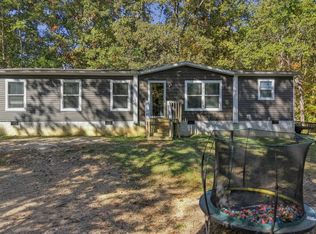 MLS ID #1545416, Angie Stumbo. Greater Chattanooga Realtors
- $328,0004 bd3 ba2.2k sqft1045 Walnut Grove Church Rd, Dayton, TN 37321For Sale
 MLS ID #3611133, Cori Maynard. RealTracs MLS as distributed by MLS GRID
- $389,9003 bd2 ba2.2k sqft741 Oak St, Dayton, TN 37321Active
 MLS ID #1354560, Will Beeler, Realty Executives Associates. East Tennessee Realtors
