Stunning Golf Course Home in Lake Arrowhead! Welcome to this exceptional custom-built 4,200 sq. ft. home on a beautifully landscaped private lot overlooking the 4th tee of The Lakes Golf Course. The main level features a spacious primary suite with a spa-inspired bath and private sunroom access. The impressive great room offers soaring ceilings and skylights that fill the home with natural light. The chef's kitchen boasts granite countertops, tile backsplash, a large island with prep sink and beverage refrigerator, butler's pantry, and dining area. The lower level is perfect for entertaining with a custom bar & party room, family room, and additional sleeping area for guests. Extras include direct basement access from the garage, oversized 8-ft. garage doors, irrigation system, invisible pet fence, and exceptional custom details throughout. This home offers luxury, comfort, and an unbeatable location. Schedule your private showing today!
Pending
Price cut: $27K (7/9)
$688,000
1395 Sawgrass Dr, Nekoosa, WI 54457
3beds
4,284sqft
:
Get pre-qualified$4,638/mo
Single Family Residence
Built in 2004
0.5 Acres Lot
$678,900 Zestimate®
$161/sqft
$60/mo HOA
What's special
- --
- on Zillow |
- 595
- views |
- 20
- saves |
Zillow last checked:
Listing updated:
Listed by:
Kendra Finco,
Rome Realty LLC
Source: SCWMLS,MLS#: 2027230
Facts & features
Interior
Bedrooms & bathrooms
- Bedrooms: 3
- Bathrooms: 4
- Full bathrooms: 3
- 1/2 bathrooms: 1
- Main level bathrooms: 2
Primary bedroom
- Level: Main
- Area: 221
- Dimensions: 17 x 13
Bedroom 2
- Level: Upper
- Area: 165
- Dimensions: 15 x 11
Bedroom 3
- Level: Upper
- Area: 132
- Dimensions: 12 x 11
Dining room
- Level: Main
- Area: 154
- Dimensions: 11 x 14
Family room
- Area: 315
- Dimensions: 21 x 15
Kitchen
- Features: Breakfast Bar, Dishwasher, Disposal, Kitchen Island, Microwave, Pantry, Range/Oven, Refrigerator
- Level: Main
- Area: 286
- Dimensions: 22 x 13
Living room
- Level: Main
- Area: 336
- Dimensions: 16 x 21
Heating
- Forced Air
Cooling
- Central Air
Appliances
- Included: Washer, Dryer, Bar Fridge
- Laundry: Main Level
Features
- Walk-In Closet(s), Great room, Vaulted Ceiling(s), At Least 1 tub, Split bedrooms, Internet- Fiber available, Ceiling Fan(s), Entrance Foyer, Sound System, Primary Bath, Sun Room, Other
- Windows: Skylight(s), Window Coverings
- Basement: Full,Partially Finished
- Number of fireplaces: 1
- Fireplace features: 1 fireplace, Gas
Interior area
- Total structure area: 4,284
- Total interior livable area: 4,284 sqft
- Finished area above ground: 3,001
Property
Parking
- Total spaces: 3
- Parking features: Additional Parking, Attached, Access to Basement, Insulated
- Attached garage spaces: 3
- Has uncovered spaces: Yes
Features
- Levels: Two
- Stories: 2
- Patio & porch: Deck
- Exterior features: Sprinkler system, Electronic pet containmnt, Four Season Room
- Waterfront features: Deeded access-No frontage, Lake Front, Water ski lake
- Body of water: Arrowhead
Lot
- Size: 0.5 Acres
- Features: On Golf Course, Rural-in subdivision
- Residential vegetation: Wooded
Details
- Parcel number: 030028520501
- Zoning: Res
Construction
Type & style
- Home type: SingleFamily
- Architectural style: Other
- Property subtype: Single Family Residence
Materials
- Vinyl Siding, Brick
- Foundation: Poured concrete foundatn
Condition
- Year built: 2004
Utilities & green energy
- Sewer: Non-Municipal/Prvt dispos
- Water: Well
Community & HOA
Community
- Security: Smoke Detector(s)
HOA
- Has HOA: Yes
- HOA fee: $720 annually
Location
- Region: Nekoosa
Financial & listing details
- Price per square foot: $161/sqft
- Tax assessed value: $545,700
- Annual tax amount: $7,107
- Date on market: 7/2/2026
- Inclusions: Refrigerator, Gas Oven/Range, Dishwasher, built in Beverage Fridge, Washer, Dryer, all of the wall mounted TV's, Window Treatments.
- Exclusions: Seller's Personal property, Hot Tub & Water Softner.
Estimated market value
$678,900
$645,000 - $713,000
$3,577/mo
Price history
| Date | Event | Price |
|---|---|---|
| 7/16/2026 | Pending sale | $688,000$161/sqft |
Source: SCWMLS #2027230 Report a problem | ||
| 7/9/2026 | Price change | $688,000-3.8%$161/sqft |
Source: SCWMLS #2027230 Report a problem | ||
| 7/2/2026 | Listed for sale | $715,000+48.3%$167/sqft |
Source: SCWMLS #2027230 Report a problem | ||
| 12/8/2022 | Listing removed | -- |
Source:  WIREX MLS #1918618 Report a problem WIREX MLS #1918618 Report a problem | ||
| 12/7/2021 | Sold | $482,000-1.6%$113/sqft |
Source: SCWMLS #1918618 Report a problem | ||
| 9/25/2021 | Price change | $489,900-2%$114/sqft |
Source: WIREX MLS #1918618 Report a problem | ||
| 8/31/2021 | Listed for sale | $499,900$117/sqft |
Source: WIREX MLS #1918618 Report a problem | ||
Public tax history
| Year | Property taxes | Tax assessment |
|---|---|---|
| 2025 | $7,107 -8.2% | $545,700 |
| 2024 | $7,739 +6.2% | $545,700 |
| 2023 | $7,285 +1.8% | $545,700 +88% |
| 2022 | $7,153 +6.6% | $290,300 |
| 2021 | $6,712 +1.3% | $290,300 |
| 2020 | $6,627 +4.2% | $290,300 |
| 2019 | $6,363 +3.1% | $290,300 |
| 2017 | $6,170 -10.9% | $290,300 |
| 2016 | $6,926 | $290,300 |
| 2015 | -- | $290,300 |
| 2014 | -- | $290,300 |
| 2013 | $6,232 -14.7% | $290,300 -4.5% |
| 2012 | $7,305 +18.3% | $303,900 -3.5% |
| 2010 | $6,175 | $314,800 |
| 2009 | -- | $314,800 -14.2% |
| 2008 | -- | $366,900 |
Find assessor info on the county website
Monthly payment
Est. payment
Payment breakdown
Explore the cost of this home by adjusting the details. Changes won't be saved.Climate risks
Neighborhood: 54457
Nearby schools
GreatSchools rating
- 3/10Humke Elementary SchoolGrades: PK-3Distance: 8.3 mi
- 4/10Alexander Middle SchoolGrades: 4-8Distance: 8.5 mi
- 4/10Nekoosa High SchoolGrades: 9-12Distance: 8.3 mi
Schools provided by the listing agent
- Elementary: Humke
- Middle: Alexander
- High: Nekoosa
- District: Nekoosa
Source: SCWMLS. This data may not be complete. We recommend contacting the local school district to confirm school assignments for this home.
- $562,9004 bd3 ba2.6k sqft1397 Sawgrass Dr, Nekoosa, WI 54457Off Market
- $47,600-- bd-- ba-- sqft1393 Sawgrass Dr, Nekoosa, WI 54457Off Market
- $579,100-- bd-- ba-- sqft1396 Sawgrass Dr, Nekoosa, WI 54457Off Market

- $45,800-- bd-- ba-- sqft1391 Sawgrass Dr, Nekoosa, WI 54457Off Market
- $69,2000.58 Acres1401 Sawgrass Dr, Nekoosa, WI 54457Off Market
- $60,0000.57 Acres1389 Sawgrass Dr, Nekoosa, WI 54457Sold
- $33,600-- bd-- ba-- sqft382 14th Ave, Nekoosa, WI 54457Off Market
- $78,100-- bd-- ba-- sqft1394 Sawgrass Dr, Nekoosa, WI 54457Off Market
A local agent can set up tours, give advice and negotiate with sellers.
Similar homes
- $690,0004 bd4 ba3.5k sqft1366 Sawgrass Dr, Nekoosa, WI 54457For Sale
 MLS ID #2019348, Keri Parmeter Ebbe. SCWMLS
 - $689,0003 bd2 ba2.2k sqft222 County Road Z, Nekoosa, WI 54457For Sale
 MLS ID #2021742, Al Schmidt. SCWMLS
 - $729,9004 bd3 ba3k sqft865 Richmond Way, Nekoosa, WI 54457For Sale
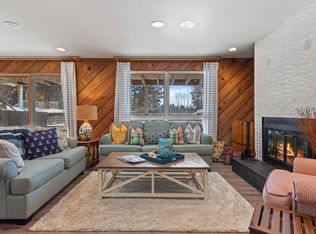 MLS ID #2016973, Michael Klubertanz. SCWMLS
 - $419,9003 bd2 ba2.2k sqft1350 Rain Dance Trl, Nekoosa, WI 54457For Sale
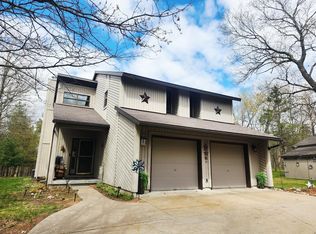 MLS ID #50324688, Anne A Lisowe. RANW as distributed by MLS GRID
 - $434,9003 bd3 ba2.2k sqft1319 Eagle Trl, Nekoosa, WI 54457For SaleMLS ID #2023864, Anna Andersen. SCWMLS
- $869,9004 bd4 ba3.6k sqft13359 HOLLYWOOD ROAD, Nekoosa, WI 54465ActiveMLS ID #22602333, CADE COVI. WIREX MLS
- $695,0003 bd3 ba2.7k sqft466 13th Ave, Nekoosa, WI 54457New ConstructionMLS ID #2010622, Al Schmidt. SCWMLS
- $729,0004 bd2 ba2.4k sqftW3041 2nd St, Nekoosa, WI 54457For SaleMLS ID #2022877, Katie Pfaff. SCWMLS
- $419,9003 bd2 ba3.3k sqft9239 CAMILLA COURT, Nekoosa, WI 54475ActiveMLS ID #22603095, RENEE ANDERSON. WIREX MLS
- $579,5004 bd3 ba2.4k sqft362 Woodbridge Way, Nekoosa, WI 54457For SaleMLS ID #2015734, Wally Czuprynko. SCWMLS
- $524,9004 bd3 ba2.7k sqft1054 W 13th Ln, Arkdale, WI 54613For SaleMLS ID #2027079, Beata Zimon-Franczyk. SCWMLS
- $619,9002 bd3 ba2.7k sqft4111 Evergreen Ave, Wisconsin Rapids, WI 54494For SaleMLS ID #2023292, Anna Andersen. SCWMLS
- $689,5883 bd4 ba3k sqft1948 Hill Ave, Friendship, WI 53934For SaleMLS ID #2019679, Gary G Rose. SCWMLS
- $649,9003 bd2 ba4.7k sqft9621 COUNTY ROAD F, Bancroft, WI 54921ActiveMLS ID #22503913, JOSHUA ZIMMERMAN. WIREX MLS
- $989,8885 bd3 ba3.3k sqftN14314 Clearview Rd, Necedah, WI 54646For SaleMLS ID #2022719, Kim K Connors-Johnson. SCWMLS
- $409,9003 bd2 ba2.1k sqft13960 64 STREET S S, Wisconsin Rapids, WI 54494ActiveMLS ID #1971174, The O Team*. WIREX MLS
- $850,0004 bd4 ba3.1k sqft1858 Badger Ct, Arkdale, WI 54613For SaleMLS ID #2023725, Georgene Srsen. SCWMLS
- $545,0004 bd3 ba2.7k sqft1670 SPRING HILL LANE, Port Edwards, WI 54469ActiveMLS ID #22602232, VERONICA WITTER. WIREX MLS
- $539,0003 bd3 ba3.1k sqft351 MADISON STREET, Wisconsin Rapids, WI 54494ActiveMLS ID #22602346, AARON MANCL. WIREX MLS
- $850,0006 bd5 ba4.8k sqftW5271 Southview Dr, Necedah, WI 54646For SaleMLS ID #2015850, Mike Coke. SCWMLS
