Beautifully remodeled home situated on a tranquil 10 acres, offering complete privacy in every direction. This 4-bedroom, 2-bath property also features a 1,500 sq ft barn with concrete flooring and electricity, along with a small pond that adds to the peaceful setting. An unfinished basement provides additional space but is not included in the square footage.
Extensive upgrades have been completed within the past three years, including a new heat pump, HVAC system, hot water tank, full kitchen and bathroom remodels, new well equipment, and an updated electrical panel.
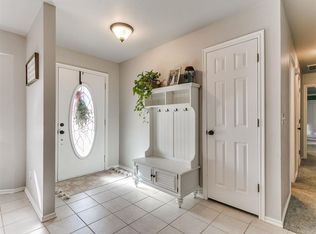
Inside, you’re welcomed by a bright, airy atmosphere with beautiful engineered wood flooring that flows seamlessly through the main living areas. The flexible layout allows for separate dining and living spaces or one expansive living area filled with natural light. The kitchen is both stylish and functional, featuring a breakfast bar, generous storage, stainless steel appliances, butcher block countertops, a farmhouse sink, and a unique backsplash. Just beyond, a dining area provides additional space for gathering.
Off the main living room, step down into a secondary living area with a cozy fireplace. On the opposite side of the home, you’ll find two secondary bedrooms along with the primary suite, which includes its own sink, shower, and a walk-in cedar closet. The secondary bathroom offers double sinks along with a tub and shower.
A versatile step-down space off the hallway can serve as a fourth bedroom, large office, or bonus room, complete with a built-in closet and direct access to the backyard.
This private retreat offers a rare combination of acreage, updates, and functionality, making it truly move-in ready.
For sale
Price cut: $10K (8/16)
$449,999
1396 County Street 2960 St, Blanchard, OK 73010
4beds
2,187sqft
Single Family Residence
Built in 1970
10 Acres Lot
$444,500 Zestimate®
$206/sqft
$-- HOA
What's special
Generous storageBeautiful engineered wood flooringBreakfast barStainless steel appliancesButcher block countertopsUnique backsplashFarmhouse sink
- 130 days
- 1,697
- 112
Zillow last checked:
Listing updated:
Listed by:
Justin Neely 405-913-7007,
H&W Realty Branch,
Christie Green 405-400-0704,
H&W Realty Branch
Source: MLSOK/OKCMAR as distributed by MLS GRID,MLS#: 1226525
Facts & features
Interior
Bedrooms & bathrooms
- Bedrooms: 4
- Bathrooms: 2
- Full bathrooms: 2
Heating
- Heat Pump
Cooling
- Heat Pump
Features
- Has fireplace: No
- Fireplace features: None
Interior area
- Total structure area: 2,187
- Total interior livable area: 2,187 sqft
Property
Parking
- Total spaces: 2
- Parking features: Garage
- Garage spaces: 2
Features
- Levels: One
- Stories: 1
- Patio & porch: Porch
Lot
- Size: 10 Acres
- Features: Interior Lot
Details
- Parcel number: 1396NONECountyStreet296073010
- Special conditions: None
Construction
Type & style
- Home type: SingleFamily
- Architectural style: Traditional
- Property subtype: Single Family Residence
Materials
- Brick, Brick Veneer
- Foundation: Combination
- Roof: Composition
Condition
- Year built: 1970
Community & HOA
Location
- Region: Blanchard
Financial & listing details
- Price per square foot: $206/sqft
- Annual tax amount: $4,197
- Date on market: 4/30/2026
- Listing terms: Cash,Conventional,Sell FHA or VA
Estimated market value
$444,500
$422,000 - $467,000
$2,389/mo
Price history
| Date | Event | Price |
|---|---|---|
| 8/16/2026 | Price change | $449,999-2.2%$206/sqft |
Source:  MLSOK/OKCMAR as distributed by MLS GRID #1226525 Report a problem MLSOK/OKCMAR as distributed by MLS GRID #1226525 Report a problem | ||
| 6/28/2026 | Price change | $459,995-3.2%$210/sqft |
Source: MLSOK/OKCMAR as distributed by MLS GRID #1226525 Report a problem | ||
| 4/30/2026 | Listed for sale | $475,000$217/sqft |
Source: MLSOK/OKCMAR as distributed by MLS GRID #1226525 Report a problem | ||
Public tax history
Tax history is unavailable.
Monthly payment
Est. payment
Payment breakdown
Explore the cost of this home by adjusting the details. Changes won't be saved.Climate risks
Neighborhood: 73010
Nearby schools
Schools provided by the listing agent
- Elementary: Bridge Creek IES
- Middle: Bridge Creek MS
- High: Bridge Creek HS
Source: MLSOK/OKCMAR as distributed by MLS GRID. This data may not be complete. We recommend contacting the local school district to confirm school assignments for this home.
- $400,7003 bd3 ba2.1k sqft1394 County Street 2976, Blanchard, OK 73010Off Market

- $386,6003 bd2 ba2.2k sqft2361 County Road 1259, Tuttle, OK 73010Off Market
- $201,8003 bd2 ba1.6k sqft2355 County Road 1260, Blanchard, OK 73010Off Market
- $330,6003 bd2 ba2k sqft2350 County Road 1260, Blanchard, OK 73010Off Market
Similar homes
- $439,9004 bd3 ba2.7k sqft2306 County Road 1231, Blanchard, OK 73010For Sale
 MLS ID #1247710, Dyndi Gibson, McGraw Davisson Stewart LLC(BO. MLSOK/OKCMAR as distributed by MLS GRID
 - $499,9994 bd3 ba2.6k sqft2269 Barrington Dr, Blanchard, OK 73010For Sale
 MLS ID #1235717, Jessica Morales, Whittington Realty. MLSOK/OKCMAR as distributed by MLS GRID
 - $379,0003 bd2 ba1.7k sqft413 Summer Oaks Dr, Blanchard, OK 73010For Sale
 MLS ID #1243836, Jennifer Ingle, SERV Realty. MLSOK/OKCMAR as distributed by MLS GRID
 - $384,9003 bd2 ba2.4k sqft859 S Morgan Rd, Blanchard, OK 73010For Sale
 MLS ID #1233541, Rosa Skidmore, Copper Creek Real Estate. MLSOK/OKCMAR as distributed by MLS GRID
