Enjoy country living in this custom-built style home on 24 acres! You will love the private surroundings that the location of this home offers. This home was updated within the last few years. New lighting, flooring, paint windows. doors, roof, kitchen, bathrooms and so much more. 5 bedrooms and 5 1/2 bathrooms with more storage and closet space than you will know what to do with. The kitchen comes equipped with stainless steel appliances and granite countertops And be sure to check out the wonderful main bedroom with double walk-in closets and the showers that have endless hot water with the new tankless water heaters. Relax in the sunroom or on the many covered decks/porches. Game room and a LARGE bonus room. Within 5 miles of the airport. Storage, storm shelter, and sheds all on property. One-of-a-kind property that you do not want to miss! Sellers are motivated! Buyer to verify all information Contact listing agent for showing .
For sale
$595,000
1396 Rail Splitter Rd, Phil Campbell, AL 35581
5beds
6,397sqft
Single Family Residence
Built in 1991
24.35 Acres Lot
$557,400 Zestimate®
$93/sqft
$-- HOA
What's special
Private surroundingsGame roomGranite countertopsStorm shelterLarge bonus room
- 1 day
- 118
- 7
Zillow last checked:
Listing updated:
Listed by:
Jay Johnson 256-335-6765,
EXIT Realty Shoals
Source: Strategic MLS Alliance,MLS#: 531989
Facts & features
Interior
Bedrooms & bathrooms
- Bedrooms: 5
- Bathrooms: 5
- Full bathrooms: 4
- 1/2 bathrooms: 1
- Main level bathrooms: 3
- Main level bedrooms: 2
Basement
- Area: 0
Heating
- 2 Central Units, Electric, Fireplace(s), Natural Gas
Cooling
- Ceiling Fan(s), Central Air, Dual, Multi Units
Appliances
- Included: Dishwasher, Gas Range, Gas Water Heater, Microwave, Refrigerator, Stainless Steel Appliance(s), Tankless Water Heater, Vented Exhaust Fan, Water Purifier
- Laundry: Electric Dryer Hookup, Gas Dryer Hookup, Inside, Laundry Room, Main Level, Sink, Washer Hookup
Features
- Breakfast Bar, Built-in Features, Ceiling - Speciality, Ceiling Fan(s), Cathedral Ceiling(s), High Ceilings, Ceilings-Beamed, Granite Counters, His and Hers Closets, Double Vanity, Eat-in Kitchen, Entrance Foyer, Freshly Painted, Handicap Features, High Speed Internet, Kitchen Island, Primary Bedroom Main, Primary Shower & Tub, Recessed Lighting, Smart Home, Smart Thermostat, Storage, Tile Shower, Soaking Tub, Utility Sink, Walk-In Closet(s), Wired for Data
- Flooring: Carpet, Ceramic Tile, Laminate, Wood
- Doors: French Doors, Sliding Doors, Storm Door(s)
- Windows: ENERGY STAR Qualified Windows, Screens, Skylight(s)
- Basement: None
- Attic: Finished,Storage
- Number of fireplaces: 1
- Fireplace features: Gas Log, Living Room
Interior area
- Total structure area: 6,397
- Total interior livable area: 6,397 sqft
- Finished area above ground: 6,397
- Finished area below ground: 0
Property
Parking
- Total spaces: 4
- Parking features: Additional Parking, Asphalt, Attached Carport, Circular Driveway, Driveway, Attached, Inside Entrance, Kitchen Level, On Site
- Garage spaces: 1
- Carport spaces: 3
- Covered spaces: 4
- Has uncovered spaces: Yes
Features
- Levels: Two
- Stories: 2
- Patio & porch: Awning(s), Deck, Front Porch, Patio, Porch, Rear Porch
- Exterior features: Balcony, Courtyard, Lighting, Private Entrance, Private Yard, Rain Gutters, Storage
- Pool features: None
- Fencing: Chain Link,Front Yard,Gate
- Has view: Yes
- View description: Rural
Lot
- Size: 24.35 Acres
- Dimensions: 24.35 acres +/-
- Features: Back Yard, Front Yard, Irregular Lot, Many Trees, Mountain Land, Private, Rectangular Lot, Secluded, Sloped, Undeveloped, Wooded
Details
- Additional structures: Cave(s), Equip. Storage, Kennel/Dog Run, Outbuilding, Shed(s)
- Parcel number: 1108280000008.002
- Zoning: None
- Other equipment: Satellite Dish
Construction
Type & style
- Home type: SingleFamily
- Architectural style: Log
- Property subtype: Single Family Residence
Materials
- Brick, Log, Log Siding, Stone, Wood Siding
- Foundation: Slab
- Roof: Architectual/Dimensional,Shingle
Condition
- Updated/Remodeled
- Year built: 1991
Utilities & green energy
- Sewer: Septic Tank
- Water: Public
- Utilities for property: Electricity Connected, Natural Gas Connected, Water Connected
Community & HOA
Community
- Security: Carbon Monoxide Detector(s), Security Lights, Smoke Detector(s)
- Subdivision: None
HOA
- Has HOA: No
Location
- Region: Phil Campbell
Financial & listing details
- Price per square foot: $93/sqft
- Annual tax amount: $2
- Price range: $595K - $595K
- Date on market: 10/27/2026
- Electric utility on property: Yes
- Road surface type: Asphalt
Estimated market value
$557,400
$530,000 - $585,000
Not available
Price history
| Date | Event | Price |
|---|---|---|
| 10/27/2026 | Listed for sale | $595,000-17.9%$93/sqft |
Source: Strategic MLS Alliance #531989 Report a problem | ||
| 11/8/2023 | Listing removed | -- |
Source: Owner Report a problem | ||
| 8/10/2023 | Price change | $725,000-3.3%$113/sqft |
Source: Owner Report a problem | ||
| 7/4/2023 | Listed for sale | $750,000$117/sqft |
Source: Owner Report a problem | ||
| 6/23/2023 | Listing removed | -- |
Source:  Exit Realty Report a problem | ||
| 3/21/2023 | Price change | $750,000-5.1%$117/sqft |
Source: Strategic MLS Alliance #510079 Report a problem | ||
| 9/30/2022 | Price change | $790,000-6%$123/sqft |
Source: Strategic MLS Alliance #507676 Report a problem | ||
| 9/15/2022 | Listed for sale | $840,000+24.4%$131/sqft |
Source: Strategic MLS Alliance #507676 Report a problem | ||
| 9/1/2022 | Listing removed | -- |
Source: Owner Report a problem | ||
| 7/4/2022 | Listed for sale | $675,000$106/sqft |
Source: Owner Report a problem | ||
| 6/13/2022 | Listing removed | -- |
Source: Owner Report a problem | ||
| 3/16/2022 | Listed for sale | $675,000-3.6%$106/sqft |
Source: Owner Report a problem | ||
| 10/27/2021 | Listing removed | -- |
Source: Owner Report a problem | ||
| 7/29/2021 | Listed for sale | $700,000+324.2%$109/sqft |
Source: Owner Report a problem | ||
| 8/8/2017 | Sold | $165,000$26/sqft |
Source: Strategic MLS Alliance #102488 Report a problem | ||
Public tax history
Tax history is unavailable.
Monthly payment
Est. payment
Payment breakdown
Explore the cost of this home by adjusting the details. Changes won't be saved.Climate risks
Neighborhood: 35581
Nearby schools
Schools provided by the listing agent
- Elementary: Phil Campbell
- Middle: Phil Campbell
- High: Phil Campbell
Source: Strategic MLS Alliance. This data may not be complete. We recommend contacting the local school district to confirm school assignments for this home.
- $481,500-- bd4 ba7.2k sqft1396 Rail Splitter Rd #PENTHOUSE, Phil Campbell, AL 35581Off Market
- $177,0004 bd3 ba2.6k sqft1190 Rail Splitter Rd, Phil Campbell, AL 35581Sold

- $52,300-- bd-- ba1.2k sqft1150 Rail Splitter Rd, Phil Campbell, AL 35581Off Market
- $177,000-- bd-- ba840 sqft1120 Rail Splitter Rd, Phil Campbell, AL 35581Sold
Similar homes
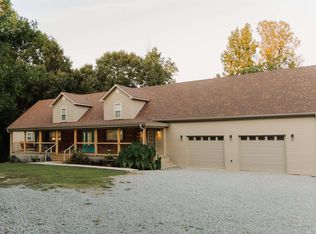
- $519,9005 bd3 ba4k sqft201 Highway 126, Spruce Pine, AL 35585For Sale
 MLS ID #530864, Misty George. Strategic MLS Alliance
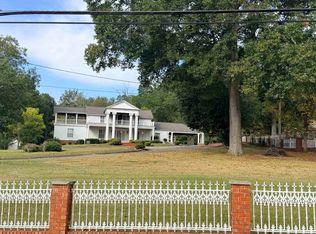
- $549,9004 bd4 ba4.7k sqft1001 N Washington Ave, Russellville, AL 35653For Sale
 MLS ID #531843, Willodean Davis. Strategic MLS Alliance
- $529,0004 bd3 ba4.6k sqft2603 Highway 77, Russellville, AL 35654For Sale
 MLS ID #531276, Stacy Hughes. Strategic MLS Alliance
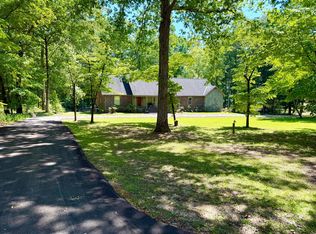
- $599,0005 bd5 ba4.5k sqft222 County Road 3400, Haleyville, AL 35565For Sale
 MLS ID #26-1894, Reba Hicks, EXIT Realty 9-1-1. Walker County Area MLS
