
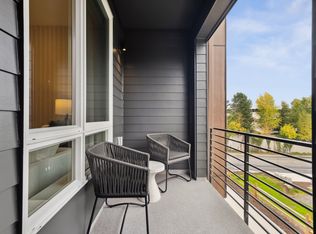
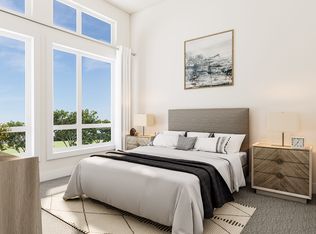

Discover elevated living in this beautifully designed 4-bedroom home, where breathtaking territorial VIEWS take center stage. A desirable main-floor entry welcomes you into a light-filled, open-concept floor plan featuring soaring 9-foot ceilings, 8-foot doors, and expansive east-facing windows that frame sweeping views from every east-facing room. The chef-inspired kitchen is perfectly positioned to capture the outdoor scenery, and features JennAir Rise appliances, an oversized island, and seamless flow for entertaining and everyday living. Step out from the dining room onto the view deck, the perfect place to enjoy morning coffee, outdoor dining, or stunning sunrises. The daylight basement offers a spacious bonus/media room with direct access to a covered patio, extending your living space outdoors while continuing to enjoy the peaceful setting. Smart home technology adds modern convenience, and the attached 2-car garage provides ample storage. Personalize your dream home with the guidance of our professional Design Studio team. Enjoy nearby community trails, the dog park, and the Eastlink Trail for recreation just moments from home. Exceptional design, versatile living spaces, and captivating views combine to create a home you'll love coming home to. Reg Policy #4675: Buyer's Broker must accompany and personally register the buyer at their first visit. Call today to schedule your tour!
Active
Listed by: Tri Pointe Homes Real Estate • Jill Dianne Bullion
$1,394,900
13960 NE 123rd Way #102, Redmond, WA 98052
4beds
2,717sqft
:
Get pre-qualified$8,487/mo
Condominium
Built in 2026
-- sqft lot
$1,389,600 Zestimate®
$513/sqft
$190/mo HOA
What's special
Peaceful settingChef-inspired kitchenView deckCaptivating viewsBreathtaking territorial viewsOversized islandDaylight basement
- 18 days |
- 210 |
- 13 |
Zillow last checked:
Listing updated:
Listed by:
Jill Dianne Bullion,
Tri Pointe Homes Real Estate,
Jonna Martin,
Tri Pointe Homes Real Estate
Source: NWMLS as distributed by MLS GRID,MLS#: 2553487
Facts & features
Interior
Bedrooms & bathrooms
- Bedrooms: 4
- Bathrooms: 4
- Full bathrooms: 1
- 3/4 bathrooms: 2
- 1/2 bathrooms: 1
- Main level bathrooms: 1
Bedroom
- Description: Primary
- Level: Second
Bedroom
- Description: Guest, walk in closet
- Level: Second
Bedroom
- Description: Guest, walk in closet
- Level: Second
Bedroom
- Description: Guest, walk in closet
- Level: Lower
Bathroom full
- Level: Second
Bathroom three quarter
- Level: Second
Bathroom three quarter
- Level: Lower
Other
- Level: Main
Bonus room
- Description: Access to covered patio
- Level: Lower
Dining room
- Level: Main
Entry hall
- Level: Main
Kitchen with eating space
- Level: Main
Utility room
- Level: Second
Heating
- 90%+ High Efficiency, Ductless, Forced Air, Heat Pump, Recirculation Pump, Electric
Cooling
- Ductless, Heat Pump
Appliances
- Included: Dishwasher, Disposal, Dryer, Microwave, Stove(s)/Range(s), Washer, Dishwasher(s), Dryer(s), Garbage Disposal, Microwave(s), Washer(s), Water Heater: Electric Hybrid, Water Heater Location: Garage, Cooking - Electric Hookup, Cooking-Electric
Features
- Flooring: Ceramic Tile, Engineered Hardwood, Carpet
- Has fireplace: No
Interior area
- Total structure area: 2,717
- Total interior livable area: 2,717 sqft
Property
Parking
- Total spaces: 2
- Parking features: Individual Garage
- Has garage: Yes
- Covered spaces: 2
Features
- Levels: Three Or More
- Entry location: Main
- Patio & porch: Cooking-Electric, Primary Bathroom, Sprinkler System, Walk-In Closet(s), Water Heater
- Has view: Yes
- View description: Territorial
Lot
- Features: Dead End Street
Details
- Parcel number: 2726059026102
- Special conditions: Standard
Construction
Type & style
- Home type: Condo
- Architectural style: Craftsman,Condo (3 Levels)
- Property subtype: Condominium
Materials
- Brick, Cement Planked, Cement Plank
- Roof: Composition
Condition
- New construction: Yes
- Year built: 2026
Utilities & green energy
- Electric: Company: PSE
- Sewer: Company: City of Redmond
- Water: Company: City of Redmond
- Utilities for property: Xfinity/Ziply, Ziply/Xfinity
Community & HOA
Community
- Subdivision: Redmond
HOA
- Services included: Common Area Maintenance, See Remarks, Snow Removal
- HOA fee: $190 monthly
- HOA phone: 206-215-9732
Location
- Region: Redmond
Financial & listing details
- Price per square foot: $513/sqft
- Date on market: 7/11/2026
- Cumulative days on market: 20 days
- Listing terms: Conventional,VA Loan
- Inclusions: Dishwasher(s), Dryer(s), Garbage Disposal, Microwave(s), Stove(s)/Range(s), Washer(s)
Estimated market value
$1,389,600
$1.32M - $1.46M
$6,309/mo
Price history
| Date | Event | Price |
|---|---|---|
| 7/12/2026 | Listed for sale | $1,394,900$513/sqft |
Source:  NWMLS as distributed by MLS GRID #2553487 Report a problem NWMLS as distributed by MLS GRID #2553487 Report a problem | ||
Public tax history
Tax history is unavailable.
Monthly payment
Est. payment
Payment breakdown
Explore the cost of this home by adjusting the details. Changes won't be saved.Climate risks
Neighborhood: Rose Hill
Nearby schools
GreatSchools rating
- 10/10Rose Hill Elementary SchoolGrades: K-5Distance: 2.5 mi
- 10/10Rose Hill Middle SchoolGrades: 6-8Distance: 2.8 mi
- 10/10Lake Washington High SchoolGrades: 9-12Distance: 2.9 mi
Schools provided by the listing agent
- Elementary: Rose Hill Elem
- Middle: Rose Hill Middle
- High: Lake Wash High
Source: NWMLS as distributed by MLS GRID. This data may not be complete. We recommend contacting the local school district to confirm school assignments for this home.
- from $1,397,0004 bd4 ba2.2k sqftPlan 3I Plan, Willows 124, Redmond, WA 98052New Construction
- from $949,9002 bd3 ba1.5k sqftPlan 2C Plan, Willows 124, Redmond, WA 98052New Construction
- from $1,299,9004 bd4 ba2.1k sqftPlan 4A Plan, Willows 124, Redmond, WA 98052New Construction
- from $1,199,9004 bd4 ba2k sqftPlan 3D Plan, Willows 124, Redmond, WA 98052New Construction
- from $1,394,9004 bd4 ba2.7k sqftPlan 4C Plan, Willows 124, Redmond, WA 98052New Construction
- from $1,399,9004 bd4 ba2.7k sqftPlan 4D Plan, Willows 124, Redmond, WA 98052New Construction
- $1,189,0324 bd4 ba2k sqft13760 NE 123rd Way #1005, Redmond, WA 98052Sold
- $1,029,9003 bd4 ba1.8k sqft13720 NE 123rd Way #102, Redmond, WA 98052Sold
A local agent can set up tours, give advice and negotiate with sellers.
Similar homes
- from $1,394,9004 bd4 ba2.7k sqftPlan 4C Plan, Willows 124, Redmond, WA 98052New Construction
 TRI Pointe Homes
 - from $1,299,9004 bd4 ba2.1k sqftPlan 4A Plan, Willows 124, Redmond, WA 98052New ConstructionTRI Pointe Homes
- $1,314,9004 bd4 ba2.1k sqft12255 138th Pl NE Building 17-102, Redmond, WA 98052New Construction
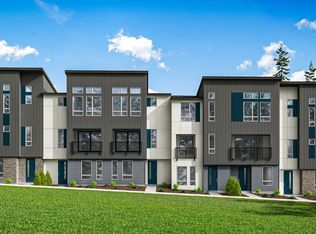 TRI Pointe Homes
 - from $1,349,9954 bd4 ba2.3k sqftGrayland Plan, Cross Kirkland Towns, Kirkland, WA 98033New Construction
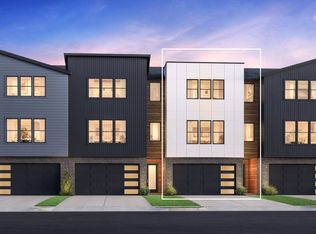 Toll Brothers Inc.
 - $1,399,0004 bd4 ba2k sqftCross Kirkland Towns, Kirkland, WA 98033ActiveMLS ID #2350163, Anne McIntosh. NWMLS as distributed by MLS GRID
- $1,499,9904 bd4 ba2.5k sqftVineyard Creek, Woodinville, WA 98072ActiveMLS ID #2526032, Randy D. Ginn. NWMLS as distributed by MLS GRID
- $1,099,9994 bd3 ba2.1k sqftSenderos, Kirkland, WA 98034ActiveNWMLS as distributed by MLS GRID
- $1,169,9994 bd4 ba2.2k sqftSenderos, Kirkland, WA 98034ActiveNWMLS as distributed by MLS GRID
- from $1,288,9905 bd4 ba3k sqftBordeaux - 3035 Plan, Liberty View, Bothell, WA 98012New ConstructionRisewell Homes
- from $1,599,9954 bd4 ba2.4k sqftCurlew Plan, Cross Kirkland Towns, Kirkland, WA 98033New ConstructionToll Brothers Inc.
- $1,124,9994 bd4 ba2.2k sqftSenderos, Kirkland, WA 98034ActiveMLS ID #2436452, Seiky E. Huerta. NWMLS as distributed by MLS GRID
- $999,9994 bd3 ba2k sqftSenderos, Kirkland, WA 98034ActiveNWMLS as distributed by MLS GRID
- $1,395,0003 bd3 ba1.6k sqftHdg Ne 70th, A Condominium, Kirkland, WA 98033ActiveMLS ID #2541649, Ryan Gillis. NWMLS as distributed by MLS GRID
- $1,199,9954 bd4 ba2k sqftCross Kirkland Towns, Kirkland, WA 98033ActiveMLS ID #2548141, Anne McIntosh. NWMLS as distributed by MLS GRID
- $1,219,9954 bd4 ba2k sqftCross Kirkland Towns, Kirkland, WA 98033ActiveNWMLS as distributed by MLS GRID
- $1,234,9505 bd3 ba2.4k sqft3803 199th Street SE, Bothell, WA 98012ActiveMLS ID #2550781, Michael Espada. NWMLS as distributed by MLS GRID
- $1,599,9954 bd4 ba2.4k sqftCross Kirkland Towns, Kirkland, WA 98033ActiveMLS ID #2492774, Anne McIntosh. NWMLS as distributed by MLS GRID
- $1,399,9503 bd3 ba2.3k sqftGreenleaf Grove, Bothell, WA 98021ActiveMLS ID #2451369, Zeenat Ahmed. NWMLS as distributed by MLS GRID
- $1,191,0003 bd4 ba2k sqftWoodinville Square, Woodinville, WA 98072ActiveMLS ID #2550833, Kim Buchan. NWMLS as distributed by MLS GRID
- $1,198,7724 bd4 ba2.1k sqft20347 90th Dr NE Unit D, Bothell, WA 98011New ConstructionPulte
