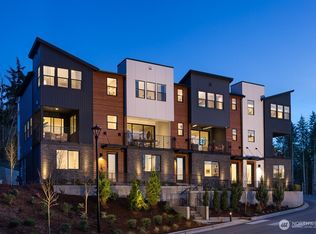
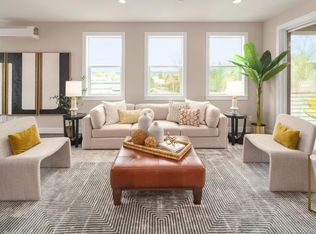
HUGE PRICE IMPROVEMENT! Move-in Ready corner unit available in a prime East-facing location in Cross Kirkland Towns by Toll Brothers. Introducing the Kinney floor plan, thoughtfully designed with elevated finishes and seamless flow. This home is loaded with upgrades that you have to see to appreciate. Extensive designer tile work adds texture and sophistication, while frameless shower surrounds create a clean, spa-inspired feel. Hard surface flooring extends throughout the home, offering both durability and a cohesive, modern look. At the heart of the home, the kitchen is a true showpiece. Dolomite countertops with a striking waterfall edge pair beautifully with warm cabinetry enhanced by undercabinet lighting and additional lighting in the kitchen and great room, creating an inviting ambiance day or night. A farmhouse-style sink anchors the kitchen island, complemented by premium JennAir appliances for elevated performance and style. Step outside to a covered deck complete with built-in space heaters, perfect for year-round enjoyment and entertaining. Thoughtful storage solutions include shelving systems in the spacious Primary closet and a well-designed drop zone in the foyer, keeping daily life organized with ease. The Kinney blends refined design, comfort, and functionality into one exceptional home. If represented, Broker must accompany Buyer and register on FIRST visit.
Pending
Listed by: Toll Brothers Real Estate, Inc • Anne McIntosh
Price cut: $100K (7/11)
$1,399,000
10823 (HS 94) 120TH Lane NE #E, Kirkland, WA 98033
4beds
2,079sqft
Townhouse, Condominium
Built in 2025
-- sqft lot
$-- Zestimate®
$673/sqft
$280/mo HOA
What's special
Farmhouse-style cast iron sinkSpa-inspired feelMove-in ready corner unitFrameless shower surroundsExtensive designer tile workPrime east-facing locationPremium jennair appliances
- 523 days
- 23
- 2
Zillow last checked:
Listing updated:
Listed by:
Anne McIntosh,
Toll Brothers Real Estate, Inc,
Lucas Shockley,
Toll Brothers Real Estate, Inc
Source: NWMLS as distributed by MLS GRID,MLS#: 2350163
Facts & features
Interior
Bedrooms & bathrooms
- Bedrooms: 4
- Bathrooms: 4
- Full bathrooms: 1
- 3/4 bathrooms: 2
- 1/2 bathrooms: 1
- Main level bathrooms: 1
- Main level bedrooms: 1
Bedroom
- Level: Main
Bathroom three quarter
- Level: Main
Other
- Level: Second
Entry hall
- Level: Main
Kitchen with eating space
- Level: Second
Heating
- Fireplace, Ductless, Electric
Cooling
- Ductless
Appliances
- Included: Dishwasher, Disposal, Double Oven, Dryer, Microwave, Refrigerator, Stove(s)/Range(s), Washer, Dishwasher(s), Dryer(s), Garbage Disposal, Microwave(s), Refrigerator(s), Washer(s), Water Heater: Electric, Water Heater Location: Garage, Cooking-Gas, Dryer-Electric, Ice Maker
- Laundry: Electric Dryer Hookup, Washer Hookup
Features
- Flooring: Ceramic Tile, See Remarks, Vinyl Plank
- Windows: Insulated Windows
- Number of fireplaces: 1
- Fireplace features: Gas, Upper Level: 1, Fireplace
Interior area
- Total structure area: 2,079
- Total interior livable area: 2,079 sqft
Property
Parking
- Total spaces: 2
- Parking features: Individual Garage
- Has garage: Yes
- Covered spaces: 2
Features
- Levels: Multi/Split
- Entry location: Main
- Patio & porch: Cooking-Gas, Dryer-Electric, End Unit, Fireplace, Ice Maker, Insulated Windows, Primary Bathroom, Sprinkler System, Walk-In Closet(s), Washer, Water Heater
Lot
- Features: Corner Lot, Curbs, Paved, Sidewalk
Details
- Parcel number: CKTN0094
- Special conditions: Standard
Construction
Type & style
- Home type: Townhouse
- Architectural style: Modern,Townhouse
- Property subtype: Townhouse, Condominium
Materials
- Cement Planked, Cement Plank
- Roof: Composition
Condition
- New construction: Yes
- Year built: 2025
Utilities & green energy
Green energy
- Energy efficient items: Insulated Windows
Community & HOA
Community
- Features: Athletic Court, Garden Space, Playground, See Remarks, Trail(s)
- Security: Fire Sprinkler System
- Subdivision: Kirkland
HOA
- Services included: Common Area Maintenance, Maintenance Grounds, Snow Removal
- HOA fee: $280 monthly
Location
- Region: Kirkland
Financial & listing details
- Price per square foot: $673/sqft
- Date on market: 5/2/2026
- Cumulative days on market: 122 days
- Listing terms: Conventional
- Inclusions: Dishwasher(s), Double Oven, Dryer(s), Garbage Disposal, Microwave(s), Refrigerator(s), Stove(s)/Range(s), Washer(s)
Estimated market value
Not available
Estimated sales range
Not available
$5,875/mo
Price history
| Date | Event | Price |
|---|---|---|
| 8/1/2026 | Pending sale | $1,399,000$673/sqft |
Source:  NWMLS as distributed by MLS GRID #2350163 Report a problem NWMLS as distributed by MLS GRID #2350163 Report a problem | ||
| 7/11/2026 | Price change | $1,399,000-6.7%$673/sqft |
Source: NWMLS as distributed by MLS GRID #2350163 Report a problem | ||
| 5/9/2026 | Price change | $1,499,000-6.3%$721/sqft |
Source: NWMLS as distributed by MLS GRID #2350163 Report a problem | ||
| 3/6/2026 | Price change | $1,599,000+6.4%$769/sqft |
Source: NWMLS as distributed by MLS GRID #2350163 Report a problem | ||
| 3/27/2025 | Pending sale | $1,502,930$723/sqft |
Source: NWMLS as distributed by MLS GRID #2350163 Report a problem | ||
| 3/27/2025 | Listed for sale | $1,502,930$723/sqft |
Source: NWMLS as distributed by MLS GRID #2350163 Report a problem | ||
Public tax history
Tax history is unavailable.
Monthly payment
Est. payment
Payment breakdown
Explore the cost of this home by adjusting the details. Changes won't be saved.Climate risks
Neighborhood: Totem Lake
Nearby schools
Schools provided by the listing agent
- Elementary: Bell Elem
- Middle: Finn Hill Middle
- High: Juanita High
Source: NWMLS as distributed by MLS GRID. This data may not be complete. We recommend contacting the local school district to confirm school assignments for this home.
- $1,189,0004 bd4 ba1.9k sqft10823 Hs 95 120th Ln NE #D, Kirkland, WA 98033Sold
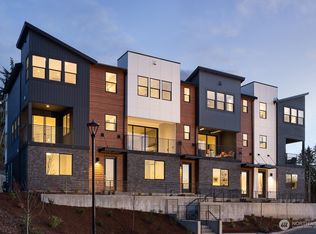
- $1,165,3754 bd4 ba1.9k sqft10823 Hs 97 120th Ln NE #B, Kirkland, WA 98033Sold
- $1,368,1004 bd4 ba2k sqft10823 120th Ln NE UNIT D, Kirkland, WA 98033Off Market
- $1,149,0004 bd4 ba1.9k sqft10828 Hs 82 120th Ln NE #B, Kirkland, WA 98033Sold
Similar homes
- $1,269,9954 bd4 ba2k sqftCross Kirkland Towns, Kirkland, WA 98033Active
 MLS ID #2574647, Anne McIntosh. NWMLS as distributed by MLS GRID
 - $1,259,0004 bd4 ba2k sqftCross Kirkland Towns, Kirkland, WA 98033Active
 NWMLS as distributed by MLS GRID
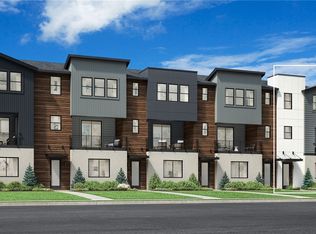
 - $1,271,0004 bd4 ba2k sqftCross Kirkland Towns, Kirkland, WA 98033Active
 NWMLS as distributed by MLS GRID
 - $1,199,9954 bd4 ba2k sqftCross Kirkland Towns, Kirkland, WA 98033ActiveMLS ID #2548141, Anne McIntosh. NWMLS as distributed by MLS GRID
