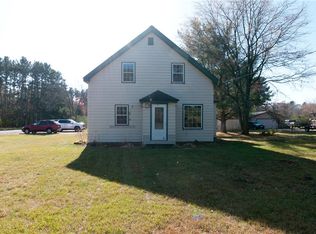
Enjoy peaceful living just outside the west edge of Cameron in this charming home. Set on an expansive nearly one-acre lot, the property offers plenty of room to roam and comes complete with a fenced area for pets and a 32 x 24 detached garage providing abundant storage or workshop. Recent upgrades including a new metal roof installed in 2023 and a new furnace 2022.
Under contract
$135,000
1397 19 1/2 Street, Cameron, WI 54822
2beds
976sqft
Single Family Residence
Built in 1950
0.98 Acres Lot
$-- Zestimate®
$138/sqft
$-- HOA
What's special
Fenced area for petsExpansive nearly one-acre lot
- 19 days
- 278
- 25
Zillow last checked:
Listing updated:
Listed by:
Rodney Hanson 715-386-1700,
Westconsin Realty LLC
Source: NWWMLS,MLS#: 1605991 Originating MLS: Realtors of Northwestern Wisconsin
Facts & features
Interior
Bedrooms & bathrooms
- Bedrooms: 2
- Bathrooms: 1
- Full bathrooms: 1
Bedroom
- Description: Bedroom,Flooring: Laminate
- Level: Main
- Dimensions: 9.00 x 9.00
Bedroom
- Description: Bedroom,Flooring: Laminate
- Level: Upper
- Dimensions: 12.00 x 13.00
Bathroom
- Description: Bathroom,Flooring: Vinyl
- Level: Main
- Dimensions: 6.00 x 5.00
Kitchen
- Description: Kitchen,Flooring: Laminate
- Level: Main
- Dimensions: 11.00 x 8.00
Laundry
- Description: Laundry Room,Flooring: Concrete
- Level: Lower
- Dimensions: 10.00 x 10.00
Living room
- Description: Living Room,Flooring: Laminate
- Level: Main
- Dimensions: 15.00 x 14.00
Other
- Description: Other,Flooring: Laminate
- Level: Upper
- Dimensions: 12.00 x 10.00
Heating
- Forced Air
Cooling
- Central Air
Appliances
- Included: Dryer, Gas Water Heater, Oven, Range, Refrigerator, Washer
Features
- Windows: Window Coverings
- Basement: Full
- Has fireplace: No
- Fireplace features: None
Interior area
- Total structure area: 1,453
- Total interior livable area: 976 sqft
- Finished area above ground: 976
- Finished area below ground: 0
Video & virtual tour
Property
Parking
- Total spaces: 2
- Parking features: Driveway, Detached, Garage, Gravel
- Garage spaces: 2
- Has uncovered spaces: Yes
Features
- Levels: One and One Half
- Stories: 1.5
- Patio & porch: Deck
Lot
- Size: 0.98 Acres
- Dimensions: 249 x 176 x
Details
- Parcel number: 044290005000
- Zoning description: Residential
Construction
Type & style
- Home type: SingleFamily
- Architectural style: One and One Half Story
- Property subtype: Single Family Residence
Materials
- Stone, Wood Siding
- Foundation: Block
Condition
- New construction: No
- Year built: 1950
Utilities & green energy
- Electric: Circuit Breakers
- Sewer: Holding Tank, Septic Tank
- Water: Drilled Well, Private, Well
Community & HOA
HOA
- Has HOA: No
Location
- Region: Cameron
Financial & listing details
- Price per square foot: $138/sqft
- Tax assessed value: $128,800
- Annual tax amount: $1,337
- Date on market: 10/14/2026
- Cumulative days on market: 20 days
- Listing agreement: Exclusive Right To Sell
- Exclusions: Sellers Personal
Estimated market value
Not available
Estimated sales range
Not available
$1,298/mo
Price history
| Date | Event | Price |
|---|---|---|
| 10/22/2026 | Contingent | $135,000$138/sqft |
Source:  NWWMLS #1605991 Report a problem | ||
| 10/14/2026 | Listed for sale | $135,000+42.1%$138/sqft |
Source:  NorthstarMLS as distributed by MLS GRID #7160088 Report a problem | ||
| 12/19/2022 | Sold | $95,000-9.5%$97/sqft |
Source: NWWMLS #1569791 Report a problem | ||
| 11/4/2022 | Contingent | $105,000$108/sqft |
Source:  WIREX MLS #1569791 Report a problem | ||
| 10/31/2022 | Listed for sale | $105,000+123.4%$108/sqft |
Source: WIREX MLS #1569791 Report a problem | ||
| 6/29/2012 | Sold | $47,000$48/sqft |
Source: NWWMLS #838833 Report a problem | ||
Public tax history
| Year | Property taxes | Tax assessment |
|---|---|---|
| 2024 | $1,281 +9.6% | $128,800 +113.6% |
| 2023 | $1,169 +33.5% | $60,300 |
| 2022 | $875 +8.2% | $60,300 |
| 2021 | $809 -4.5% | $60,300 |
| 2020 | $848 +3.3% | $60,300 |
| 2019 | $820 -5.2% | $60,300 |
| 2017 | $865 +1.1% | $60,300 |
| 2016 | $856 -1.2% | $60,300 |
| 2015 | $866 -2.4% | $60,300 |
| 2014 | $887 +6.7% | $60,300 |
| 2013 | $832 -11.2% | $60,300 |
| 2011 | $937 | $60,300 |
| 2010 | $937 +3.5% | $60,300 |
| 2009 | $905 | $60,300 |
Find assessor info on the county website
Monthly payment
Est. payment
Payment breakdown
Explore the cost of this home by adjusting the details. Changes won't be saved.Climate risks
Neighborhood: 54822
Nearby schools
Schools provided by the listing agent
- District: Cameron
Source: NWWMLS. This data may not be complete. We recommend contacting the local school district to confirm school assignments for this home.

Similar homes
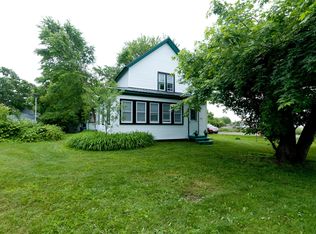
- $149,9003 bd1 ba1.1k sqft301 N 10th Street, Cameron, WI 54822For Sale
 MLS ID #1602427, Charissa Myers. NWWMLS
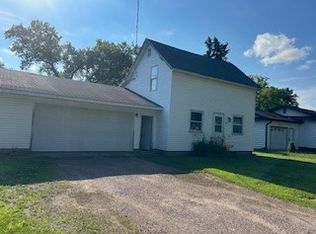
- $139,9002 bd1 ba1k sqft310 S 2nd Street, Cameron, WI 54822For Sale
 MLS ID #1603023, Jennifer Nitchey. NWWMLS
- $155,0003 bd2 ba1.4k sqft34 N 5th Street, Barron, WI 54812For Sale
 MLS ID #1606377, Judy Nichols. NWWMLS
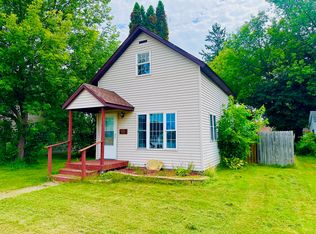
- $139,9002 bd1 ba765 sqft36 S 10th Street, Barron, WI 54812For Sale
 MLS ID #1603591, Romaine Quinn. NWWMLS
- $129,0004 bd2 ba1.2k sqft1037 E La Salle Avenue, Barron, WI 54812For SaleMLS ID #1605477, Casey Watters. NWWMLS
- $129,9002 bd1 ba808 sqft200 W 2nd Street, Haugen, WI 54841For SaleMLS ID #1602490, Rick & Cherie Jenkins. NWWMLS
- $144,9002 bd1 ba810 sqft116 W Bundy Street, Rice Lake, WI 54868For SaleMLS ID #1605072, Jade Green. NWWMLS
- $95,0001 bd1 ba960 sqft135 Chamberlain Street, Rice Lake, WI 54868For SaleMLS ID #1606093, Knelly Dettinger. NWWMLS
- $99,9002 bd1 ba896 sqft3734 N 2nd Street, Weyerhaeuser, WI 54895For SaleMLS ID #1604718, Casey Watters. NWWMLS
- $134,9002 bd2 ba1.1k sqft114 N Old 53, New Auburn, WI 54757For SaleMLS ID #1604408, True Kucharski. NWWMLS
- $159,9001 bd-- ba646 sqft203 Dallas Street E, Dallas, WI 54733For SaleMLS ID #1600875, Roxanne Woodford. NWWMLS
- $199,5003 bd1 ba1.1k sqft15 E John Street, Rice Lake, WI 54868For SaleMLS ID #1605731, Victoria Kerian. NWWMLS
- $169,9003 bd2 ba1.2k sqft1085 Water Street, Cumberland, WI 54829For SaleMLS ID #1601365, Layne Grover. NWWMLS
- $169,9002 bd2 ba1k sqft2006 21 3/8 Street #409, Rice Lake, WI 54868For SaleMLS ID #1602419, Cathy Hansen. NWWMLS
- $199,9003 bd2 ba968 sqft2753 28 1/2 Street, Birchwood, WI 54817For SaleMLS ID #1600252, Casey Watters. NWWMLS
- $192,9003 bd2 ba1.1k sqft1309 5th Street, Chetek, WI 54728For SaleMLS ID #1605896, Jade Green. NWWMLS
