Better than new and completely move in ready! This beautifully maintained home sits on just over 2 peaceful,
fully fenced acres, offering the perfect blend of comfort, functionality, and country living. Inside, you'll find a
spacious open floor plan featuring a large kitchen, an oversized pantry, and generously sized closets throughout
for abundant storage.
Step outside and enjoy the large covered patio-perfect for entertaining, relaxing, and taking in the peaceful
surroundings. The property also includes three carports, with one offering additional storage space, plus a storm
shelter for added convenience and peace of mind. Need more room? You'll love the 10x20 storage shed complete with a loft, ideal for hobbies, equipment, seasonal storage, or a flexible workspace.
With room to spread out and enjoy the outdoors, this property delivers the best of country living with move-in
ready convenience!
Pending
Price cut: $10K (6/15)
$240,000
1397 E Cresthaven Ct, Porter, OK 74454
3beds
1,568sqft
Manufactured Home, Single Family Residence
Built in 2018
2.13 Acres Lot
$-- Zestimate®
$153/sqft
$-- HOA
What's special
Spacious open floor planThree carportsOversized pantryLarge kitchenGenerously sized closets throughout
- 61 days |
- 145 |
- 4 |
Zillow last checked:
Listing updated:
Listed by:
Donna Posey 918-520-4920,
Chinowth & Cohen
Source: MLS Technology, Inc.,MLS#: 2618819 Originating MLS: MLS Technology
Originating MLS: MLS TechnologyFacts & features
Interior
Bedrooms & bathrooms
- Bedrooms: 3
- Bathrooms: 2
- Full bathrooms: 2
Primary bedroom
- Description: Master Bedroom,Private Bath
- Level: First
Bedroom
- Description: Bedroom,Walk-in Closet
- Level: First
Primary bathroom
- Description: Master Bath,Double Sink,Full Bath,Separate Shower
- Level: First
Bathroom
- Description: Hall Bath,Full Bath
- Level: First
Kitchen
- Description: Kitchen,Island
- Level: First
Utility room
- Description: Utility Room,Inside
- Level: First
Heating
- Central, Electric
Cooling
- Central Air
Appliances
- Included: Dishwasher, Electric Water Heater, Disposal, Oven, Range
Features
- Laminate Counters, Ceiling Fan(s), Gas Range Connection
- Flooring: Carpet, Laminate
- Windows: Vinyl
- Basement: None
- Has fireplace: No
Interior area
- Total structure area: 1,568
- Total interior livable area: 1,568 sqft
Property
Parking
- Total spaces: 3
- Parking features: Carport
- Garage spaces: 3
- Has carport: Yes
Features
- Levels: One
- Stories: 1
- Patio & porch: Covered, Patio, Porch
- Exterior features: Gravel Driveway, None
- Pool features: None
- Fencing: Chain Link,Full
Lot
- Size: 2.13 Acres
- Features: Corner Lot, Farm, Ranch
Details
- Additional structures: Shed(s)
- Parcel number: 730068727
Construction
Type & style
- Home type: MobileManufactured
- Architectural style: Other
- Property subtype: Manufactured Home, Single Family Residence
Materials
- Vinyl Siding, Wood Frame
- Foundation: Tie Down
- Roof: Asphalt,Fiberglass
Condition
- Year built: 2018
Utilities & green energy
- Sewer: Aerobic Septic
- Water: Rural
- Utilities for property: Electricity Available, Natural Gas Available, Water Available
Green energy
- Energy efficient items: Insulation
Community & HOA
Community
- Security: No Safety Shelter, Smoke Detector(s)
- Subdivision: Porter Acres
HOA
- Has HOA: No
Location
- Region: Porter
Financial & listing details
- Price per square foot: $153/sqft
- Annual tax amount: $865
- Date on market: 5/22/2026
- Cumulative days on market: 61 days
- Listing terms: Conventional,FHA
Estimated market value
Not available
Estimated sales range
Not available
Not available
Price history
| Date | Event | Price |
|---|---|---|
| 7/1/2026 | Pending sale | $240,000$153/sqft |
Source:  MLS Technology, Inc. #2618819 Report a problem MLS Technology, Inc. #2618819 Report a problem | ||
| 6/15/2026 | Price change | $240,000-4%$153/sqft |
Source: MLS Technology, Inc. #2618819 Report a problem | ||
| 5/22/2026 | Listed for sale | $250,000$159/sqft |
Source: MLS Technology, Inc. #2618819 Report a problem | ||
Public tax history
Tax history is unavailable.
Monthly payment
Climate risks
Neighborhood: 74454
Nearby schools
GreatSchools rating
- 5/10Porter Consolidated Elementary SchoolGrades: PK-8Distance: 1.2 mi
- 3/10Porter Consolidated High SchoolGrades: 9-12Distance: 1.2 mi
Schools provided by the listing agent
- Elementary: Porter
- High: Porter
- District: Porter - Sch Dist (32)
Source: MLS Technology, Inc.. This data may not be complete. We recommend contacting the local school district to confirm school assignments for this home.
- $225,4003 bd2 ba1.4k sqft1315 E Cresthaven Ct, Porter, OK 74454Off Market
- $225,600-- bd-- ba1.5k sqft1435 E Elberta Ct, Porter, OK 74454Off Market
- $160,800-- bd-- ba1.2k sqft1320 E Cresthaven Ct, Porter, OK 74454Off Market
- $187,5444 bd2 ba1.5k sqft1310 E Elberta Ct, Porter, OK 74454Off Market

- $144,6003 bd2 ba1.4k sqft730 S P St, Porter, OK 74454Off Market
- $207,6003 bd2 ba2k sqft1310 E Cresthaven Ct, Porter, OK 74454Off Market
- $129,000-- bd-- ba640 sqft812 S P St, Porter, OK 74454Off Market
- $395,800-- bd-- ba1.4k sqft1329 E Allred Ct, Porter, OK 74454Off Market
A local agent can set up tours, give advice and negotiate with sellers.
A local lender can help you make sure your offer is ready when you are.
Similar homes
- $229,9004 bd2 ba1.3k sqft3034 E Davis Field Rd, Muskogee, OK 74403For Sale
 MLS ID #2624334, Katrina Jones, C21/Wright Real Estate. MLS Technology, Inc.
 - $325,0003 bd2 ba1.1k sqft9348 W 620th Rd, Inola, OK 74036For Sale
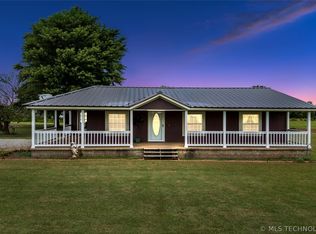 MLS ID #2626425, Jeff Holmes, C21/First Choice Realty. MLS Technology, Inc.
 - $159,9004 bd2 ba2.2k sqft10467 N 26th St E, Wagoner, OK 74467For Sale
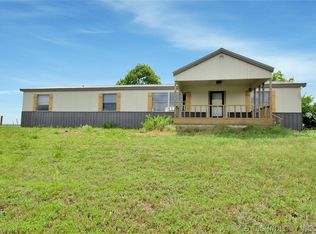 MLS ID #2620665, Terry Hassell, M & T Realty Group. MLS Technology, Inc.
 - $229,7803 bd2 ba1.4k sqft1103 N Scott Ave, Haskell, OK 74436For Sale
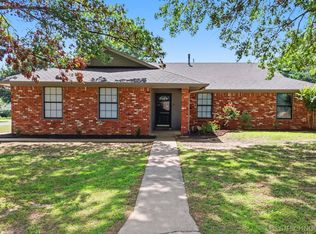 MLS ID #2623004, Janet Kirk, Coldwell Banker Select. MLS Technology, Inc.
 - $235,0003 bd2 ba1.1k sqft11045 S 250th East Ave, Broken Arrow, OK 74014For SaleMLS ID #2622879, Taj Lucero, eXp Realty, LLC (BO). MLS Technology, Inc.
- $235,0003 bd1 ba1.6k sqft3820 S York St, Muskogee, OK 74403For SaleMLS ID #2605005, Axay Parekh, Epique Realty. MLS Technology, Inc.
- $250,0003 bd2 ba1.6k sqft74123 Dogwood Rd, Wagoner, OK 74467For SaleMLS ID #2619807, Paula Faye Templeton, Chinowth & Cohen. MLS Technology, Inc.
- $250,0003 bd2 ba1.5k sqft14895 S 274th East Ave, Coweta, OK 74429For SaleMLS ID #2625135, Jessica Ford, Chinowth & Cohen. MLS Technology, Inc.
- $335,0004 bd2 ba2.2k sqft33960 Eagle Cir, Wagoner, OK 74467For SaleMLS ID #2626825, Amanda Cole, Lankford & Co Real Estate LLC. MLS Technology, Inc.
- $235,0003 bd2 ba1.1k sqft323 N Fairland Ave, Coweta, OK 74429For SaleMLS ID #2622619, Allison Hodges, OUROK Realty. MLS Technology, Inc.
- $315,0003 bd2 ba1.8k sqft20692 E 185th St S, Haskell, OK 74436For SaleMLS ID #2625113, Danielle Smith, Keller Williams Preferred. MLS Technology, Inc.
- $213,9003 bd2 ba1.5k sqft812 Cumberland Dr, Muskogee, OK 74403For SaleMLS ID #2625325, Alisha Cooper, Chinowth & Cohen. MLS Technology, Inc.
- $199,0003 bd2 ba1.2k sqft15505 291st Ave, Coweta, OK 74429For SaleMLS ID #2618541, Melody Buffington, Chinowth & Cohen. MLS Technology, Inc.
- $240,0003 bd2 ba1.4k sqft12348 S 268th East Ave, Coweta, OK 74429For SaleMLS ID #2608874, Chad Spurgeon, Keller Williams Preferred. MLS Technology, Inc.
- $237,5003 bd2 ba1.5k sqft25400 E 93rd Ct S, Broken Arrow, OK 74014For SaleMLS ID #2624022, Carrie DeWeese, Chinowth & Cohen. MLS Technology, Inc.
- $242,0003 bd2 ba1.7k sqft320 S Meigs St, Fort Gibson, OK 74434For SaleMLS ID #2617889, Johnny Buckmaster II, C21/First Choice Realty. MLS Technology, Inc.
- $254,9002 bd2 ba1.1k sqft36404 S 4205th Rd, Inola, OK 74036For SaleMLS ID #2549616, Shoua Thao, Epique Realty. MLS Technology, Inc.
- $359,9003 bd2 ba2k sqft17404 S 324th East Ave, Coweta, OK 74429For SaleMLS ID #2623882, Kristin Bryan Bell, Keller Williams Preferred. MLS Technology, Inc.
- $295,0003 bd2 ba1.9k sqft20815 S 142nd East Ave, Bixby, OK 74008For SaleMLS ID #2619560, Sally Mulready, Coldwell Banker Select. MLS Technology, Inc.
- $299,0003 bd2 ba996 sqft6194 E 105th St N, Wagoner, OK 74467For SaleMLS ID #2623116, Elizabeth Beaubien, Keller Williams Advantage. MLS Technology, Inc.
