Better than new and packed with upgrades, this move in ready home in Sycamore Farms offers exceptional value inside and out. Located just minutes from downtown Coweta.
Inside, you'll find an open floor plan with 9 foot ceilings, luxury vinyl plank flooring, abundant natural
light, ceiling fans throughout, newer kitchen appliances, custom blackout blinds, and a new hot water tank. The heated garage provides the perfect space for a workshop, home gym, or extra storage.
The backyard was designed for relaxing and entertaining with an above ground pool, screened patio with ceiling fan and hot tub, pergola, new pool deck, full privacy fence, and storage shed. The easy maintenance pool system means more time enjoying the water and less time maintaining it.
Even better, qualified buyers may take advantage of an assumable 4.25% interest rate loan (WAC), and the property may qualify for USDA 100% financing (WAC), making homeownership even more affordable. This home stands out with 35 owned solar panels that help keep electric bills around $40 per month, plus a transferable warranty for added peace of mind.
Located in the Central Elementary School District and close to shopping, dining, and everyday conveniences
If you're searching for a home in Coweta with a pool, a fenced backyard, and all the extras taken care of, this is one you won't want to miss.
Schedule your private showing today.
Pending
$250,000
14895 S 274th East Ave, Coweta, OK 74429
3beds
1,581sqft
:
Get pre-qualified$1,622/mo
Single Family Residence
Built in 2019
9,670 Square Feet Lot
$-- Zestimate®
$158/sqft
$21/mo HOA
What's special
New pool deckAbove ground poolHot tubStorage shedFull privacy fenceOpen floor planHeated garage
- 28 days |
- 535 |
- 23 |
Likely to sell faster than
Zillow last checked:
Listing updated:
Listed by:
Jessica Ford 918-402-1813,
Chinowth & Cohen
Source: MLS Technology, Inc.,MLS#: 2625135 Originating MLS: MLS Technology
Originating MLS: MLS TechnologyFacts & features
Interior
Bedrooms & bathrooms
- Bedrooms: 3
- Bathrooms: 2
- Full bathrooms: 2
Primary bedroom
- Description: Master Bedroom,Private Bath,Walk-in Closet
- Level: First
Bedroom
- Description: Bedroom,No Bath
- Level: First
Bedroom
- Description: Bedroom,No Bath
- Level: First
Primary bathroom
- Description: Master Bath,Bathtub,Half Bath,Vent
- Level: First
Bathroom
- Description: Hall Bath,Bathtub,Full Bath,Vent
- Level: First
Den
- Description: Den/Family Room,
- Level: First
Dining room
- Description: Dining Room,Breakfast
- Level: First
Kitchen
- Description: Kitchen,Breakfast Nook,Pantry
- Level: First
Utility room
- Description: Utility Room,Inside
- Level: First
Heating
- Central, Gas
Cooling
- Central Air
Appliances
- Included: Dishwasher, Disposal, Gas Water Heater, Microwave, Oven, Range, Refrigerator, Stove
- Laundry: Washer Hookup, Electric Dryer Hookup
Features
- High Ceilings, High Speed Internet, Laminate Counters, Cable TV, Wired for Data, Ceiling Fan(s), Electric Oven Connection, Electric Range Connection, Gas Range Connection, Gas Oven Connection, Programmable Thermostat
- Flooring: Tile, Vinyl
- Windows: Vinyl
- Basement: None
- Has fireplace: No
Interior area
- Total structure area: 1,581
- Total interior livable area: 1,581 sqft
Property
Parking
- Total spaces: 2
- Parking features: Attached, Garage, Other, Shelves
- Attached garage spaces: 2
Features
- Levels: One
- Stories: 1
- Patio & porch: Covered, Deck, Patio, Porch
- Exterior features: Dog Run, Rain Gutters
- Pool features: Above Ground, Liner
- Has spa: Yes
- Spa features: Hot Tub
- Fencing: Full,Privacy
Lot
- Size: 9,670 Square Feet
- Features: None
Details
- Additional structures: Shed(s), Pergola
- Parcel number: 730090196
Construction
Type & style
- Home type: SingleFamily
- Architectural style: Ranch
- Property subtype: Single Family Residence
Materials
- Brick, Vinyl Siding, Wood Frame
- Foundation: Slab
- Roof: Asphalt,Fiberglass
Condition
- Year built: 2019
Utilities & green energy
- Sewer: Public Sewer
- Water: Public
- Utilities for property: Electricity Available, Fiber Optic Available, Natural Gas Available, Water Available
Green energy
- Energy efficient items: Solar Features
Community & HOA
Community
- Features: Gutter(s)
- Security: No Safety Shelter, Security System Owned, Smoke Detector(s)
- Subdivision: Ashleigh Park Iii
HOA
- Has HOA: Yes
- Amenities included: None
- HOA fee: $250 annually
Location
- Region: Coweta
Financial & listing details
- Price per square foot: $158/sqft
- Annual tax amount: $1,926
- Date on market: 7/15/2026
- Cumulative days on market: 197 days
- Listing terms: Conventional,FHA,Other,VA Loan
Estimated market value
Not available
Estimated sales range
Not available
Not available
Price history
| Date | Event | Price |
|---|---|---|
| 7/23/2026 | Pending sale | $250,000$158/sqft |
Source:  MLS Technology, Inc. #2625135 Report a problem MLS Technology, Inc. #2625135 Report a problem | ||
| 7/15/2026 | Listed for sale | $250,000-1.2%$158/sqft |
Source: MLS Technology, Inc. #2625135 Report a problem | ||
| 7/8/2026 | Listing removed | $253,000$160/sqft |
Source: MLS Technology, Inc. #2602474 Report a problem | ||
| 6/8/2026 | Price change | $253,000-1.7%$160/sqft |
Source: MLS Technology, Inc. #2602474 Report a problem | ||
| 5/8/2026 | Price change | $257,500-0.8%$163/sqft |
Source: MLS Technology, Inc. #2602474 Report a problem | ||
| 3/19/2026 | Price change | $259,500-1.9%$164/sqft |
Source: MLS Technology, Inc. #2602474 Report a problem | ||
| 3/4/2026 | Price change | $264,500-0.2%$167/sqft |
Source: MLS Technology, Inc. #2602474 Report a problem | ||
| 1/21/2026 | Listed for sale | $265,000+12.8%$168/sqft |
Source: MLS Technology, Inc. #2602474 Report a problem | ||
| 10/12/2023 | Listing removed | $234,999$149/sqft |
Source:  Coldwell Banker Select #2335142 Report a problem Coldwell Banker Select #2335142 Report a problem | ||
| 8/21/2023 | Price change | $234,999-7.8%$149/sqft |
Source: MLS Technology, Inc. #2324131 Report a problem | ||
| 7/20/2023 | Price change | $254,9950%$161/sqft |
Source: MLS Technology, Inc. #2324131 Report a problem | ||
| 7/12/2023 | Listed for sale | $254,999-8.9%$161/sqft |
Source: MLS Technology, Inc. #2324131 Report a problem | ||
| 7/10/2023 | Listing removed | -- |
Source: MLS Technology, Inc. #2319449 Report a problem | ||
| 6/22/2023 | Price change | $279,900-1.8%$177/sqft |
Source: MLS Technology, Inc. #2319449 Report a problem | ||
| 6/1/2023 | Listed for sale | $285,000+76.4%$180/sqft |
Source: MLS Technology, Inc. #2319449 Report a problem | ||
| 11/1/2019 | Sold | $161,560$102/sqft |
Source: MLS Technology, Inc. #1919154 Report a problem | ||
| 10/8/2019 | Pending sale | $161,560$102/sqft |
Source: Kevo Properties #1919154 Report a problem | ||
| 6/4/2019 | Price change | $161,560+1.3%$102/sqft |
Source: Kevo Properties #1919154 Report a problem | ||
| 5/23/2019 | Listed for sale | $159,560$101/sqft |
Source: Kevo Properties #1919154 Report a problem | ||
Public tax history
Tax history is unavailable.
Monthly payment
Est. payment
Payment breakdown
Explore the cost of this home by adjusting the details. Changes won't be saved.Climate risks
Neighborhood: 74429
Nearby schools
GreatSchools rating
- 7/10Central Elementary SchoolGrades: PK-3Distance: 1.1 mi
- 6/10Coweta Junior High SchoolGrades: 7-8Distance: 1.5 mi
- 9/10Coweta High SchoolGrades: 10-12Distance: 1.9 mi
Schools provided by the listing agent
- Elementary: Central
- Middle: Coweta
- High: Coweta
- District: Coweta - Sch Dist (30)
Source: MLS Technology, Inc.. This data may not be complete. We recommend contacting the local school district to confirm school assignments for this home.
- $249,2003 bd2 ba1.4k sqft14881 S 274th East Ave, Coweta, OK 74429Off Market
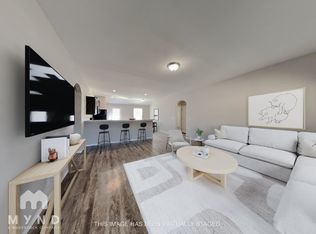
- $250,0004 bd2 ba1.6k sqft14911 S 274th East Ave, Coweta, OK 74429Sold
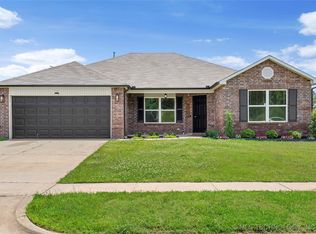
- $271,2004 bd2 ba1.6k sqft14865 S 274th East Ave, Coweta, OK 74429Off Market

- $225,9003 bd2 ba1.1k sqft14810 S 274th East Ave, Coweta, OK 74429Off Market

- $272,3004 bd2 ba1.6k sqft14896 S 274th East Ave, Coweta, OK 74429Off Market
- $226,2003 bd2 ba1.2k sqft14882 S 274th East Ave, Coweta, OK 74429Off Market
- $210,0003 bd2 ba1.4k sqft14866 S 274th East Ave, Coweta, OK 74429Sold
- $241,2004 bd2 ba1.3k sqft14912 S 276th East Ave, Coweta, OK 74429Off Market
A local agent can set up tours, give advice and negotiate with sellers.
A local lender can help you make sure your offer is ready when you are.
Similar homes
- $259,9003 bd2 ba1.4k sqft100 N Eufaula Ave, Coweta, OK 74429For Sale
 MLS ID #2624446, Taj Lucero, eXp Realty, LLC (BO). MLS Technology, Inc.
 - $199,0003 bd2 ba1.2k sqft15505 291st Ave, Coweta, OK 74429For Sale
 MLS ID #2618541, Melody Buffington, Chinowth & Cohen. MLS Technology, Inc.
 - $279,9003 bd2 ba1.4k sqft10866 S 279th East Ave, Coweta, OK 74429New Construction
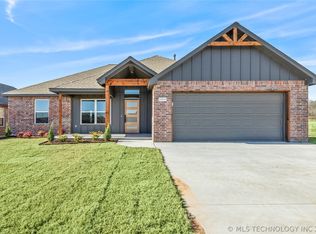 MLS ID #2611755, Amber Slemp, Coldwell Banker Select. MLS Technology, Inc.
 - $265,0003 bd2 ba1.5k sqft23714 E 115th St S, Broken Arrow, OK 74014For Sale
 MLS ID #2544268, Will McCloud, RE/MAX Results. MLS Technology, Inc.
 - $354,9003 bd2 ba2k sqft17404 S 324th East Ave, Coweta, OK 74429For SaleMLS ID #2623882, Kristin Bryan Bell, Keller Williams Preferred. MLS Technology, Inc.
- $239,0003 bd2 ba1.2k sqft23247 E 114th St S, Broken Arrow, OK 74014For SaleMLS ID #2625402, Lisa Frederick, Legacy Realty Advisors. MLS Technology, Inc.
- $338,0003 bd2 ba1.9k sqft14205 S 220th Ave E, Coweta, OK 74429For SaleMLS ID #2618733, Nathan Bishop, Ellis Real Estate Brokerage. MLS Technology, Inc.
- $245,0003 bd2 ba1.5k sqft304 W Keywest St, Broken Arrow, OK 74011For SaleMLS ID #2619275, RoSean O'Rear, Brix Realty Group LLC (BO). MLS Technology, Inc.
- $349,4503 bd2 ba1.9k sqft10714 281st Ave, Coweta, OK 74429For SaleMLS ID #2624856, Jennifer Mount, Legacy Realty Advisors. MLS Technology, Inc.
- $249,9003 bd2 ba1.5k sqft3001 W Atlanta Ct, Broken Arrow, OK 74012For SaleMLS ID #2626453, Jake Salyer, Hearth Homes Realty. MLS Technology, Inc.
- $284,9003 bd2 ba1.4k sqft1901 E Winston St, Broken Arrow, OK 74011For SaleMLS ID #2627827, Ashley Elizondo, Keller Williams Preferred. MLS Technology, Inc.
- $260,0003 bd2 ba1.5k sqft5781 E 146th St S, Bixby, OK 74008For SaleMLS ID #2625460, Nick Brown, Canopy Realty Inc. MLS Technology, Inc.
- $329,8003 bd2 ba1.8k sqft10723 280th Ave, Coweta, OK 74429For SaleMLS ID #2551182, Julie Hill, Cochran & Co Realtors. MLS Technology, Inc.
- $265,0004 bd2 ba1.6k sqft23667 E 115th St S, Broken Arrow, OK 74014For SaleMLS ID #2612640, Kyler Ng, McGraw, REALTORS. MLS Technology, Inc.
- $250,0003 bd2 ba1.3k sqft3931 S 149th Ave E, Broken Arrow, OK 74012For SaleMLS ID #2620713, Dawn Castro, Chinowth & Cohen. MLS Technology, Inc.
- $229,0003 bd2 ba1.4k sqft3300 S Ash Pl, Broken Arrow, OK 74012For SaleMLS ID #2628548, Corrie Egge, Coldwell Banker Select. MLS Technology, Inc.
- $270,0003 bd2 ba1.6k sqft2012 E Princeton St, Broken Arrow, OK 74012For SaleMLS ID #2626321, Jennie Wolek, Keller Williams Advantage. MLS Technology, Inc.
- $235,0003 bd2 ba1.3k sqft1316 W Hot Springs Pl, Broken Arrow, OK 74011For SaleMLS ID #2625197, Selah Ruffman, Chinowth & Cohen. MLS Technology, Inc.
- $340,0004 bd2 ba2k sqft27515 E 108th Pl S, Coweta, OK 74429For SaleMLS ID #2621266, Jessica O'Connell, Chinowth & Cohen. MLS Technology, Inc.
- $259,0003 bd2 ba1.5k sqft1008 E 146th Ct S, Glenpool, OK 74033For SaleMLS ID #2627552, Roberta Larson, Chinowth & Cohen. MLS Technology, Inc.
