Welcome to this inviting three-bedroom home on a quiet street in South Park Township. Offering 1,499 square feet, thoughtful updates, and exceptional indoor and outdoor living spaces, this home combines comfort, character, and functionality. Fresh paint, new flooring, and abundant natural light create a warm, welcoming atmosphere. The main level features comfortable living and family rooms, a cozy gas fireplace, and a dining area that flows into the kitchen with updated appliances and freshly painted cabinetry. A convenient half bath completes the first floor. Upstairs, three spacious bedrooms offer generous closet space and original hardwood floors. The updated full bathroom features a spacious shower and jetted tub. The lower level provides a finished bonus room, ample storage, a dedicated laundry room, and access to the integral two-car garage. Walk directly outside to a private patio complete with a hot tub. Outdoor living is a standout feature, with an expansive rear deck offering both screened-in and open-air spaces - perfect for morning coffee, outdoor dining, or entertaining. Steps lead to the fully fenced backyard with a storage shed and dedicated garden area. With its flexible living spaces, inviting outdoor retreats, and thoughtful updates, this home offers plenty of opportunities to relax, entertain, and make it your own.
For sale
$325,000
1397 Snee Dr, Pittsburgh, PA 15236
3beds
1,499sqft
Single Family Residence
Built in 1971
7,919 Square Feet Lot
$319,700 Zestimate®
$217/sqft
$-- HOA
What's special
Finished bonus roomFully fenced backyardFresh paintStorage shedJetted tubAbundant natural lightIntegral two-car garage
- 6 days
- 967
- 110
Likely to sell faster than
Zillow last checked:
Listing updated:
Listed by:
Missy Foltz 412-833-5405,
COLDWELL BANKER REALTY 412-833-5405
Source: WPMLS,MLS#: 1779244 Originating MLS: West Penn Multi-List
Facts & features
Interior
Bedrooms & bathrooms
- Bedrooms: 3
- Bathrooms: 2
- Full bathrooms: 1
- 1/2 bathrooms: 1
Primary bedroom
- Level: Upper
- Dimensions: 13x11
Bedroom 2
- Level: Upper
- Dimensions: 11x10
Bedroom 3
- Level: Upper
- Dimensions: 11x9
Dining room
- Level: Main
- Dimensions: 9x7
Family room
- Level: Main
- Dimensions: 16x11
Game room
- Level: Basement
- Dimensions: 11x10
Kitchen
- Level: Main
- Dimensions: 10x9
Laundry
- Level: Basement
- Dimensions: 18x9
Living room
- Level: Main
- Dimensions: 21x10
Heating
- Forced Air, Gas
Cooling
- Central Air
Appliances
- Included: Some Electric Appliances, Dryer, Dishwasher, Disposal, Microwave, Refrigerator, Stove, Washer
Features
- Jetted Tub
- Flooring: Hardwood, Other
- Basement: Finished,Walk-Out Access
- Number of fireplaces: 1
- Fireplace features: Gas
Interior area
- Total structure area: 1,499
- Total interior livable area: 1,499 sqft
Property
Parking
- Total spaces: 2
- Parking features: Built In
- Has attached garage: Yes
Features
- Levels: Two
- Stories: 2
- Pool features: None
- Has spa: Yes
Lot
- Size: 7,919 Square Feet
- Dimensions: 40 x 153 x 74 x 57 x 129
Details
- Parcel number: 0473E00177000000
Construction
Type & style
- Home type: SingleFamily
- Architectural style: Colonial,Two Story
- Property subtype: Single Family Residence
Materials
- Brick, Frame
Condition
- Resale
- Year built: 1971
Details
- Warranty included: Yes
Utilities & green energy
- Sewer: Public Sewer
- Water: Public
Community & HOA
Community
- Subdivision: South Park Estate
Location
- Region: Pittsburgh
Financial & listing details
- Price per square foot: $217/sqft
- Tax assessed value: $138,400
- Annual tax amount: $4,632
- Date on market: 10/15/2026
Estimated market value
$319,700
$304,000 - $336,000
$2,027/mo
Price history
| Date | Event | Price |
|---|---|---|
| 10/16/2026 | Listed for sale | $325,000+146.2%$217/sqft |
Source:  WPMLS #1779244 Report a problem | ||
| 7/20/2004 | Sold | $132,000$88/sqft |
Source: Public Record Report a problem | ||
Public tax history
| Year | Property taxes | Tax assessment |
|---|---|---|
| 2025 | $4,514 +7.4% | $120,400 |
| 2024 | $4,205 +638.3% | $120,400 |
| 2023 | $569 | $120,400 |
| 2022 | $569 | $120,400 |
| 2021 | $569 +2% | $120,400 |
| 2020 | $558 -2% | $120,400 |
| 2019 | $569 -85.4% | $120,400 |
| 2018 | $3,900 +2.5% | $120,400 |
| 2017 | $3,806 +568.3% | $120,400 |
| 2016 | $569 -84.4% | $120,400 |
| 2015 | $3,645 | $120,400 |
| 2014 | -- | $120,400 -2.4% |
| 2013 | -- | $123,400 +17.6% |
| 2012 | -- | $104,900 |
| 2011 | -- | $104,900 |
| 2010 | -- | $104,900 |
| 2009 | -- | $104,900 |
| 2008 | -- | $104,900 |
| 2007 | -- | $104,900 -10.3% |
| 2006 | -- | $117,000 +11.5% |
| 2005 | -- | $104,900 |
| 2004 | -- | $104,900 -12.5% |
| 2003 | -- | $119,900 |
| 2002 | -- | $119,900 |
Find assessor info on the county website
Monthly payment
Est. payment
Payment breakdown
Explore the cost of this home by adjusting the details. Changes won't be saved.Climate risks
Neighborhood: 15236
Nearby schools
Schools provided by the listing agent
- District: South Park
Source: WPMLS. This data may not be complete. We recommend contacting the local school district to confirm school assignments for this home.

Similar homes
- $319,0003 bd3 ba1.8k sqft44 Hollow Haven Dr, Pittsburgh, PA 15236For Sale
 MLS ID #1779527, Linda Backo. WPMLS
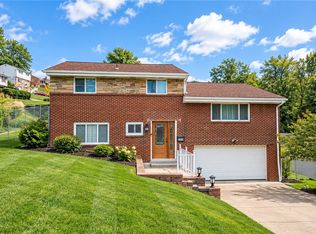
- $319,9003 bd2 ba1.4k sqft5421 Keenan Dr, Pittsburgh, PA 15236For Sale
 MLS ID #1775294, Aida Agovic-Corna. WPMLS
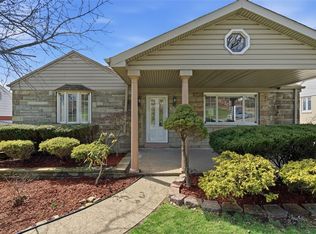
- $312,0004 bd2 ba1.5k sqft5066 Brownsville Rd, Pittsburgh, PA 15236For Sale
 MLS ID #1777880, Jean Ou. WPMLS
- $269,9003 bd2 ba1.2k sqft4708 Rolling Hills Rd, Pittsburgh, PA 15236For Sale
 MLS ID #1779992, Cindy Rack. WPMLS
