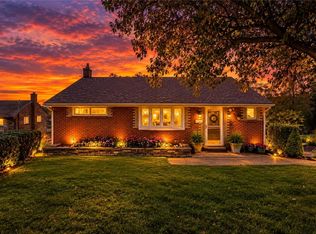
Welcome to this inviting ranch in Baldwin Borough, offering convenient access to the main level! The main floor features 3 bedrooms, a full bath, an eat-in kitchen, a spacious living room, and a separate dining room. Just off the kitchen, a large enclosed three-season porch provides a wonderful place to relax or entertain, with direct access to the fabulous, flat backyard. The lower level expands your living space with a newly remodeled game room, a full bath with laundry hookups, and a utility area offering additional storage. An integral one-car garage and driveway with additional parking pads provide plenty of parking convenience without the need to shuffle vehicles. Conveniently located within walking distance of McNulty Elementary School, this home offers comfortable living, flexible space, and great indoor-outdoor enjoyment!
Under contract
Price cut: $20K (10/27)
$250,000
509 Judith Dr, Pittsburgh, PA 15236
3beds
1,027sqft
Single Family Residence
Built in 1957
7,087 Square Feet Lot
$243,900 Zestimate®
$243/sqft
$-- HOA
What's special
- 34 days
- 955
- 91
Likely to sell faster than
Zillow last checked:
Listing updated:
Listed by:
Erin Musciano 724-941-1427,
REALTY ONE GROUP GOLD STANDARD 724-941-1427
Source: WPMLS,MLS#: 1779172 Originating MLS: West Penn Multi-List
Facts & features
Interior
Bedrooms & bathrooms
- Bedrooms: 3
- Bathrooms: 2
- Full bathrooms: 2
Primary bedroom
- Level: Main
- Dimensions: 11x11
Bedroom 2
- Level: Main
- Dimensions: 11x11
Bedroom 3
- Level: Main
- Dimensions: 11x9
Bonus room
- Level: Main
- Dimensions: 18x13
Dining room
- Level: Main
- Dimensions: 11x9
Game room
- Level: Basement
- Dimensions: 26x12
Kitchen
- Level: Main
- Dimensions: 14x7
Laundry
- Level: Basement
Living room
- Level: Main
- Dimensions: 16x11
Heating
- Forced Air, Gas
Cooling
- Central Air
Appliances
- Included: Some Gas Appliances, Refrigerator, Stove
Features
- Flooring: Hardwood, Vinyl
- Basement: Finished,Interior Entry
Interior area
- Total structure area: 1,027
- Total interior livable area: 1,027 sqft
Video & virtual tour
Property
Parking
- Parking features: Built In, Garage Door Opener
- Has attached garage: Yes
Features
- Levels: One
- Stories: 1
Lot
- Size: 7,087 Square Feet
- Dimensions: 0.1627
Details
- Parcel number: 0391D00144000000
Construction
Type & style
- Home type: SingleFamily
- Architectural style: Colonial,Ranch
- Property subtype: Single Family Residence
Materials
- Brick
- Roof: Asphalt
Condition
- Resale
- Year built: 1957
Utilities & green energy
- Sewer: Public Sewer
- Water: Public
Community & HOA
Location
- Region: Pittsburgh
Financial & listing details
- Price per square foot: $243/sqft
- Tax assessed value: $106,200
- Annual tax amount: $4,191
- Date on market: 10/15/2026
Estimated market value
$243,900
$232,000 - $256,000
$1,965/mo
Price history
| Date | Event | Price |
|---|---|---|
| 11/11/2026 | Pending sale | $250,000$243/sqft |
Source:  WPMLS #1779172 Report a problem | ||
| 10/27/2026 | Price change | $250,000-7.4%$243/sqft |
Source: WPMLS #1779172 Report a problem | ||
| 10/15/2026 | Listed for sale | $270,000$263/sqft |
Source: WPMLS #1779172 Report a problem | ||
Public tax history
| Year | Property taxes | Tax assessment |
|---|---|---|
| 2025 | $4,177 +7.4% | $106,200 |
| 2024 | $3,888 +674% | $106,200 |
| 2023 | $502 +20.4% | $106,200 +20.4% |
| 2022 | $417 +42.9% | $88,200 |
| 2021 | $292 +2% | $88,200 |
| 2020 | $286 -2% | $88,200 |
| 2019 | $292 -69.9% | $88,200 |
| 2018 | $971 -63.6% | $88,200 |
| 2017 | $2,669 +539.7% | $88,200 |
| 2016 | $417 -83% | $88,200 |
| 2015 | $2,448 +860.7% | $88,200 |
| 2014 | $255 | $88,200 -3.3% |
| 2013 | -- | $91,200 +17.5% |
| 2012 | -- | $77,600 |
| 2011 | -- | $77,600 |
| 2010 | -- | $77,600 |
| 2009 | -- | $77,600 |
| 2008 | -- | $77,600 |
| 2007 | -- | $77,600 |
| 2006 | -- | $77,600 |
| 2005 | -- | $77,600 |
| 2004 | -- | $77,600 -16.2% |
| 2003 | -- | $92,600 -10.6% |
| 2002 | -- | $103,600 |
Find assessor info on the county website
Monthly payment
Est. payment
Payment breakdown
Explore the cost of this home by adjusting the details. Changes won't be saved.Climate risks
Neighborhood: 15236
Nearby schools
Schools provided by the listing agent
- District: Baldwin/Whitehall
Source: WPMLS. This data may not be complete. We recommend contacting the local school district to confirm school assignments for this home.

Similar homes
- $265,0003 bd1 ba974 sqft536 Portia Dr, Pittsburgh, PA 15236For Sale
 MLS ID #1782402, Angela Davis. WPMLS
- $265,0003 bd2 ba1k sqft210 Linhart Ln, Pittsburgh, PA 15236For Sale
 MLS ID #1780234, Theresa White. WPMLS
- $240,0003 bd3 ba1k sqft230 Broadway Dr, Pittsburgh, PA 15236For Sale
 MLS ID #1783889, Erin Petrelle. WPMLS
- $249,9003 bd2 ba1.3k sqft5500 Sagebrush Dr, Pittsburgh, PA 15236For Sale
 MLS ID #1770869, Jack Thomas. WPMLS
