Potato Lake, Fully-Furnished, Lake House Ready!
Completely remodeled in 2020 with many mechanical updates since, offered fully furnished with a dock, pontoon lift, jet ski lifts and hot tub included, this 3-bedroom, 3-bath lake home takes the work of owning a Lake House. The spacious, open floor plan is designed for gathering, while two levels of lakeside four-season porches, decks, and patios provide plenty of places to enjoy the views.
The bunkhouse for your guests is accessed through the oversized attached double garage. The paved driveway that was newly seal-coated, and brand a new beautiful split rail fence, stairs and landscaping complete the property.
Situated on nearly an acre with mature trees and 150 feet of natural shoreline, the property offers gentle elevation leading to a level lakeside area, making access to the water easy and enjoyable. Potato Lake is part of one of the area's most desirable lake chains, offering over 3,300 acres of water to explore.
No remodeling projects. No furniture shopping. No waiting to enjoy lake life. Just pack your bags, invite your favorite people, and start making memories at the lake.
Active
$865,000
13973 Hummingbird Dr, Park Rapids, MN 56470
3beds
2,936sqft
Single Family
Built in 2004
0.79 Acres Lot
$-- Zestimate®
$295/sqft
$-- HOA
What's special
Fully furnishedBeautiful split rail fenceOversized attached double garageHot tub includedStairs and landscapingSpacious open floor planJet ski lifts
- 15 days
- 1,556
- 57
Likely to sell faster than
Zillow last checked:
Listing updated:
Listed by:
Kristine Walsh 218-255-0096,
eXp Realty
Source: NorthstarMLS as distributed by MLS GRID,MLS#: 7155686
Facts & features
Interior
Bedrooms & bathrooms
- Bedrooms: 3
- Bathrooms: 3
- Full bathrooms: 1
- 3/4 bathrooms: 2
Bedroom
- Area: 193.56 Square Feet
- Dimensions: 14'3" x 13'7"
Bedroom 2
- Area: 132.44 Square Feet
- Dimensions: 9'9" x 13'7"
Bedroom 3
- Area: 172.22 Square Feet
- Dimensions: 13'4" x 12'11"
Bathroom
- Area: 41.33 Square Feet
- Dimensions: 5'4" x 7'9"
Bathroom
- Area: 47.13 Square Feet
- Dimensions: 4'10" x 9'9"
Bathroom
- Area: 44.06 Square Feet
- Dimensions: 5'1" x 8'8"
Bonus room
- Area: 216.82 Square Feet
- Dimensions: 19'5" x 11'2"
Bonus room
- Area: 96.88 Square Feet
- Dimensions: 7'6" x 12'11"
Bonus room
- Area: 167.81 Square Feet
- Dimensions: 14'11" x 11'3"
Dining room
- Area: 78.14 Square Feet
- Dimensions: 8'1" x 9'8"
Garage
- Area: 583.11 Square Feet
- Dimensions: 27'4" x 21'4"
Garage
- Area: 131.25 Square Feet
- Dimensions: 11'8" x 11'3"
Kitchen
- Area: 181.08 Square Feet
- Dimensions: 13'8" x 13'3"
Laundry
- Area: 28.89 Square Feet
- Dimensions: 5'4" x 5'5"
Living room
- Area: 250.65 Square Feet
- Dimensions: 18'11" x 13'3"
Recreation room
- Area: 538.83 Square Feet
- Dimensions: 40'8" x 13'3"
Sun room
- Area: 171.54 Square Feet
- Dimensions: 14'11" x 11'6"
Sun room
- Area: 171.54 Square Feet
- Dimensions: 14'11" x 11'6"
Utility room
- Area: 99.03 Square Feet
- Dimensions: 7'8" x 12'11"
Heating
- Baseboard, Forced Air
Cooling
- Central Air
Appliances
- Included: Cooktop, Dishwasher, Dryer, Water Filtration System, Microwave, Range, Refrigerator, Stainless Steel Appliance(s), Washer, Wine Cooler
- Laundry: Main Level
Features
- Basement: Finished
- Has fireplace: No
Interior area
- Total structure area: 2,936
- Total interior livable area: 2,936 sqft
- Finished area above ground: 1,536
- Finished area below ground: 1,400
Video & virtual tour
Property
Parking
- Total spaces: 2
- Parking features: Attached, Asphalt
- Attached garage spaces: 2
Accessibility
- Accessibility features: None
Features
- Levels: One
- Stories: 1
- Patio & porch: Composite Decking
- Has view: Yes
- View description: Lake
- Has water view: Yes
- Water view: Lake
- Waterfront features: Lake Front, Waterfront Elevation(4-10), Lake Bottom(Sand)
- Frontage length: Water Frontage: 150
Lot
- Size: 0.79 Acres
- Dimensions: 150 x 250
- Features: Tree Coverage - Medium
Details
- Additional structures: Storage Shed
- Foundation area: 1400
- Parcel number: 022302110
- Zoning description: Residential-Single Family
Construction
Type & style
- Home type: SingleFamily
- Property subtype: Single Family
Materials
- Roof: Age 8 Years or Less,Asphalt
Condition
- New construction: No
- Year built: 2004
Utilities & green energy
- Gas: Propane
- Sewer: Private Sewer
- Water: Well
Community & HOA
HOA
- Has HOA: No
Location
- Region: Park Rapids
Financial & listing details
- Price per square foot: $295/sqft
- Tax assessed value: $663,600
- Annual tax amount: $4,236
- Date on market: 10/9/2026
Estimated market value
Not available
Estimated sales range
Not available
Not available
Price history
| Date | Event | Price |
|---|---|---|
| 10/9/2026 | Listed for sale | $865,000+137.3%$295/sqft |
Source:  NorthstarMLS as distributed by MLS GRID #7155686 Report a problem NorthstarMLS as distributed by MLS GRID #7155686 Report a problem | ||
| 6/10/2016 | Sold | $364,500-1.2%$124/sqft |
Source: NorthstarMLS as distributed by MLS GRID #4671920 Report a problem | ||
| 1/16/2016 | Listed for sale | $369,000$126/sqft |
Source: RE/MAX First Choice Realty #4671920 Report a problem | ||
| 11/28/2015 | Listing removed | $369,000$126/sqft |
Source: RE/MAX First Choice Realty #4590270 Report a problem | ||
| 4/28/2015 | Listed for sale | $369,000$126/sqft |
Source: RE/MAX First Choice Realty #4590270 Report a problem | ||
Public tax history
| Year | Property taxes | Tax assessment |
|---|---|---|
| 2025 | $4,232 +7.4% | $663,600 +10.9% |
| 2024 | $3,942 +8.1% | $598,300 +4.7% |
| 2023 | $3,648 -8.6% | $571,700 +14.8% |
| 2022 | $3,992 +5.4% | $497,900 +20.4% |
| 2021 | $3,786 +3% | $413,700 +6.9% |
| 2020 | $3,676 | $387,000 |
| 2019 | $3,676 -2.7% | $387,000 -0.4% |
| 2018 | $3,778 +9.4% | $388,600 +7.2% |
| 2016 | $3,452 +11.3% | $362,600 -0.4% |
| 2015 | $3,102 +7.9% | $364,000 +6.8% |
| 2014 | $2,876 +6.6% | $340,900 -4.7% |
| 2011 | $2,698 +2% | $357,900 -1.7% |
| 2010 | $2,646 | $364,100 |
Find assessor info on the county website
Monthly payment
Est. payment
Payment breakdown
Explore the cost of this home by adjusting the details. Changes won't be saved.Climate risks
Neighborhood: 56470
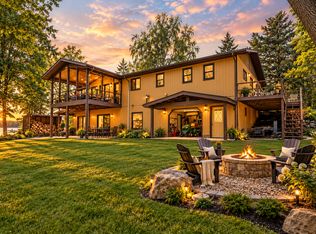
- $579,9002 bd2 ba2.1k sqft14007 Hummingbird Dr, Park Rapids, MN 56470Pending
- $440,0002 bd1 ba1.3k sqft13929 Hummingbird Dr, Park Rapids, MN 56470Off Market
- $467,2003 bd2 ba1.1k sqft14009 Hummingbird Dr, Park Rapids, MN 56470Off Market
- $362,7002 bd1 ba815 sqft13911 Hummingbird Dr, Park Rapids, MN 56470Off Market
Similar homes
- $1,150,0004 bd3 ba3k sqft14023 Hummingbird Dr, Park Rapids, MN 56470For Sale
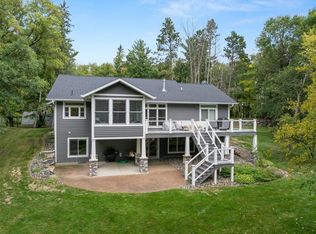
 MLS ID #7156353, Brandon Gartner, Keller Williams Realty Professionals. NorthstarMLS as distributed by MLS GRID
 - $799,0003 bd2 ba1.9k sqft24281 Hazel Wood Dr, Park Rapids, MN 56470For Sale
 MLS ID #7037249, Brian Wikman, Coldwell Banker Crown Realtors. NorthstarMLS as distributed by MLS GRID
 - $769,0005 bd3 ba2.6k sqft17196 Hal Dr, Park Rapids, MN 56470For Sale
 MLS ID #7142009, James Preiner, Coldwell Banker Crown Realtors. NorthstarMLS as distributed by MLS GRID
 - $649,0004 bd3 ba3.9k sqft13062 230th St, Park Rapids, MN 56470For Sale
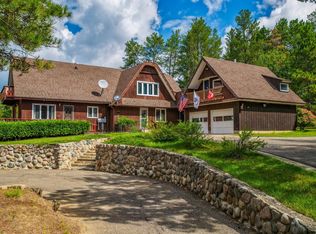 MLS ID #7128770, Kristine Walsh, eXp Realty. NorthstarMLS as distributed by MLS GRID
 - $679,9004 bd3 ba2.6k sqft22984 County Road 7, Park Rapids, MN 56470For SaleMLS ID #7093315, Eric Wolff, Wolff & Simon Real Estate. NorthstarMLS as distributed by MLS GRID
- $550,0003 bd3 ba2.2k sqft21100 Fir Trl, Park Rapids, MN 56470For SaleMLS ID #7090713, Brandon Gartner, Keller Williams Realty Professionals. NorthstarMLS as distributed by MLS GRID
- $552,0004 bd4 ba2.8k sqft18130 County Road 18, Park Rapids, MN 56470For SaleMLS ID #7152937, Rachel Eberhart, Keller Williams Realty Professionals. NorthstarMLS as distributed by MLS GRID
- $675,0004 bd4 ba3.2k sqft26575 Us Highway 71, Park Rapids, MN 56470For SaleMLS ID #7076140, Kristine Walsh, eXp Realty. NorthstarMLS as distributed by MLS GRID
- $584,9004 bd3 ba2.8k sqft26470 County Road 89, Park Rapids, MN 56470New ConstructionMLS ID #7055370, Betty Eischens, Affinity Real Estate Inc.. NorthstarMLS as distributed by MLS GRID
- $459,9004 bd3 ba2.9k sqft17653 County Road 18, Park Rapids, MN 56470For SaleMLS ID #7150213, Michael Mead, eXp Realty. NorthstarMLS as distributed by MLS GRID
- $1,082,9003 bd3 ba3.3k sqft35375 County Highway 46, Park Rapids, MN 56470For SaleMLS ID #7139111, Kelli Johnson, Coldwell Banker Crown Realtors. NorthstarMLS as distributed by MLS GRID
- $549,9003 bd3 ba2.1k sqft354 E River Dr, Park Rapids, MN 56470For SaleMLS ID #7129427, Betty Eischens, Affinity Real Estate Inc.. NorthstarMLS as distributed by MLS GRID
- $499,9003 bd2 ba2.5k sqft14156 Eagleridge Cir, Park Rapids, MN 56470For SaleMLS ID #7076779, Joseph Erickson, Wolff & Simon Real Estate. NorthstarMLS as distributed by MLS GRID
- $438,9003 bd4 ba2.1k sqft15727 Ester Dr, Park Rapids, MN 56470For SaleMLS ID #7050259, Kelli Johnson, Coldwell Banker Crown Realtors. NorthstarMLS as distributed by MLS GRID
- $650,0004 bd4 ba3.7k sqft18280 County Road 11, Park Rapids, MN 56470For SaleMLS ID #7082739, Michael Mead, eXp Realty. NorthstarMLS as distributed by MLS GRID
- $544,9993 bd2 ba2.8k sqft11005 320th St, Park Rapids, MN 56470For SaleMLS ID #7065621, Mathew Vickaryous, Real Broker, LLC. NorthstarMLS as distributed by MLS GRID
- $529,0003 bd2 ba2.7k sqft14844 129th Ave, Park Rapids, MN 56470For SaleMLS ID #7112060, Kristine Walsh, eXp Realty. NorthstarMLS as distributed by MLS GRID
- $649,9002 bd1 ba1.5k sqft417 Henrietta Ave N, Park Rapids, MN 56470For SaleMLS ID #7123054, Robert Mack, Coldwell Banker Crown Realtors. NorthstarMLS as distributed by MLS GRID
- $1,199,9005 bd3 ba3k sqft17269 Cattail Dr, Park Rapids, MN 56470For SaleMLS ID #7096746, Jack Brann, Affinity Real Estate Inc.. NorthstarMLS as distributed by MLS GRID
- $855,0002 bd2 ba1.7k sqft37261 Night Hawk Rd, Lake George, MN 56458For SaleMLS ID #7132161, Corey Stittsworth, Grimes Realty. NorthstarMLS as distributed by MLS GRID
