Coming Soon – Fish Hook River! Enjoy 100 feet of Fish Hook River frontage from this spacious, level lot featuring a sand shoreline, towering pines and mature deciduous trees that provide plenty of shade and privacy. The home offers three bedrooms and three baths, including a private half bath off the primary bedroom and two updated three-quarter baths. The inviting living room features a gas fireplace and beautiful river views, while the adjoining dining room has a patio door that opens to the riverside deck—perfect for relaxing and enjoying the waterfront setting. The lower level includes a comfortable family room with a walk-out, laundry room and one of the home’s three bedrooms. An efficient geothermal heating and cooling system provides year-round comfort. Outside, the detached garage is fully insulated and heated and features upgraded wiring, offering excellent space for vehicles, storage, hobbies or a workshop. Enjoy the best of waterfront living while still having the convenience of city water, sewer and natural gas. Plus, you’re within walking distance of Heartland Park and downtown! A wonderful combination of river frontage, mature trees, city amenities and an in-town location—don’t miss your opportunity to see this Fish Hook River property. More inside pictures to be posted soon. Book your showing today!
Coming soon 08/27
$549,900
354 E River Dr, Park Rapids, MN 56470
3beds
2,176sqft
Single Family
Built in 1983
0.94 Acres Lot
$-- Zestimate®
$253/sqft
$-- HOA
What's special
- 2 days |
- 331 |
- 23 |
Zillow last checked:
Listing updated:
Listed by:
Betty Eischens 218-820-5285,
Affinity Real Estate Inc.
Source: NorthstarMLS as distributed by MLS GRID,MLS#: 7129427
Facts & features
Interior
Bedrooms & bathrooms
- Bedrooms: 3
- Bathrooms: 3
- 3/4 bathrooms: 2
- 1/2 bathrooms: 1
Bedroom
- Level: Main
- Area: 120 Square Feet
- Dimensions: 12x10
Bedroom 2
- Level: Main
- Area: 110 Square Feet
- Dimensions: 11x10
Bedroom 3
- Level: Lower
- Area: 156 Square Feet
- Dimensions: 12x13
Dining room
- Level: Main
- Area: 99 Square Feet
- Dimensions: 9x11
Family room
- Level: Lower
- Area: 308 Square Feet
- Dimensions: 14 x 22
Kitchen
- Level: Main
- Area: 99 Square Feet
- Dimensions: 9 x 11
Laundry
- Level: Lower
- Area: 77 Square Feet
- Dimensions: 11 x 7
Living room
- Level: Main
- Area: 176 Square Feet
- Dimensions: 16 x 11
Heating
- Baseboard, Forced Air, Fireplace(s), Geothermal
Cooling
- Attic Fan, Geothermal
Appliances
- Included: Dishwasher, Disposal, Dryer, Microwave, Range, Refrigerator, Washer
- Laundry: In Basement
Features
- Basement: Block,Egress Window(s),Finished,Full,Sump Pump,Walk-Out Access
- Number of fireplaces: 1
- Fireplace features: Gas, Living Room
Interior area
- Total structure area: 2,176
- Total interior livable area: 2,176 sqft
- Finished area above ground: 1,136
- Finished area below ground: 1,040
Property
Parking
- Total spaces: 2
- Parking features: Detached Garage, Asphalt, Electric, Garage Door Opener, Heated Garage, Insulated Garage
- Garage spaces: 2
- Has uncovered spaces: Yes
- Details: Garage Dimensions (28x30)
Accessibility
- Accessibility features: Grab Bars In Bathroom
Features
- Levels: Multi/Split
- Fencing: None
- Has view: Yes
- View description: West
- Waterfront features: River Front, Waterfront Elevation(0-4), Lake Bottom(Sand, Excellent Sand)
- Frontage length: Water Frontage: 100
Lot
- Size: 0.94 Acres
Details
- Foundation area: 1040
- Parcel number: 325900500
- Zoning description: Residential-Single Family
Construction
Type & style
- Home type: SingleFamily
- Property subtype: Single Family
Materials
- Block, Frame
- Roof: Age Over 8 Years,Asphalt
Condition
- New construction: No
- Year built: 1983
Utilities & green energy
- Electric: Circuit Breakers
- Gas: Electric, Natural Gas
- Sewer: City Sewer/Connected
- Water: City Water/Connected
Community & HOA
Community
- Subdivision: North Shore Park Add
HOA
- Has HOA: No
Location
- Region: Park Rapids
Financial & listing details
- Price per square foot: $253/sqft
- Tax assessed value: $390,200
- Annual tax amount: $4,823
- Date on market: 8/18/2026
Estimated market value
Not available
Estimated sales range
Not available
Not available
Price history
| Date | Event | Price |
|---|---|---|
| 6/28/2022 | Sold | $400,000+25%$184/sqft |
Source: Public Record Report a problem | ||
| 6/28/2019 | Sold | $320,000+0%$147/sqft |
Source:  NorthstarMLS as distributed by MLS GRID #5220549 Report a problem NorthstarMLS as distributed by MLS GRID #5220549 Report a problem | ||
| 5/1/2019 | Pending sale | $319,900$147/sqft |
Source: Coldwell Banker Clack & Dennis Real Estate #5220549 Report a problem | ||
| 4/26/2019 | Listed for sale | $319,900+70.2%$147/sqft |
Source: CB CLACK AND DENNIS #20-26283 Report a problem | ||
| 7/8/2013 | Sold | $188,000$86/sqft |
Source:  Lake Superior Area Realtors as distributed by MLS GRID #1982750 Report a problem Lake Superior Area Realtors as distributed by MLS GRID #1982750 Report a problem | ||
Public tax history
| Year | Property taxes | Tax assessment |
|---|---|---|
| 2024 | $4,926 +5.2% | $378,768 -4.9% |
| 2023 | $4,682 +32.8% | $398,335 +5.4% |
| 2022 | $3,526 -1.5% | $377,941 +57.7% |
| 2021 | $3,578 -0.5% | $239,700 +3.1% |
| 2020 | $3,596 | $232,400 |
| 2019 | $3,596 +0.6% | $232,400 +2.5% |
| 2018 | $3,576 -4.9% | $226,800 -8.7% |
| 2016 | $3,760 +32.2% | $248,300 +25.6% |
| 2015 | $2,844 -0.2% | $197,700 +0.2% |
| 2014 | $2,850 -16.6% | $197,300 -22.1% |
| 2011 | $3,419 +5.5% | $253,300 -0.7% |
| 2010 | $3,240 | $255,200 |
Find assessor info on the county website
Monthly payment
Est. payment
Payment breakdown
Explore the cost of this home by adjusting the details. Changes won't be saved.Climate risks
Neighborhood: 56470
Nearby schools
GreatSchools rating
- 7/10Park Rapids Area Century Elementary SchoolGrades: PK-6Distance: 0.9 mi
- 3/10Park Rapids Area Century Middle SchoolGrades: 7-8Distance: 0.9 mi
- 5/10Park Rapids Senior High SchoolGrades: 9-12Distance: 0.7 mi
- $492,9003 bd2 ba1.5k sqft352 E River Dr, Park Rapids, MN 56470Off Market

- $431,4003 bd2 ba1.8k sqft356 E River Dr, Park Rapids, MN 56470Off Market

- $361,8003 bd1 ba1.1k sqft350 E River Dr, Park Rapids, MN 56470Off Market
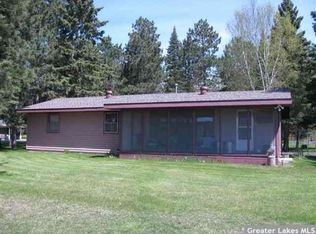
- $256,7002 bd2 ba1k sqft349 E River Dr, Park Rapids, MN 56470Off Market
- $290,1003 bd2 ba1.7k sqft351 E River Dr, Park Rapids, MN 56470Off Market
- $230,0003 bd2 ba1.3k sqft353 E River Dr, Park Rapids, MN 56470Sold
- $709,2004 bd3 ba2.5k sqft348 E River Dr, Park Rapids, MN 56470Off Market
- $382,0006 bd4 ba3.7k sqft345 E River Dr, Park Rapids, MN 56470Sold
A local agent can set up tours, give advice and negotiate with sellers.
Similar homes
- $549,9003 bd2 ba2.5k sqft14156 Eagleridge Cir, Park Rapids, MN 56470For Sale

 MLS ID #7076779, Joseph Erickson, Wolff & Simon Real Estate. NorthstarMLS as distributed by MLS GRID
 - $550,0003 bd2 ba1.7k sqft20255 Fairway Trl, Park Rapids, MN 56470For Sale
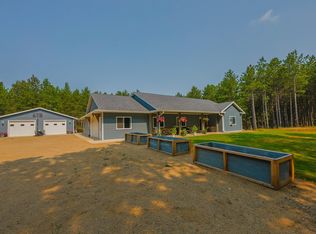 MLS ID #7119596, Kelli Johnson, Coldwell Banker Crown Realtors. NorthstarMLS as distributed by MLS GRID
 - $575,0003 bd3 ba2.2k sqft21100 Fir Trl, Park Rapids, MN 56470For Sale
 MLS ID #7090713, Brandon Gartner, Keller Williams Realty Professionals. NorthstarMLS as distributed by MLS GRID
 - $499,9002 bd2 ba1.4k sqft17803 Ivy Dr, Park Rapids, MN 56470For Sale
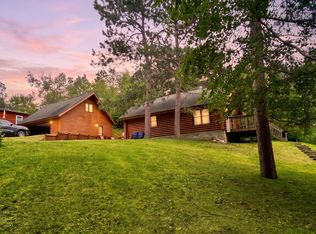 MLS ID #7128830, Jared Olson, Cedar Point Realty. NorthstarMLS as distributed by MLS GRID
 - $499,0003 bd3 ba2.5k sqft19815 Envoy Dr, Park Rapids, MN 56470For SaleMLS ID #7101703, Kelli Johnson, Coldwell Banker Crown Realtors. NorthstarMLS as distributed by MLS GRID
- $379,9003 bd2 ba2.2k sqft706 Forest View Ave, Park Rapids, MN 56470For SaleMLS ID #7083118, Marvel Haynes, Coldwell Banker Crown Realtors. NorthstarMLS as distributed by MLS GRID
- $529,0003 bd2 ba2.7k sqft14844 129th Ave, Park Rapids, MN 56470For SaleMLS ID #7112060, Kristine Walsh, eXp Realty. NorthstarMLS as distributed by MLS GRID
- $438,9003 bd4 ba2.1k sqft15727 Ester Dr, Park Rapids, MN 56470For SaleMLS ID #7050259, Kelli Johnson, Coldwell Banker Crown Realtors. NorthstarMLS as distributed by MLS GRID
- $349,9004 bd2 ba2.2k sqft903 North St E, Park Rapids, MN 56470For SaleMLS ID #7115625, Justin G Clack, Keller Williams Realty Professionals. NorthstarMLS as distributed by MLS GRID
- $649,9002 bd1 ba1.5k sqft417 Henrietta Ave N, Park Rapids, MN 56470For SaleMLS ID #7123054, Robert Mack, Coldwell Banker Crown Realtors. NorthstarMLS as distributed by MLS GRID
- $359,5003 bd2 ba2.1k sqft608 Forest View Ave, Park Rapids, MN 56470For SaleMLS ID #7039069, Janelle Lake, National Realty Guild. NorthstarMLS as distributed by MLS GRID
- $564,0003 bd3 ba1.4k sqft11100 Fisher Ln, Park Rapids, MN 56470For SaleMLS ID #7037370, Brian Wikman, Coldwell Banker Crown Realtors. NorthstarMLS as distributed by MLS GRID
- $599,9003 bd3 ba2.8k sqft22186 Glacial Ridge Trl, Nevis, MN 56467For SaleMLS ID #7130919, Brian Halik, Wolff & Simon Real Estate. NorthstarMLS as distributed by MLS GRID
- $525,0005 bd3 ba2.8k sqft37215 Pine Cone Dr, Menahga, MN 56464For SaleMLS ID #7090710, Brandon Gartner, Keller Williams Realty Professionals. NorthstarMLS as distributed by MLS GRID
- $499,0002 bd2 ba1.9k sqft9962 Knotty Pine Dr, Park Rapids, MN 56470For SaleMLS ID #7119615, Justin G Clack, Keller Williams Realty Professionals. NorthstarMLS as distributed by MLS GRID
- $574,0003 bd2 ba1.2k sqft19566 Early Bird Dr, Park Rapids, MN 56470For SaleMLS ID #7117319, Justin G Clack, Keller Williams Realty Professionals. NorthstarMLS as distributed by MLS GRID
- $339,0005 bd2 ba2.2k sqft800 Forest Ave, Park Rapids, MN 56470For SaleMLS ID #7065551, Kristine Biessener, Edina Realty, Inc.. NorthstarMLS as distributed by MLS GRID
- $584,9004 bd3 ba2.8k sqft26470 County Road 89, Park Rapids, MN 56470New ConstructionMLS ID #7055370, Betty Eischens, Affinity Real Estate Inc.. NorthstarMLS as distributed by MLS GRID
- $544,9993 bd2 ba2.8k sqft11005 320th St, Park Rapids, MN 56470For SaleMLS ID #7065621, Mathew Vickaryous, Real Broker, LLC. NorthstarMLS as distributed by MLS GRID
- $572,0003 bd2 ba2.1k sqft20801 County Road 50, Park Rapids, MN 56470New ConstructionMLS ID #7045641, Rhonda Gartner, Keller Williams Realty Professionals. NorthstarMLS as distributed by MLS GRID
