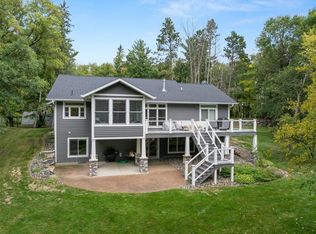
Welcome to lake life on desirable Potato Lake, just minutes from downtown Park Rapids! This well-constructed and meticulously cared-for home is ready for its next owners to make it their own and create lasting memories at the lake. Set on a beautiful level lot leading to the shoreline, the property offers wonderful lake views and an easy connection to the water. The main level features a functional lakeside kitchen that flows into the dining and living areas, where a wood-burning stone fireplace adds warmth and character. Step outside to the covered lakeside deck—the perfect place to relax, entertain, and take in the views of Potato Lake. The finished walkout lower level offers a bedroom, bathroom, spacious family room with a second fireplace, and a versatile flex room with potential for an additional bedroom with the addition of an egress window. Storage and hobby space are abundant with an attached 2-stall garage, a 20x28 hobby room offering numerous possibilities, plus a 20x28 tuck-under garage ideal for boats, lake toys, and recreational gear. Located on a paved road just a few miles from downtown Park Rapids, this property combines a desirable lake setting, convenient location, and incredible potential to update and personalize into your own Up North retreat.
Pending
Price cut: $16K (9/21)
$579,900
14007 Hummingbird Dr, Park Rapids, MN 56470
2beds
2,128sqft
Single Family
Built in 1989
0.71 Acres Lot
$561,800 Zestimate®
$273/sqft
$-- HOA
What's special
- 55 days
- 842
- 37
Likely to sell faster than
Zillow last checked:
Listing updated:
Listed by:
Christopher Michael Mattson 218-232-9200,
Realty ONE Group Choice,
Meagan MacIver 218-866-2275
Source: NorthstarMLS as distributed by MLS GRID,MLS#: 7135081
Facts & features
Interior
Bedrooms & bathrooms
- Bedrooms: 2
- Bathrooms: 2
- Full bathrooms: 2
Bedroom
- Level: Main
- Area: 115.5 Square Feet
- Dimensions: 11'x10'6"
Bedroom 2
- Level: Lower
- Area: 110 Square Feet
- Dimensions: 10'x11'
Bathroom
- Level: Main
- Area: 45 Square Feet
- Dimensions: 5'x9'
Bathroom
- Level: Lower
- Area: 76 Square Feet
- Dimensions: 9'6"x8'
Family room
- Level: Lower
- Area: 357.5 Square Feet
- Dimensions: 16'3"x22'
Flex room
- Level: Lower
- Area: 103.11 Square Feet
- Dimensions: 10'8"x9'8"
Garage
- Level: Lower
Other
- Level: Main
- Area: 341.25 Square Feet
- Dimensions: 15x22'9"
Kitchen
- Level: Main
- Area: 198.75 Square Feet
- Dimensions: 15'x13'3"
Laundry
- Level: Main
- Area: 77 Square Feet
- Dimensions: 5'6"x14'
Living room
- Level: Main
- Area: 251.75 Square Feet
- Dimensions: 19'x13'3"
Heating
- Forced Air, Fireplace(s), Wood Stove
Cooling
- None
Appliances
- Included: Dishwasher, Dryer, Gas Water Heater, Microwave, Range, Refrigerator, Washer, Water Softener Owned
- Laundry: Gas Dryer Hookup, Main Level, Sink, Washer Hookup
Features
- Basement: Block,Egress Window(s),Finished,Full,Walk-Out Access
- Number of fireplaces: 2
- Fireplace features: Family Room, Free Standing, Living Room, Wood Burning
Interior area
- Total structure area: 2,128
- Total interior livable area: 2,128 sqft
- Finished area above ground: 1,064
- Finished area below ground: 1,064
Property
Parking
- Total spaces: 2
- Parking features: Attached, Asphalt, Electric, Garage Door Opener, Insulated Garage
- Attached garage spaces: 2
- Has uncovered spaces: Yes
- Details: Garage Dimensions (24x24)
Accessibility
- Accessibility features: None
Features
- Levels: One
- Stories: 1
- Patio & porch: Covered, Deck, Patio
- Pool features: None
- Fencing: None
- Has view: Yes
- View description: Lake
- Has water view: Yes
- Water view: Lake
- Waterfront features: Lake Front, Waterfront Elevation(0-4)
- Frontage length: Water Frontage: 148
Lot
- Size: 0.71 Acres
- Dimensions: 84.39 x 333.45 x 148.13 x 252
- Features: Accessible Shoreline, Tree Coverage - Light
Details
- Foundation area: 1064
- Parcel number: 022302400
- Zoning description: Residential-Single Family
Construction
Type & style
- Home type: SingleFamily
- Property subtype: Single Family
Materials
- Block, Frame
- Roof: Asphalt
Condition
- New construction: No
- Year built: 1989
Utilities & green energy
- Gas: Propane, Wood
- Sewer: Private Sewer
- Water: Drilled, Private, Well
Community & HOA
HOA
- Has HOA: No
Location
- Region: Park Rapids
Financial & listing details
- Price per square foot: $273/sqft
- Tax assessed value: $520,600
- Annual tax amount: $3,032
- Date on market: 8/31/2026
- Cumulative days on market: 51 days
- Road surface type: Paved
Estimated market value
$561,800
$534,000 - $590,000
$1,385/mo
Price history
| Date | Event | Price |
|---|---|---|
| 10/7/2026 | Pending sale | $579,900$273/sqft |
Source:  NorthstarMLS as distributed by MLS GRID #7135081 Report a problem NorthstarMLS as distributed by MLS GRID #7135081 Report a problem | ||
| 9/21/2026 | Price change | $579,900-2.7%$273/sqft |
Source: NorthstarMLS as distributed by MLS GRID #7135081 Report a problem | ||
| 9/5/2026 | Listed for sale | $595,900$280/sqft |
Source: NorthstarMLS as distributed by MLS GRID #7135081 Report a problem | ||
Public tax history
| Year | Property taxes | Tax assessment |
|---|---|---|
| 2025 | $3,056 +3% | $520,600 +13% |
| 2024 | $2,968 +5.1% | $460,627 +0.4% |
| 2023 | $2,824 -9.8% | $458,700 +13.7% |
| 2022 | $3,130 +4.3% | $403,447 +19.8% |
| 2021 | $3,000 +3.1% | $336,700 +7.4% |
| 2020 | $2,910 | $313,400 |
| 2019 | $2,910 -2.4% | $313,400 -0.8% |
| 2018 | $2,982 +5.4% | $316,000 +7.7% |
| 2016 | $2,830 +12.2% | $293,400 -0.5% |
| 2015 | $2,522 +7.1% | $295,000 +6.1% |
| 2014 | $2,354 -6% | $278,000 -16.2% |
| 2011 | $2,504 +2.1% | $331,600 -2.4% |
| 2010 | $2,452 | $339,700 |
Find assessor info on the county website
Monthly payment
Est. payment
Payment breakdown
Explore the cost of this home by adjusting the details. Changes won't be saved.Climate risks
Neighborhood: 56470
- $865,0003 bd3 ba2.9k sqft13973 Hummingbird Dr, Park Rapids, MN 56470For Sale

- $467,2003 bd2 ba1.1k sqft14009 Hummingbird Dr, Park Rapids, MN 56470Off Market
- $1,150,0004 bd3 ba3k sqft14023 Hummingbird Dr, Park Rapids, MN 56470For Sale
- $440,0002 bd1 ba1.3k sqft13929 Hummingbird Dr, Park Rapids, MN 56470Off Market
Similar homes
- $865,0003 bd3 ba2.9k sqft13973 Hummingbird Dr, Park Rapids, MN 56470For Sale
 MLS ID #7155686, Kristine Walsh, eXp Realty. NorthstarMLS as distributed by MLS GRID
 - $552,0004 bd4 ba2.8k sqft18130 County Road 18, Park Rapids, MN 56470For Sale
 MLS ID #7152937, Rachel Eberhart, Keller Williams Realty Professionals. NorthstarMLS as distributed by MLS GRID
 - $550,0003 bd3 ba2.2k sqft21100 Fir Trl, Park Rapids, MN 56470For Sale
 MLS ID #7090713, Brandon Gartner, Keller Williams Realty Professionals. NorthstarMLS as distributed by MLS GRID
 - $584,9004 bd3 ba2.8k sqft26470 County Road 89, Park Rapids, MN 56470New Construction
 MLS ID #7055370, Betty Eischens, Affinity Real Estate Inc.. NorthstarMLS as distributed by MLS GRID
 - $499,0002 bd2 ba1.9k sqft9962 Knotty Pine Dr, Park Rapids, MN 56470For SaleMLS ID #7119615, Justin G Clack, Keller Williams Realty Professionals. NorthstarMLS as distributed by MLS GRID
- $544,9993 bd2 ba2.8k sqft11005 320th St, Park Rapids, MN 56470For SaleMLS ID #7065621, Mathew Vickaryous, Real Broker, LLC. NorthstarMLS as distributed by MLS GRID
- $799,0003 bd2 ba1.9k sqft24281 Hazel Wood Dr, Park Rapids, MN 56470For SaleMLS ID #7037249, Brian Wikman, Coldwell Banker Crown Realtors. NorthstarMLS as distributed by MLS GRID
- $499,9003 bd2 ba2.5k sqft14156 Eagleridge Cir, Park Rapids, MN 56470For SaleMLS ID #7076779, Joseph Erickson, Wolff & Simon Real Estate. NorthstarMLS as distributed by MLS GRID
- $679,9004 bd3 ba2.6k sqft22984 County Road 7, Park Rapids, MN 56470For SaleMLS ID #7093315, Eric Wolff, Wolff & Simon Real Estate. NorthstarMLS as distributed by MLS GRID
- $769,0005 bd3 ba2.6k sqft17196 Hal Dr, Park Rapids, MN 56470For SaleMLS ID #7142009, James Preiner, Coldwell Banker Crown Realtors. NorthstarMLS as distributed by MLS GRID
- $524,9003 bd3 ba1.4k sqft11100 Fisher Ln, Park Rapids, MN 56470For SaleMLS ID #7037370, Brian Wikman, Coldwell Banker Crown Realtors. NorthstarMLS as distributed by MLS GRID
- $529,0003 bd2 ba2.7k sqft14844 129th Ave, Park Rapids, MN 56470For SaleMLS ID #7112060, Kristine Walsh, eXp Realty. NorthstarMLS as distributed by MLS GRID
- $649,9002 bd1 ba1.5k sqft417 Henrietta Ave N, Park Rapids, MN 56470For SaleMLS ID #7123054, Robert Mack, Coldwell Banker Crown Realtors. NorthstarMLS as distributed by MLS GRID
- $572,0003 bd2 ba2.1k sqft20801 County Road 50, Park Rapids, MN 56470New ConstructionMLS ID #7045641, Rhonda Gartner, Keller Williams Realty Professionals. NorthstarMLS as distributed by MLS GRID
- $425,0002 bd1 ba1.4k sqft17619 Ivy Dr, Park Rapids, MN 56470For SaleMLS ID #7095679, Paul J. Jackson, Hewitt Jackson Real Estate. NorthstarMLS as distributed by MLS GRID
- $438,9003 bd4 ba2.1k sqft15727 Ester Dr, Park Rapids, MN 56470For SaleMLS ID #7050259, Kelli Johnson, Coldwell Banker Crown Realtors. NorthstarMLS as distributed by MLS GRID
- $579,9002 bd2 ba2.1k sqft21264 Fair Oaks Dr, Nevis, MN 56467For SaleMLS ID #7123159, Brandon Gartner, Keller Williams Realty Professionals. NorthstarMLS as distributed by MLS GRID
- $324,9003 bd3 ba2k sqft910 Pine St, Park Rapids, MN 56470For SaleMLS ID #7140692, Hans Woelfle, Keller Williams Realty Professionals. NorthstarMLS as distributed by MLS GRID
- $359,9004 bd2 ba2.2k sqft16939 Dogwood Rd, Park Rapids, MN 56470For SaleMLS ID #7134664, Justin G Clack, Keller Williams Realty Professionals. NorthstarMLS as distributed by MLS GRID
