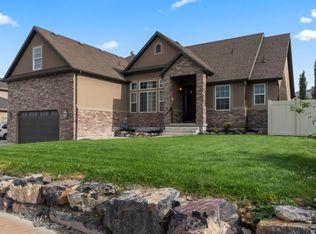
Brixton Park - 196- Teton. FINAL OPPORTUNITIES! Offering up to $20,000 towards closing costs when financing with our preferred lender. Estimated completion in OCTOBER. This plan features 5 bedrooms, 3 bathrooms, a 3-bay garage, and a full unfinished basement! On the main floor, you will find a spacious family room, a large kitchen with white craftsman style cabinets, craftsman style quartz countertops and stainless steel appliances including gas range and refrigerator, plus, a spacious guest bedroom and full bathroom! The second floor has 4 bedrooms including the owner's suite, and a secondary full bathroom. Square footage figures are provided as a courtesy estimate only and were obtained from builder. Buyer is advised to obtain an independent measurement. Interior photos are of same style of home but not actual home.
For sale
$779,900
1398 S Boxelder Dr #169, Saratoga Springs, UT 84045
5beds
4,444sqft
Single Family Residence
Built in 2026
0.25 Acres Lot
$-- Zestimate®
$175/sqft
$29/mo HOA
What's special
Craftsman style quartz countertopsSpacious guest bedroomSpacious family room
- 1 day
- 90
- 6
Zillow last checked:
Listing updated:
Listed by:
Andra Killian 801-653-3835,
Lennar Homes of Utah, LLC,
Cora Simonetti,
Lennar Homes of Utah, LLC
Source: UtahRealEstate.com,MLS#: 2182287
Facts & features
Interior
Bedrooms & bathrooms
- Bedrooms: 5
- Bathrooms: 3
- Full bathrooms: 3
- Main level bedrooms: 1
Rooms
- Room types: Master Bathroom
Primary bedroom
- Level: Second
Heating
- Forced Air, >= 95% efficiency
Cooling
- Central Air
Appliances
- Included: Microwave, Refrigerator, Disposal, Gas Range, Free-Standing Range
- Laundry: Electric Dryer Hookup
Features
- Walk-In Closet(s), Low VOC Finishes
- Flooring: Carpet
- Doors: Sliding Doors
- Windows: None, Double Pane Windows
- Basement: Full
- Has fireplace: No
Interior area
- Total structure area: 4,444
- Total interior livable area: 4,444 sqft
- Finished area above ground: 3,079
Property
Parking
- Total spaces: 3
- Parking features: Garage - Attached
- Attached garage spaces: 3
Features
- Levels: Two
- Stories: 3
- Patio & porch: Porch, Open Porch
- Has view: Yes
- View description: Mountain(s)
Lot
- Size: 0.25 Acres
- Features: Curb & Gutter, Sprinkler: Auto-Part, Drip Irrigation: Auto-Part
- Residential vegetation: Landscaping: Part
Details
- Parcel number: 358430169
- Zoning: RES
- Zoning description: Single-Family
Construction
Type & style
- Home type: SingleFamily
- Property subtype: Single Family Residence
Materials
- Asphalt, Composition
- Roof: Asphalt
Condition
- Blt./Standing
- New construction: No
- Year built: 2026
- Major remodel year: 2026
Details
- Warranty included: Yes
Utilities & green energy
- Water: Culinary
- Utilities for property: Natural Gas Connected, Electricity Connected, Sewer Connected, Water Connected
Community & HOA
Community
- Features: Sidewalks
- Subdivision: Brixton Park
HOA
- Has HOA: Yes
- HOA fee: $29 monthly
Location
- Region: Saratoga Springs
Financial & listing details
- Price per square foot: $175/sqft
- Annual tax amount: $1
- Date on market: 8/31/2026
- Listing terms: Cash,Conventional,FHA,VA Loan
- Inclusions: Microwave, Range, Refrigerator
- Acres allowed for irrigation: 0
- Electric utility on property: Yes
- Road surface type: Paved
Estimated market value
Not available
Estimated sales range
Not available
Not available
Price history
| Date | Event | Price |
|---|---|---|
| 8/31/2026 | Listed for sale | $779,900$175/sqft |
Source:  UtahRealEstate.com #2182287 Report a problem UtahRealEstate.com #2182287 Report a problem | ||
Public tax history
Tax history is unavailable.
Monthly payment
Est. payment
Payment breakdown
Explore the cost of this home by adjusting the details. Changes won't be saved.Climate risks
Neighborhood: 84045
Nearby schools
Schools provided by the listing agent
- Elementary: Springside
- Middle: Lake Mountain
- High: Westlake
- District: Alpine
Source: UtahRealEstate.com. This data may not be complete. We recommend contacting the local school district to confirm school assignments for this home.

- $779,9005 bd3 ba3k sqft1398 S Boxelder Dr, Saratoga Springs, UT 84045New Construction
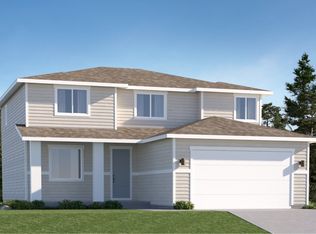
- from $680,9004 bd3 ba2.5k sqftGlacier Plan, Brixton Park : Estates, Saratoga Springs, UT 84045New Construction
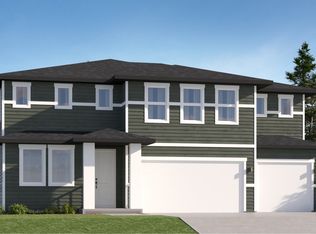
- from $765,9005 bd3 ba3k sqftTeton Plan, Brixton Park : Estates, Saratoga Springs, UT 84045New Construction
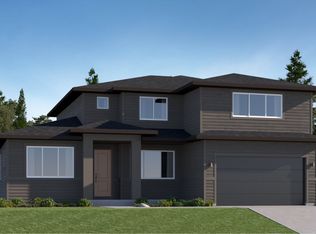
- from $715,9005 bd3 ba2.6k sqftYosemite Plan, Brixton Park : Estates, Saratoga Springs, UT 84045New Construction
Similar homes
- $779,9005 bd3 ba3k sqft1398 S Boxelder Dr, Saratoga Springs, UT 84045New ConstructionLennar Homes
- $775,0005 bd3 ba4.1k sqft1327 S Glambert Ln, Saratoga Springs, UT 84045New Construction

 UtahRealEstate.com
 - $575,0005 bd3 ba2.9k sqft1396 S Lukas Ln, Saratoga Springs, UT 84045For Sale
 MLS ID #2182420, Curtis A Mayberry, Mountainland Realty, Inc. UtahRealEstate.com
 - $735,0007 bd3 ba4k sqft771 W Meadow Side Dr, Saratoga Springs, UT 84045For Sale
 MLS ID #2175775, Brandon Visser, Ascent Real Estate Group LLC. UtahRealEstate.com
 - $749,0004 bd4 ba4.6k sqft1498 S Loveland Ln, Saratoga Springs, UT 84045For SaleMLS ID #2174362, Shelly Jamison, Homes International. UtahRealEstate.com
- $749,9006 bd5 ba4.1k sqft1252 S Skyline Rd, Saratoga Springs, UT 84045For SaleMLS ID #2168795, Josh Karl Emfield, Realtypath LLC (Elite). UtahRealEstate.com
- $739,9005 bd4 ba3.6k sqft598 W Regal View Dr, Saratoga Springs, UT 84045For SaleMLS ID #2150795, Phil Richardson, Berkshire Hathaway HomeServices Utah Properties (Salt Lake). UtahRealEstate.com
- $790,0004 bd5 ba3.4k sqft91 E Horseshoe Rd, Saratoga Springs, UT 84045For SaleMLS ID #2179184, April Waldron, Equity Real Estate (Prosper Group). UtahRealEstate.com
- $815,0006 bd4 ba4.4k sqft733 S School House Rd, Saratoga Springs, UT 84045For SaleMLS ID #2178402, Micah Olson, Equity Real Estate (Prosper Group). UtahRealEstate.com
- $750,0005 bd4 ba5.2k sqft94 E Seven Iron Ct, Saratoga Springs, UT 84045For SaleMLS ID #2176853, Cynthia Poole, Presidio Real Estate (South Valley). UtahRealEstate.com
- $609,9004 bd3 ba3k sqft1423 S Savile Rd #188, Saratoga Springs, UT 84045For SaleMLS ID #2182264, Cora Simonetti, Lennar Homes of Utah, LLC. UtahRealEstate.com
- $730,0004 bd3 ba3.9k sqft1178 W Mahogany St, Saratoga Springs, UT 84045New ConstructionUtahRealEstate.com
- $750,0004 bd3 ba4.2k sqft662 S Jubilee Dr E, Saratoga Springs, UT 84045For SaleMLS ID #2168782, Mandy Parry, Livingstone Brokers PLLC. UtahRealEstate.com
- $615,0006 bd3 ba3.4k sqft731 S Saratoga Dr E, Saratoga Springs, UT 84045For SaleMLS ID #2181754, Jeri Bingham, Equity Real Estate (Results). UtahRealEstate.com
- $819,9904 bd4 ba4.7k sqft1208 W Mahogany St, Saratoga Springs, UT 84045For SaleMLS ID #2160855, Kari Selin, Weekley Homes, LLC. UtahRealEstate.com
- $692,9904 bd3 ba4.5k sqft889 W Meadowside Dr #236, Saratoga Springs, UT 84045New ConstructionMLS ID #2170264, Dan Tencza, Richmond American Homes of Utah, Inc. UtahRealEstate.com
- $549,9004 bd3 ba2.4k sqft1407 S Savile Rd #186, Saratoga Springs, UT 84045For SaleMLS ID #2182274, Samantha C Schwartz, Lennar Homes of Utah, LLC. UtahRealEstate.com
