Welcome to the lake! An incredible walkout lot with a stunning view of all-sports Lake Somerset and 76 feet of private lake frontage. With over 2,700 square feet of finished space, 4 bedrooms, and a massive 4-car tandem garage, you'll have plenty of space for friends, family, and toys on the lake. This wonderful home boasts newly installed composite decking overlooking the lake and the gently sloping yard, a covered patio that's perfect for entertaining, and a waterfront deck to enjoy the sun waterside. Inside, you'll find a gorgeous sunroom that's perfect for taking in the scenery with your morning coffee, an open floor plan that enjoys lake views from nearly every angle, and a large living area in the finished walkout that is ideal for entertaining, relaxing, or recreation. This home is also equipped with a newer drain field. Don't miss the opportunity to spend this summer on beautiful Lake Somerset and make lasting memories!
Pending
$499,900
13980 Grandpoint Cir, Cement City, MI 49233
4beds
2,744sqft
Single Family Residence
Built in 1979
8,712 Square Feet Lot
$494,600 Zestimate®
$182/sqft
$17/mo HOA
What's special
- 29 days |
- 234 |
- 3 |
Likely to sell faster than
Zillow last checked:
Listing updated:
Listed by:
William M Hanes 734-673-3319,
Keller Williams Advantage Northville 248-380-5141
Source: Realcomp II,MLS#: 20261050559
Facts & features
Interior
Bedrooms & bathrooms
- Bedrooms: 4
- Bathrooms: 3
- Full bathrooms: 2
- 1/2 bathrooms: 1
Bedroom
- Level: Entry
- Area: 130
- Dimensions: 13 X 10
Bedroom
- Level: Entry
- Area: 150
- Dimensions: 15 X 10
Bedroom
- Level: Entry
- Area: 144
- Dimensions: 16 X 9
Bedroom
- Level: Basement
- Area: 176
- Dimensions: 16 X 11
Other
- Level: Entry
- Area: 45
- Dimensions: 9 X 5
Other
- Level: Basement
- Area: 49
- Dimensions: 7 X 7
Other
- Level: Entry
- Area: 36
- Dimensions: 6 X 6
Dining room
- Level: Entry
- Area: 112
- Dimensions: 14 X 8
Family room
- Level: Basement
- Area: 576
- Dimensions: 24 X 24
Kitchen
- Level: Entry
- Area: 169
- Dimensions: 13 X 13
Laundry
- Level: Basement
- Area: 196
- Dimensions: 14 X 14
Living room
- Level: Entry
- Area: 323
- Dimensions: 19 X 17
Sitting room
- Level: Entry
- Area: 196
- Dimensions: 14 X 14
Heating
- Baseboard, Natural Gas
Cooling
- Ceiling Fans, Window Units
Appliances
- Included: Dryer, Free Standing Gas Oven, Free Standing Refrigerator, Microwave, Washer
- Laundry: Laundry Room
Features
- Basement: Finished,Walk Out Access
- Has fireplace: No
Interior area
- Total interior livable area: 2,744 sqft
- Finished area above ground: 1,472
- Finished area below ground: 1,272
Property
Parking
- Total spaces: 4
- Parking features: Four Car Garage, Attached, Tandem
- Attached garage spaces: 4
Features
- Levels: One
- Stories: 1
- Entry location: GroundLevelwSteps
- Patio & porch: Deck, Patio, Porch
- Pool features: None
- On waterfront: Yes
- Waterfront features: All Sports Lake, Direct Water Frontage, Lake Front, Waterfront
- Body of water: Lake Somerset
Lot
- Size: 8,712 Square Feet
- Dimensions: 76.03 x 117.5
Details
- Parcel number: 04205001057
- Special conditions: Short Sale No,Standard
Construction
Type & style
- Home type: SingleFamily
- Architectural style: Ranch
- Property subtype: Single Family Residence
Materials
- Brick, Vinyl Siding
- Foundation: Basement, Block, Passive Radon Mitigation
- Roof: Asphalt
Condition
- New construction: No
- Year built: 1979
Utilities & green energy
- Sewer: Septic Tank
- Water: Well
Community & HOA
Community
- Subdivision: LAKE SOMERSET - SOMERSET HEIGHTS
HOA
- Has HOA: Yes
- HOA fee: $200 annually
- HOA phone: 517-252-5069
Location
- Region: Cement City
Financial & listing details
- Price per square foot: $182/sqft
- Tax assessed value: $185,845
- Annual tax amount: $8,098
- Date on market: 7/2/2026
- Cumulative days on market: 74 days
- Listing agreement: Exclusive Right To Sell
- Listing terms: Cash,Conventional
Estimated market value
$494,600
$470,000 - $519,000
$2,671/mo
Price history
| Date | Event | Price |
|---|---|---|
| 7/18/2026 | Pending sale | $499,900$182/sqft |
Source:  Realcomp II #20261050559 Report a problem Realcomp II #20261050559 Report a problem | ||
| 7/2/2026 | Listed for sale | $499,900-5.7%$182/sqft |
Source: Realcomp II #20261050559 Report a problem | ||
| 7/2/2026 | Listing removed | $530,000$193/sqft |
Source: Realcomp II #20261034478 Report a problem | ||
| 5/22/2026 | Listed for sale | $530,000+27.7%$193/sqft |
Source: Realcomp II #20261034478 Report a problem | ||
| 12/11/2023 | Listing removed | -- |
Source: Realcomp II #2210079104 Report a problem | ||
| 12/15/2021 | Sold | $415,000-7.6%$151/sqft |
Source: Public Record Report a problem | ||
| 11/4/2021 | Pending sale | $449,000$164/sqft |
Source:  AAABOR #486691582 Report a problem AAABOR #486691582 Report a problem | ||
| 10/13/2021 | Price change | $449,000-4.3%$164/sqft |
Source: AAABOR #486120184 Report a problem | ||
| 9/30/2021 | Listed for sale | $469,000+41.7%$171/sqft |
Source: Realcomp II #2210079104 Report a problem | ||
| 7/23/2020 | Sold | $331,000+0.3%$121/sqft |
Source:  MichRIC #21048481 Report a problem MichRIC #21048481 Report a problem | ||
| 6/15/2020 | Pending sale | $330,000$120/sqft |
Source: ERA REARDON - BROOKLYN #202001223 Report a problem | ||
| 6/11/2020 | Price change | $330,000-5.7%$120/sqft |
Source: ERA REARDON - BROOKLYN #202001223 Report a problem | ||
| 5/19/2020 | Listed for sale | $350,000$128/sqft |
Source: ERA REARDON - BROOKLYN #202001223 Report a problem | ||
Public tax history
| Year | Property taxes | Tax assessment |
|---|---|---|
| 2025 | $7,947 +4.5% | $245,750 +7.8% |
| 2024 | $7,603 +4% | $227,880 +14.7% |
| 2023 | $7,311 | $198,710 +21.5% |
| 2022 | -- | $163,500 +1.3% |
| 2021 | $3,555 -39.5% | $161,440 +8.5% |
| 2020 | $5,873 +3.4% | $148,830 +14.3% |
| 2019 | $5,678 +3.4% | $130,240 -6% |
| 2018 | $5,489 +0.4% | $138,550 +9.7% |
| 2017 | $5,466 +448.6% | $126,260 +4.8% |
| 2016 | $996 | $120,470 |
| 2015 | $996 +3.2% | $120,470 +6.5% |
| 2013 | $965 +2.4% | $113,120 +1.6% |
| 2012 | $943 +1.7% | $111,380 -8.8% |
| 2011 | $927 +1.7% | $122,100 -4.2% |
| 2010 | $912 | $127,480 |
Find assessor info on the county website
Monthly payment
Est. payment
Payment breakdown
Explore the cost of this home by adjusting the details. Changes won't be saved.Climate risks
Neighborhood: 49233
Nearby schools
GreatSchools rating
- 4/10Addison Elementary SchoolGrades: PK-5Distance: 5.1 mi
- 6/10Addison Middle SchoolGrades: 6-8Distance: 5.1 mi
- 8/10Addison High SchoolGrades: 9-12Distance: 5.1 mi
- $51,74010,018 sqft13990 Grandpoint Cir, Cement City, MI 49233Off Market
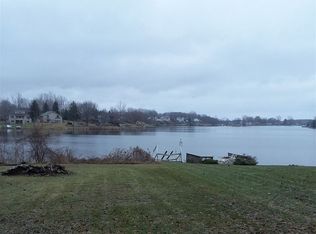
- $374,190-- bd2 ba1.4k sqft13970 Grandpoint Cir, Cement City, MI 49233Off Market
- $441,100-- bd1 ba1k sqft14000 Grandpoint Cir, Cement City, MI 49233Off Market
- $449,9003 bd2 ba1.8k sqft14000 Grandpoint Circle, Cement City, MI 49233Off Market
- $666,6004 bd3 ba2.1k sqft13960 Grandpoint Cir, Cement City, MI 49233Off Market
- $4,990-- bd-- ba-- sqft13934 Grandpoint Dr, Cement City, MI 49233Off Market
- $4,650-- bd-- ba-- sqft13946 Grandpoint Dr, Cement City, MI 49233Off Market
- $4,910-- bd-- ba-- sqft13924 Grandpoint Dr, Cement City, MI 49233Off Market
A local agent can set up tours, give advice and negotiate with sellers.
Similar homes
- $499,0003 bd4 ba2.3k sqft10771 Woodbrook Dr, Cement City, MI 49233For Sale
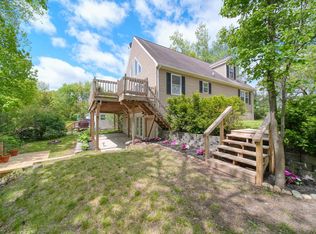
 MLS ID #26019263, Jennifer Chmielewski, ERA Reardon Realty, L.L.C.. MichRIC
 - $639,9005 bd4 ba3.5k sqft14023 Grandview Dr, Cement City, MI 49233For Sale
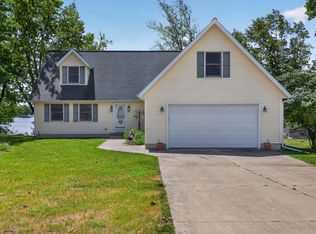 MLS ID #26030453, Mark Riggle, RE/MAX Irish Hills Realty. MichRIC
 - $369,9003 bd2 ba1.6k sqft10791 Woodbrook Dr, Cement City, MI 49233For Sale
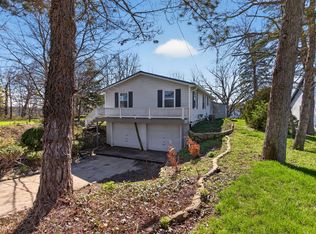 MLS ID #26016926, MOLLY KENNEDY, The Brokerage House. MichRIC
 - $279,9003 bd2 ba1.5k sqft14650 Glenbeigh Ln, Cement City, MI 49233For Sale

 MLS ID #20261061953, James Baker, National Realty Centers, Inc. Realcomp II
 - $479,9004 bd3 ba2.3k sqft539 Fox Lake Trl, Horton, MI 49246For SaleMLS ID #26037699, Kittyanne Latocki, Production Realty. MichRIC
- $475,0004 bd1 ba1.7k sqft11640 Cedar Ct, Jerome, MI 49249For SaleMLS ID #26020180, BRETT MILES, Century 21 Affiliated - Jackson. MichRIC
- $259,9003 bd2 ba1.6k sqft11332 Crestview Dr E, Cement City, MI 49233For SaleMLS ID #26028084, KIMBERLY J KURTZ, Exit Realty 1st LLC. MichRIC
- $449,9004 bd3 ba3.9k sqft1795 Richards Rd, Clarklake, MI 49234For Sale
 MLS ID #50202194, Lisa Moore, Moore Realty Group - Dundee. MiRealSource
 - $395,9003 bd2 ba2.3k sqft11691 Bradley Dr, Jerome, MI 49249For SaleMLS ID #26041239, BRETT MILES, Century 21 Affiliated - Jackson. MichRIC
- $449,0002 bd2 ba1.6k sqft10790 N Waldron Rd, Jerome, MI 49249For SaleMLS ID #26038119, Mark Riggle, RE/MAX Irish Hills Realty. MichRIC
- $514,9994 bd4 ba3.2k sqft4359 Springbrook Ln, Jackson, MI 49201For SaleMLS ID #26021990, Keri L Mizner, Your Premiere Properties LLC. MichRIC
- $460,0005 bd4 ba3.5k sqft215 Wickenham Dr, Spring Arbor, MI 49283For SaleMLS ID #26041663, MEREDYTHE L HILL-VanDUSEN, ERA Reardon - Brooklyn. MichRIC
- $420,0004 bd3 ba3.6k sqft5168 Bluestone St, Jackson, MI 49201For SaleMLS ID #26041720, Marcia A Shaughnessy, Howard Hanna Real Estate Services. MichRIC
- $519,9004 bd3 ba2.9k sqft7070 Donegal Dr, Onsted, MI 49265For SaleMLS ID #26038033, Sara LeBlanc, Your Premiere Properties LLC. MichRIC
- $279,9004 bd3 ba2.1k sqft13142 Taylor Rd, Brooklyn, MI 49230For SaleMLS ID #26040797, Julie Hackworth, ERA Reardon Realty, L.L.C.. MichRIC
- $544,9003 bd2 ba1.7k sqft103 Paula Dr, Brooklyn, MI 49230For SaleMLS ID #26030687, JENIFER SCANLON, The Brokerage House. MichRIC
- $399,9004 bd3 ba2.4k sqft5893 Mary King Dr, Jackson, MI 49201For SaleMLS ID #26037087, Sara Schmitz, Cornerstone Real Estate. MichRIC
- $485,0004 bd4 ba2.9k sqft3412 Briar Dr, Osseo, MI 49266For SaleMLS ID #26017569, Christie M Plemmons, Christie Plemmons Realty. MichRIC
- $695,0003 bd3 ba2.4k sqft11901 Killarny Cir, Jerome, MI 49249For SaleMLS ID #26041507, Katherine Stewart, ERA Reardon Realty, L.L.C.. MichRIC
- $405,9004 bd4 ba2.8k sqft7151 Bayview Rd, Jackson, MI 49201For SaleMLS ID #20261027946, Ali T Charara, Century 21 Curran & Oberski. Realcomp II
