Location, Location, Location! This beautiful pool home in the waterfront community of Marsh Sound, is ready for your personal touch. Marsh Sound is close to great schools, the Beaches, Mayport, Shops, Restaurants and Mayo Clinic. and offers a Community Pool and Playground. The Couryard Entry style home is located Pond front with a Screened Pool and Covered Lanai. There is a Formal Sitting area and Dining Room, Family Room w/Gas Fireplace open to the Kitchen and Breakfast Nook. The Primary Suite is spacious w/Tray Ceiling, His N Her's Walk-in Closets, Updated Ensuite Bath, There is a Cabana Bath and Office/4th Bedroom w/French Doors, There are two more Secondary Bedrooms with a Jack N Jill Bath. FEATURES: Crown Moulding, HVAC 2022, WH, 2017, Whole Home Generator, Water Softener, Sonos Sound System, All Appliances Convey, Ring Doorbell, ADT System Set Up w/Cameras, Attic Storage, Closet Organizers in all, Dog/Cat Door, Salt Pool, Backflow updated, Deep Pond Views and more!
Pending
$638,900
13983 SOUND OVERLOOK Drive S, Jacksonville, FL 32224
4beds
2,439sqft
:
Get pre-qualified$4,360/mo
Single Family Residence
Built in 1997
0.28 Acres Lot
$639,600 Zestimate®
$262/sqft
$63/mo HOA
What's special
Salt poolScreened poolBeautiful pool homePond frontCovered lanaiUpdated ensuite bathCommunity pool and playground
- 30 days |
- 671 |
- 39 |
Zillow last checked:
Listing updated:
Listed by:
TOM MOORE 904-868-4967,
WATSON REALTY CORP 904-221-7525
Source: realMLS,MLS#: 2153549
Facts & features
Interior
Bedrooms & bathrooms
- Bedrooms: 4
- Bathrooms: 3
- Full bathrooms: 3
Heating
- Central, Electric, Heat Pump
Cooling
- Central Air, Electric
Appliances
- Included: Dishwasher, Disposal, Dryer, Electric Range, Microwave, Refrigerator, Washer, Water Softener Owned
- Laundry: Electric Dryer Hookup, Gas Dryer Hookup, In Unit
Features
- Breakfast Bar, Ceiling Fan(s), Eat-in Kitchen, Entrance Foyer, His and Hers Closets, Jack and Jill Bath, Open Floorplan, Pantry, Primary Bathroom -Tub with Separate Shower, Split Bedrooms, Walk-In Closet(s)
- Flooring: Carpet, Tile
- Number of fireplaces: 1
- Fireplace features: Gas
Interior area
- Total interior livable area: 2,439 sqft
Video & virtual tour
Property
Parking
- Total spaces: 2
- Parking features: Attached, Garage, Garage Door Opener, Off Street
- Attached garage spaces: 2
Features
- Levels: One
- Stories: 1
- Patio & porch: Covered, Patio, Rear Porch, Screened
- Pool features: In Ground, Screen Enclosure
- Has view: Yes
- View description: Pond, Pool
- Has water view: Yes
- Water view: Pond
- Waterfront features: Pond
Lot
- Size: 0.28 Acres
- Features: Sprinklers In Front, Sprinklers In Rear
Details
- Parcel number: 1673331300
Construction
Type & style
- Home type: SingleFamily
- Architectural style: Contemporary
- Property subtype: Single Family Residence
Materials
- Frame, Stucco
- Roof: Shingle
Condition
- New construction: No
- Year built: 1997
Utilities & green energy
- Sewer: Public Sewer
- Water: Public
- Utilities for property: Cable Available, Sewer Connected, Water Connected, Propane
Community & HOA
Community
- Security: Security System Owned
- Subdivision: Marsh Sound
HOA
- Has HOA: Yes
- Amenities included: Pool, Playground
- HOA fee: $750 annually
- HOA name: Marvin and Floyd Realty Mgt.
- HOA phone: 904-249-8599
Location
- Region: Jacksonville
Financial & listing details
- Price per square foot: $262/sqft
- Tax assessed value: $476,122
- Annual tax amount: $4,735
- Date on market: 7/2/2026
- Listing terms: Cash,Conventional,FHA,VA Loan
- Road surface type: Asphalt
Estimated market value
$639,600
$608,000 - $672,000
$4,448/mo
Price history
| Date | Event | Price |
|---|---|---|
| 7/6/2026 | Pending sale | $638,900$262/sqft |
Source:  realMLS #2153549 Report a problem realMLS #2153549 Report a problem | ||
| 7/2/2026 | Listed for sale | $638,900+190.4%$262/sqft |
Source: realMLS #2153549 Report a problem | ||
| 8/4/2000 | Sold | $220,000+9%$90/sqft |
Source: Public Record Report a problem | ||
| 10/14/1997 | Sold | $201,800$83/sqft |
Source: Public Record Report a problem | ||
Public tax history
| Year | Property taxes | Tax assessment |
|---|---|---|
| 2024 | $4,457 +2.8% | $278,579 +3% |
| 2023 | $4,334 +9.1% | $270,466 +3% |
| 2022 | $3,972 +0.7% | $262,589 +3% |
| 2021 | $3,947 +1% | $254,941 +1.4% |
| 2020 | $3,909 +1.1% | $251,422 +2.3% |
| 2019 | $3,866 +1.3% | $245,770 +1.9% |
| 2018 | $3,818 | $241,188 +2.1% |
| 2017 | -- | $236,228 +2.1% |
| 2016 | $3,772 +0.5% | $231,370 +0.7% |
| 2015 | $3,752 -1% | $229,762 +0.8% |
| 2014 | $3,789 | $227,939 +1.5% |
| 2013 | -- | $224,571 -4.3% |
| 2012 | -- | $234,602 -4.7% |
| 2011 | -- | $246,103 -9.2% |
| 2010 | -- | $271,115 +2.7% |
| 2009 | -- | $263,988 +5.7% |
| 2006 | -- | $249,799 +3% |
| 2005 | $4,041 | $242,523 +3% |
| 2004 | -- | $235,459 +11.4% |
| 2003 | $3,616 | $211,456 -0.1% |
| 2002 | -- | $211,579 +0.7% |
| 2001 | -- | $210,139 +18.9% |
| 2000 | -- | $176,740 -3% |
| 1999 | -- | $182,270 |
Find assessor info on the county website
Monthly payment
Est. payment
Payment breakdown
Explore the cost of this home by adjusting the details. Changes won't be saved.Climate risks
Neighborhood: Atlantic Highlands
Nearby schools
GreatSchools rating
- 9/10Alimacani Elementary SchoolGrades: PK-5Distance: 0.5 mi
- 7/10Duncan U. Fletcher Middle SchoolGrades: 6-8Distance: 2.5 mi
- 6/10Sandalwood High SchoolGrades: 9-12Distance: 4.7 mi
Schools provided by the listing agent
- Elementary: Alimacani
- Middle: Duncan Fletcher
- High: Sandalwood
Source: realMLS. This data may not be complete. We recommend contacting the local school district to confirm school assignments for this home.
- $585,0004 bd3 ba2.7k sqft2170 Sound Overlook Dr E, Jacksonville, FL 32224Off Market
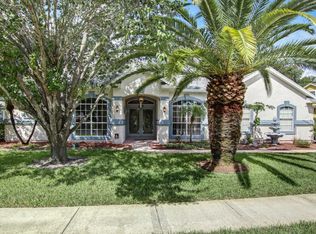
- $508,7004 bd3 ba1.9k sqft13977 Sound Overlook Dr S, Jacksonville, FL 32224Off Market
- $674,0004 bd2 ba2.8k sqft2164 Sound Overlook Dr E, Jacksonville, FL 32224Off Market
- $885,9004 bd4 ba3.1k sqft13988 Sound Overlook Dr S, Jacksonville, FL 32224Off Market
- $724,8005 bd3 ba2.9k sqft13971 Sound Overlook Dr S, Jacksonville, FL 32224Off Market
- $632,8004 bd3 ba2.5k sqft13982 Sound Overlook Dr S, Jacksonville, FL 32224Off Market
- $613,0003 bd2 ba2k sqft13992 Sound Overlook Dr S, Jacksonville, FL 32224Off Market
- $642,2005 bd2 ba2.6k sqft2158 Sound Overlook Dr E, Jacksonville, FL 32224Off Market
A local agent can set up tours, give advice and negotiate with sellers.
A local lender can help you make sure your offer is ready when you are.
Similar homes
- $669,9004 bd3 ba2.6k sqft13781 SHADY WOODS Street N, Jacksonville, FL 32224For Sale
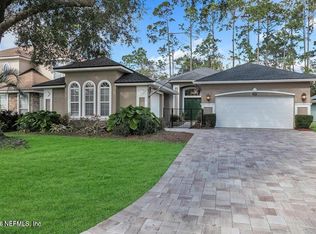 MLS ID #2137287, JAMES Y LITTLEJOHN. realMLS
 - $599,0004 bd2 ba2.2k sqft13093 S CHETS CREEK Drive, Jacksonville, FL 32224For Sale
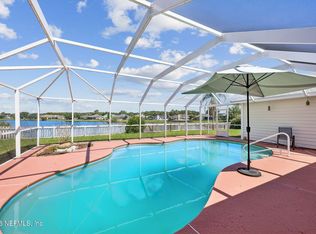 MLS ID #2146231, Brooke Smith. realMLS
 - $560,0004 bd4 ba2.7k sqft3096 COVENANT COVE Drive, Jacksonville, FL 32224For Sale
 MLS ID #2146283, CORINNE DIANE DICKMAN. realMLS
 - $699,9003 bd3 ba2.4k sqft3833 DEER CHASE Place E, Jacksonville, FL 32224For Sale
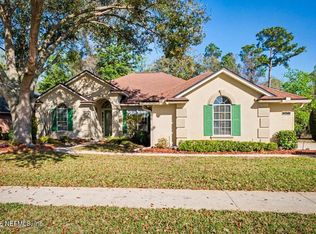 MLS ID #2134925, Cliff Glansen. realMLS
 - $543,0004 bd2 ba2.2k sqft2504 WINDING SPRINGS Court, Jacksonville, FL 32246For SaleMLS ID #2143042, CHARLOTTE SHEPHERD. realMLS
- $500,0004 bd2 ba2.3k sqft12306 FOREST GATE Drive S, Jacksonville, FL 32246For SaleMLS ID #2153931, JOANN WILEY. realMLS
- $699,9004 bd3 ba3k sqft12481 TURNBERRY Drive, Jacksonville, FL 32225For SaleMLS ID #2147146, JUDY HICKS. realMLS
- $415,0003 bd2 ba1.3k sqft13253 MENDENHALL Place, Jacksonville, FL 32224For SaleMLS ID #2151314, STEPHEN JONES. realMLS
- $585,0003 bd3 ba2k sqft14157 PIER Lane, Jacksonville, FL 32224For SaleMLS ID #2155578, ELIZABETH BLAIR OWEN. realMLS
- $649,5004 bd3 ba2.8k sqft9927 CHELSEA LAKE Road, Jacksonville, FL 32256For SaleMLS ID #2098262, BJ WEYER. realMLS
- $589,0005 bd3 ba2.8k sqft12743 CAMELLIA BAY Drive E, Jacksonville, FL 32223For SaleMLS ID #2149873, H DANIEL LEWIS. realMLS
- $689,5003 bd4 ba2.8k sqft798 PROVIDENCE ISLAND Court, Jacksonville, FL 32225For SaleMLS ID #2136120, SHARON MILLS. realMLS
- $656,0005 bd4 ba3.5k sqft6323 FOREST STUMP Lane, Jacksonville, FL 32258For SaleMLS ID #2147921, CATHERINE LUCILLE BROWDER. realMLS
- $444,9004 bd3 ba2k sqft996 MYSTIC HARBOR Drive, Jacksonville, FL 32225For SaleMLS ID #2148620, KYLEEN SHEEHY. realMLS
- $464,9993 bd3 ba2.2k sqft12174 WYNNFIELD LAKES Circle, Jacksonville, FL 32246For SaleMLS ID #2142793, SHAWN ONEILL. realMLS
- $459,9004 bd2 ba2.2k sqft970 MINERAL CREEK Drive, Jacksonville, FL 32225For SaleMLS ID #2150491, KYLEEN SHEEHY. realMLS
- $749,9003 bd4 ba2.6k sqft13846 ATLANTIC Boulevard #207, Jacksonville, FL 32225For SaleMLS ID #2121970, MATTHEW BUTTNER. realMLS
- $450,0003 bd3 ba1.9k sqft13004 TWIN PINES Circle S, Jacksonville, FL 32246For SaleMLS ID #2135672, STEVE PATE. realMLS
- $429,9003 bd2 ba1.8k sqft12851 WINTHROP COVE Drive, Jacksonville, FL 32224For SaleMLS ID #2123492, TERESA HARRIS. realMLS
- $444,0004 bd2 ba2k sqft10954 HEATHFIELD Road, Jacksonville, FL 32225For SaleMLS ID #2148892, LARA HOFFMAN. realMLS
