4 Bedrooms. 5 Acres. 0 Traffic. Tucked just 500 feet down a quiet dirt road, this 2,700 sq ft residence gives you off-the-beaten-path serenity without the hassle of a long, dusty commute. Inside, soaring 9ft main-level ceilings crown a thoughtful layout complete with formal living and dining, a dedicated den, and main-floor laundry (your knees will thank you). The primary suite is large enough for a dance party, featuring a tiled shower and a jetted tub made for soaking in the good life. Now for the ultimate heating flex: stay cool in the summer and warm in the winter with a 2-year-young Heat Pump and propane furnace, complemented by a cozy propane fireplace AND a duct-integrated wood furnace—giving you ultimate control over your energy bills! Practicality shines with a 2.5-car attached garage offering direct access down to the unfinished basement, plus a separate heated detached garage ready for your workshop or toys. All of this sits on 5 fully fenced acres of freedom.
Active
$465,000
13995 Bangham Rd, Albion, MI 49224
4beds
2,790sqft
Single Family Residence
Built in 1990
5 Acres Lot
$446,500 Zestimate®
$167/sqft
$-- HOA
What's special
Separate heated detached garageDedicated denDuct-integrated wood furnaceJetted tubTiled showerMain-floor laundryCozy propane fireplace
- 8 days
- 787
- 114
Zillow last checked:
Listing updated:
Listed by:
My Smart Team 517-295-3948,
Production Realty 517-879-4141,
Benjamin Kono 517-295-3948,
Production Realty
Source: MichRIC,MLS#: 26055352
Facts & features
Interior
Bedrooms & bathrooms
- Bedrooms: 4
- Bathrooms: 3
- Full bathrooms: 2
- 1/2 bathrooms: 1
- Main level bedrooms: 1
Primary bedroom
- Level: Main
- Area: 220.88
- Dimensions: 15.50 x 14.25
Bedroom 2
- Level: Upper
- Area: 231
- Dimensions: 11.00 x 21.00
Bedroom 3
- Level: Upper
- Area: 161.56
- Dimensions: 11.75 x 13.75
Bedroom 4
- Level: Upper
- Area: 94.94
- Dimensions: 7.75 x 12.25
Primary bathroom
- Level: Main
- Area: 187.63
- Dimensions: 19.75 x 9.50
Bathroom 2
- Description: half
- Level: Main
Bathroom 3
- Level: Upper
- Area: 61.88
- Dimensions: 7.50 x 8.25
Den
- Level: Main
- Area: 178.25
- Dimensions: 11.50 x 15.50
Dining area
- Level: Main
- Area: 100.63
- Dimensions: 11.50 x 8.75
Dining room
- Level: Main
- Area: 272
- Dimensions: 16.00 x 17.00
Kitchen
- Level: Main
- Area: 115
- Dimensions: 11.50 x 10.00
Laundry
- Description: Closet
- Level: Main
- Area: 46
- Dimensions: 11.50 x 4.00
Living room
- Level: Main
- Area: 305
- Dimensions: 15.25 x 20.00
Other
- Description: Foyer
- Level: Main
- Area: 35
- Dimensions: 7.00 x 5.00
Heating
- Forced Air, Wood
Cooling
- Central Air
Appliances
- Included: Dishwasher, Microwave, Oven, Range
- Laundry: Laundry Closet, Main Level
Features
- Eat-in Kitchen
- Basement: Crawl Space,Partial
- Number of fireplaces: 1
- Fireplace features: Living Room
Interior area
- Total structure area: 2,790
- Total interior livable area: 2,790 sqft
- Finished area below ground: 0
Property
Parking
- Total spaces: 2
- Parking features: Attached, Garage Door Opener
- Garage spaces: 2
Features
- Stories: 2
Lot
- Size: 5 Acres
- Dimensions: 225 x 660 x 405
- Features: Wooded, Rolling Hills
Details
- Additional structures: Second Garage
- Parcel number: 000060310200100
Construction
Type & style
- Home type: SingleFamily
- Architectural style: Farmhouse
- Property subtype: Single Family Residence
Materials
- Vinyl Siding
Condition
- New construction: No
- Year built: 1990
Utilities & green energy
- Sewer: Septic Tank
- Water: Well
Community & HOA
Location
- Region: Albion
Financial & listing details
- Price per square foot: $167/sqft
- Tax assessed value: $166,476
- Annual tax amount: $5,423
- Date on market: 10/16/2026
- Listing terms: Cash,FHA,VA Loan,USDA Loan,MSHDA,Conventional
- Road surface type: Unimproved
Estimated market value
$446,500
$424,000 - $469,000
$2,749/mo
Price history
| Date | Event | Price |
|---|---|---|
| 10/16/2026 | Listed for sale | $465,000+40.9%$167/sqft |
Source:  MichRIC #26055352 Report a problem | ||
| 9/13/2024 | Sold | $330,000$118/sqft |
Source: Public Record Report a problem | ||
| 7/2/2024 | Sold | $330,000-12.9%$118/sqft |
Source: MichRIC #24001847 Report a problem | ||
| 4/28/2024 | Contingent | $379,000$136/sqft |
Source: MichRIC #24001847 Report a problem | ||
| 4/23/2024 | Price change | $379,000-8.7%$136/sqft |
Source: MichRIC #24001847 Report a problem | ||
| 1/5/2024 | Listed for sale | $415,000+3.8%$149/sqft |
Source: MichRIC #24001847 Report a problem | ||
| 1/1/2024 | Listing removed | -- |
Source: MichRIC #23023642 Report a problem | ||
| 11/2/2023 | Price change | $399,999-5.9%$143/sqft |
Source: MichRIC #23023642 Report a problem | ||
| 9/30/2023 | Price change | $424,900-5.6%$152/sqft |
Source: MichRIC #23023642 Report a problem | ||
| 9/19/2023 | Price change | $450,000-3.2%$161/sqft |
Source: MichRIC #23023642 Report a problem | ||
| 7/30/2023 | Price change | $465,000-3.1%$167/sqft |
Source: MichRIC #23023642 Report a problem | ||
| 7/6/2023 | Listed for sale | $479,900$172/sqft |
Source: MichRIC #23023642 Report a problem | ||
Public tax history
| Year | Property taxes | Tax assessment |
|---|---|---|
| 2026 | -- | $174,900 +7.9% |
| 2025 | -- | $162,100 -13.1% |
| 2024 | -- | $186,500 +37.5% |
| 2021 | -- | $135,600 +9.6% |
| 2020 | $3,205 | $123,700 +6.3% |
| 2019 | $3,205 | $116,400 +13.8% |
| 2018 | -- | $102,300 +6.5% |
| 2017 | -- | $96,100 -0.5% |
| 2016 | -- | $96,600 +5.3% |
| 2015 | -- | $91,750 -7.6% |
| 2014 | -- | $99,350 -0.3% |
| 2012 | -- | $99,650 -20.8% |
| 2011 | -- | $125,893 +8.2% |
| 2010 | -- | $116,299 |
| 2009 | -- | $116,299 |
Find assessor info on the county website
Monthly payment
Est. payment
Payment breakdown
Explore the cost of this home by adjusting the details. Changes won't be saved.Climate risks
Neighborhood: 49224
Similar homes
- $435,0003 bd2 ba1.6k sqft29920 R Dr N, Springport, MI 49284For Sale
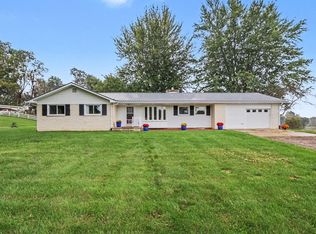
 MLS ID #26052523, Breanne Speer, RE/MAX Perrett Associates - Marshall. MichRIC
- $474,9995 bd3 ba3.7k sqft10501 28 Mile Rd, Albion, MI 49224For Sale
 MLS ID #26052155, Rachard Gary Watson, Howard Hanna Real Estate Services. MichRIC
- $269,9002 bd1 ba2.4k sqft14651 Peckham Rd, Albion, MI 49224For Sale
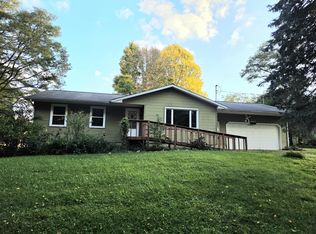 MLS ID #26055113, Jodi Burns-Buehrer, ERA REARDON REALTY, L.L.C.. MichRIC
- $449,0005 bd3 ba3k sqft3300 Wellman Rd, Parma, MI 49269For Sale
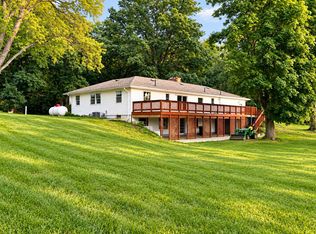 MLS ID #26050063, Rusty Wellman, The Real Estate Connection. MichRIC
- $375,0004 bd2 ba2k sqft8102 Woodard Rd, Rives Junction, MI 49277For SaleMLS ID #26055613, DEANN E GUMBERT, RE/MAX Mid-Michigan R.E.. MichRIC
- $475,0006 bd3 ba4k sqft10987 24 Mile Rd, Albion, MI 49224For SaleMLS ID #26048833, Breanne Speer, RE/MAX Perrett Associates - Marshall. MichRIC
- $425,0004 bd3 ba3k sqft7144 E Five Point Hwy, Eaton Rapids, MI 48827For SaleMLS ID #26049820, Breanne Speer, RE/MAX Perrett Associates - Marshall. MichRIC
- $319,9004 bd2 ba2k sqft5203 Gale Rd, Onondaga, MI 49264For SaleMLS ID #26055687, DAVID M. ALLARD, Sproat Realty Professionals. MichRIC
- $270,0007 bd3 ba4k sqft12011 Hopcraft Rd, Onondaga, MI 49264For SaleMLS ID #26056622, Aaron Fox, Century 21 Affiliated. MichRIC
- $460,0005 bd4 ba3.5k sqft215 Wickenham Dr, Spring Arbor, MI 49283For SaleMLS ID #26041663, MEREDYTHE L HILL-VanDUSEN, ERA Reardon - Brooklyn. MichRIC
- $394,9003 bd2 ba1.6k sqft1970 Country Club Way, Albion, MI 49224For SaleMLS ID #26053444, Linda K Waito, Real Estate One Rosemary Davis. MichRIC
- $533,8003 bd3 ba2.5k sqft3860 Wellman Rd, Parma, MI 49269For SaleMLS ID #26049915, PATRICIA A. LYKINS, ERA REARDON REALTY, L.L.C.. MichRIC
- $340,0003 bd2 ba1.9k sqft3805 N Parma Rd, Parma, MI 49269For SaleMLS ID #26053261, LAURA BRANIGAN, Howard Hanna Real Estate Services. MichRIC
- $349,9004 bd2 ba1.7k sqft11450 King Rd, Concord, MI 49237For SaleMLS ID #26053225, Jodi Burns-Buehrer, ERA REARDON REALTY, L.L.C.. MichRIC
- $299,9005 bd2 ba2.1k sqft25160 F Dr N, Albion, MI 49224For SaleMLS ID #26042229, McKenzie Scholtus, Century 21 Affiliated - Jackson. MichRIC
- $299,9003 bd2 ba2.1k sqft5457 Wood Rd, Rives Junction, MI 49277For SaleMLS ID #26055987, Kittyanne Latocki, Production Realty. MichRIC
