Once you enter this beautifully UPDATED home, you will not want to leave! Small SUNROOM with brand NEW flooring, welcomes your entry! Long hallway leads you to a LARGE, window encased living room, 2 nice sized bedrooms, the master with a WALK-IN closet! The eat-in kitchen offers CUSTOM kitchen cabinets, with PULL OUT shelving, ss appliances, and genuine butcher's block counters! The flooring was RE-BUILT from the joists, plywood, underlayment, up to the SOLID WOOD planks. Full front wall was replaced as well. Hot water heater is only 3 years old, as are the washer and dryer! Updated windows, paint, even the electrical outlet boxes have been replaced! Great LOCATION, awesome neighbors!
For sale
$113,000
13 B Lexington Drive, Whiting, NJ 08759
2beds
--sqft
Adult Community
Built in ----
-- sqft lot
$112,100 Zestimate®
$--/sqft
$266/mo HOA
What's special
- 35 days |
- 119 |
- 9 |
Zillow last checked:
Listing updated:
Listed by:
Martina Solarz 732-547-1453,
New and Modern Group
Source: MoreMLS,MLS#: 22617785
Loading...
Facts & features
Interior
Bedrooms & bathrooms
- Bedrooms: 2
- Bathrooms: 1
- Full bathrooms: 1
Heating
- Electric
Cooling
- Multi Units
Features
- Basement: Crawl Space
- Attic: Attic
Property
Parking
- Total spaces: 1
- Parking features: Assigned, None
Features
- Stories: 1
Lot
- Topography: Level
Details
- Parcel number: 000000000
- Zoning description: Planned Residential
Construction
Type & style
- Home type: SingleFamily
- Architectural style: Ranch
- Property subtype: Adult Community
- Attached to another structure: Yes
Materials
- Aluminum Siding, Brick Veneer
Condition
- New construction: No
Utilities & green energy
- Sewer: Public Sewer
Community & HOA
Community
- Senior community: Yes
- Subdivision: Crestwood 4
HOA
- Has HOA: Yes
- Services included: Trash, Common Area, Lawn Maintenance, Snow Removal
- HOA fee: $266 monthly
Location
- Region: Barnegat
Financial & listing details
- Date on market: 6/12/2026
- Inclusions: Washer, Ceiling Fan(s), Counter Top Range, Light Fixtures, Refrigerator
- Exclusions: Personal property
Estimated market value
$112,100
$106,000 - $118,000
$2,174/mo
Price history
| Date | Event | Price |
|---|---|---|
| 6/12/2026 | Listed for sale | $113,000 |
Source:  MoreMLS #22617785 Report a problem MoreMLS #22617785 Report a problem | ||
Public tax history
Tax history is unavailable.
Monthly payment
Est. payment
Payment breakdown
Explore the cost of this home by adjusting the details. Changes won't be saved.Climate risks
Neighborhood: Crestwood Village
Nearby schools
GreatSchools rating
- 5/10Whiting Elementary SchoolGrades: PK-5Distance: 0.3 mi
- 4/10Manchester Twp Middle SchoolGrades: 6-8Distance: 7.1 mi
- 3/10Manchester High SchoolGrades: 9-12Distance: 4.7 mi
Schools provided by the listing agent
- Middle: Manchester TWP
- High: Manchester Twnshp
Source: MoreMLS. This data may not be complete. We recommend contacting the local school district to confirm school assignments for this home.
- $96,9002 bd1 ba-- sqft24 Lexington Dr, Manchester, NJ 08759Off Market
- $89,5002 bd1 ba-- sqft28 Lexington #D, Manchester Township, NJ 08759Off Market
- $80,0002 bd1 ba-- sqft7C Molly Pitcher Blvd, Manchester Township, NJ 08759Sold

- $107,0002 bd1 ba908 sqft30A Molly Pitcher Blvd, Manchester Township, NJ 08759Sold
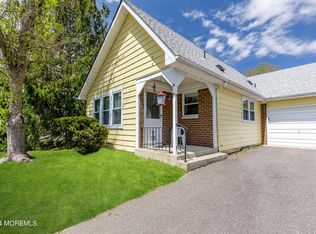
- $75,0002 bd1 ba779 sqft9D Lexington Dr, Manchester Township, NJ 08759Sold
- $120,0001 bd1 ba-- sqft43B Molly Pitcher Blvd, Manchester Township, NJ 08759Sold
- $57,000-- bd1 ba-- sqft34 Musket Ln, Manchester Township, NJ 08759Sold
- $129,9002 bd1 ba-- sqft137 Hudson Pkwy #A, Manchester Township, NJ 08759Sold
A local agent can set up tours, give advice and negotiate with sellers.
A local lender can help you make sure your offer is ready when you are.
Similar homes
- $107,0002 bd2 ba1.2k sqft27 A Homestead Drive, Manchester, NJ 08759For Sale

 MLS ID #22616957, Chaya F Neumann, Blue Key Realty, LLC. MoreMLS
 - $100,0001 bd1 ba800 sqft12A Molly Pitcher Boulevard #12A, Whiting, NJ 08759For Sale
 MLS ID #22617099, Nicholas Sinopoli, NJ Elite Group LLC. MoreMLS
 - $139,9992 bd2 ba1.2k sqft971 B Constitution Boulevard, Whiting, NJ 08759For Sale
 MLS ID #22621805, Angela Gkionis, RE/MAX Revolution. MoreMLS
 - $119,0002 bd2 ba1.5k sqft26 B Moccasin Drive #B, Whiting, NJ 08759For Sale
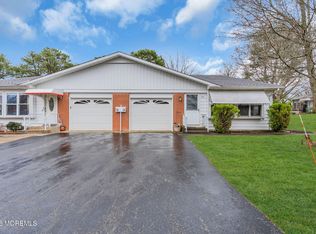 MLS ID #22621006, Justin Coston, RE/MAX Revolution. MoreMLS
 - $99,0002 bd1 ba-- sqft76 Franklin Lane #B, Whiting, NJ 08759For SaleMLS ID #22615600, Despina Mattos, Ace Street Realty. MoreMLS
- $122,9002 bd2 ba-- sqft74B Yorktowne Parkway, Whiting, NJ 08759For SaleMLS ID #22606660, Kenneth M Grosso, RESOURCEFUL REALTY. MoreMLS
- $109,9002 bd1 ba-- sqft4 Yorktowne Parkway #A, Whiting, NJ 08759For SaleMLS ID #22619325, Deborah Cardinale, Coldwell Banker Riviera Realty. MoreMLS
- $109,9002 bd2 ba-- sqft12 Potomac Lane #B, Whiting, NJ 08759For SaleMLS ID #22616012, Amelia Bruszewski, Weichert Realtors-Toms River. MoreMLS
- $150,0002 bd1 ba1.3k sqft2 Mayflower Place, Whiting, NJ 08759For SaleMLS ID #22621832, Maria Pamela Sitoy, EXP Realty. MoreMLS
- $105,0002 bd2 ba1.2k sqft405 Maplehurst Ct, Whiting, NJ 08759For Sale
 MLS ID #NJOC2043674, John Terebey, EXP Realty, LLC. Bright MLS
 - $124,9002 bd2 ba-- sqft12 Moccasin Drive #A, Whiting, NJ 08759For SaleMLS ID #22612080, Amelia Bruszewski, Weichert Realtors-Toms River. MoreMLS
- $135,0002 bd2 ba-- sqft16 Musket Lane, Manchester, NJ 08759For SaleMLS ID #22619919, Kristoffer Brogna, Keller Williams Shore Properties. MoreMLS
- $124,9991 bd1 ba-- sqft5 Quaker Lane #B, Whiting, NJ 08759For SaleMLS ID #22620170, Mallory Kane, ProLegacy Realty, LLC. MoreMLS
- $104,9002 bd2 ba-- sqft13 Hamilton Lane #B, Whiting, NJ 08759For SaleMLS ID #22618849, Amelia Bruszewski, Weichert Realtors-Toms River. MoreMLS
- $127,5002 bd2 ba1.2k sqft1 A Lexington Drive, Whiting, NJ 08759For SaleMLS ID #22617135, Loretta H Frank, DeFelice Realty Group, LLC. MoreMLS
- $115,0002 bd2 ba-- sqft304 Kenwood Court, Whiting, NJ 08759For SaleMLS ID #22621030, Anna Eichen, RE/MAX at Barnegat Bay. MoreMLS
- $70,0002 bd1 ba-- sqft237 A Columbine Avenue, Manchester, NJ 08759For SaleMLS ID #22621563, Scott Solomon, Keller Williams Realty West Monmouth. MoreMLS
- $99,0002 bd2 ba-- sqft1 Deacon Court, Whiting, NJ 08759For SaleMLS ID #22536263, Janet P Strzalkowski, Crossroads Realty, Inc.. MoreMLS
- $130,0002 bd1 ba1.3k sqft75 Independence Parkway, Manchester, NJ 08759For SaleMLS ID #22616314, Lucy Ferrazzano, Crossroads Realty, Inc.. MoreMLS
- $145,0002 bd2 ba-- sqft33 Molly Pitcher Boulevard #A, Whiting, NJ 08759For SaleMLS ID #22614495, David Caputo, Keller Williams Realty Ocean Living. MoreMLS
