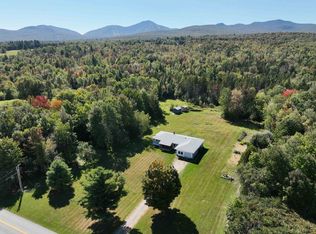
Set on a 1.4-acre corner lot just minutes from Jay Peak Resort, this brand-new modern ranch offers a rare combination of efficiency, style, and location. The property captures a view of the top of Jay Peak and sits on a dead-end road in one of the area’s most desirable neighborhoods. A covered entry leads into a functional mudroom, ideal for Vermont living, before opening to a bright kitchen, dining, and living area with cathedral ceilings. The living room features an electric fireplace and access to a covered back porch, creating a comfortable space to unwind after a day on the slopes. Radiant in-floor heat runs throughout the home, offering consistent warmth and a welcome touch after being outdoors. The layout is well thought out with a private primary suite and bath on one side, and two additional bedrooms with a full bath on the other. The kitchen is in the process of being installed. The exterior blends modern and rustic elements with board-and-batten siding and a standing seam roof. High-speed fiber internet is available, making it easy to balance work and recreation. Whether you're looking for a primary home or a four-season getaway, this property also presents an exceptional Airbnb opportunity when you're not using it yourself. With strong year-round demand driven by skiing, golf, the indoor water park, ice arena, climbing center, and mountain biking, the location is hard to beat. Consider the alternative—spending $700K+ on a 3-bedroom mountain condo with shared walls, association fees, and usage restrictions, versus owning your own home and land for less, with far greater flexibility and independence.
Active
Listed by: Century 21 Farm & Forest • Nicholas Maclure
$665,000
14 Aikins Drive, Jay, VT 05859
3beds
1,320sqft
:
Get pre-qualified$4,792/mo
Ranch
Built in 2026
1.4 Acres Lot
$650,900 Zestimate®
$504/sqft
$-- HOA
What's special
Covered entryFunctional mudroom
- 85 days |
- 480 |
- 27 |
Zillow last checked:
Listing updated:
Listed by:
Nicholas Maclure,
Century 21 Farm & Forest 802-334-1200
Source: PrimeMLS,MLS#: 5086399
Facts & features
Interior
Bedrooms & bathrooms
- Bedrooms: 3
- Bathrooms: 2
- Full bathrooms: 1
- 3/4 bathrooms: 1
Heating
- Propane
Cooling
- None
Appliances
- Included: Dishwasher, Dryer, Gas Range, Refrigerator, Washer
Features
- Kitchen/Dining, Living/Dining, Primary BR w/ BA, Natural Light, Natural Woodwork, Vaulted Ceiling(s)
- Flooring: Concrete
- Basement: Slab
- Number of fireplaces: 1
- Fireplace features: 1 Fireplace
Interior area
- Total structure area: 1,344
- Total interior livable area: 1,320 sqft
- Finished area above ground: 1,320
- Finished area below ground: 0
Property
Parking
- Parking features: Gravel, Driveway, On Site
- Has uncovered spaces: Yes
Accessibility
- Accessibility features: 1st Floor 3/4 Bathroom, 1st Floor Bedroom, 1st Floor Full Bathroom, Bathroom w/Step-in Shower, Bathroom w/Tub, Hard Surface Flooring, One-Level Home, 1st Floor Laundry
Features
- Levels: One
- Stories: 1
- Patio & porch: Porch
- Exterior features: Garden, Natural Shade
- Has view: Yes
- View description: Mountain(s)
- Frontage length: Road frontage: 475
Lot
- Size: 1.4 Acres
- Features: Corner Lot, Country Setting, Open Lot, Recreational, Ski Area, Views, Wooded, Near Skiing, Near Snowmobile Trails
Details
- Zoning description: High Density
Construction
Type & style
- Home type: SingleFamily
- Architectural style: Modern Architecture,Ranch
- Property subtype: Ranch
Materials
- Wood Frame
- Foundation: Concrete
- Roof: Standing Seam
Condition
- New construction: No
- Year built: 2026
Utilities & green energy
- Electric: 200+ Amp Service, Circuit Breakers
- Sewer: Mound Septic, Private Sewer, Septic Tank
- Utilities for property: Propane, Fiber Optic Internt Avail
Green energy
- Indoor air quality: Ventilation
Community & HOA
Community
- Security: Carbon Monoxide Detector(s), Smoke Detector(s)
Location
- Region: North Troy
Financial & listing details
- Price per square foot: $504/sqft
- Annual tax amount: $586
- Date on market: 5/1/2026
- Road surface type: Gravel
Estimated market value
$650,900
$618,000 - $683,000
$2,398/mo
Price history
| Date | Event | Price |
|---|---|---|
| 5/1/2026 | Listed for sale | $665,000$504/sqft |
Source:  PrimeMLS #5086399 Report a problem PrimeMLS #5086399 Report a problem | ||
Public tax history
Tax history is unavailable.
Monthly payment
Est. payment
Payment breakdown
Explore the cost of this home by adjusting the details. Changes won't be saved.Climate risks
Neighborhood: 05859
Getting around
0 / 100
Car-DependentNearby schools
GreatSchools rating
- 5/10Jay/Westfield Joint Elementary SchoolGrades: PK-6Distance: 2 mi
- 5/10North Country Senior Uhsd #22Grades: 9-12Distance: 13.2 mi
Schools provided by the listing agent
- Elementary: Jay-Westfield Elementary Sch
- Middle: North Country Junior High
- High: North Country Union High Sch
- District: North Country Supervisory Union
Source: PrimeMLS. This data may not be complete. We recommend contacting the local school district to confirm school assignments for this home.
- $28,0001.4 Acres14 Aikins Dr #TOWNHOUSE 38, Jay, VT 05859Off Market
- $26,7001.02 Acres38 Aikins Dr, Jay, VT 05859Off Market
- $31,9002.5 AcresAikins Dr, North Troy, VT 05859Off Market
- $38,6002.5 Acres333 Wilderness Rd #TOWNHOUSE 35, Jay, VT 05859Off Market
- $406,300-- bd-- ba-- sqft82 Rabbit Run #TOWNHOUSE 39, Jay, VT 05859Off Market
- $410,700-- bd-- ba-- sqft201 Wilderness Rd #TOWNHOUSE 35, Jay, VT 05859Off Market
- $484,800-- bd-- ba-- sqft66 Rabbit Run #TOWNHOUSE 39, Jay, VT 05859Off Market
- $469,500-- bd-- ba-- sqft41 Bear Xing #TOWNHOUSE 37, North Troy, VT 05859Off Market
A local agent can set up tours, give advice and negotiate with sellers.
A local lender can help you make sure your offer is ready when you are.
Similar homes
- $640,0004 bd4 ba1.6k sqft376 VT Route 242, Jay, VT 05859Active
 MLS ID #5036644, Peter Fina. PrimeMLS
 - $374,0003 bd2 ba1.7k sqft3041 Cross Road, Jay, VT 05859Active
 MLS ID #5061644, Meghan Gyles. PrimeMLS
 - $339,0004 bd1 ba1.4k sqft1901 Cross Road, Jay, VT 05859Active
 MLS ID #5075411, Sharon Faust. PrimeMLS
 - $665,0003 bd2 ba1.8k sqft348 Maple Ridge, Coventry, VT 05825Active
 MLS ID #5086520, Sierra M Lamphere. PrimeMLS
 - $650,0002 bd3 ba1.7k sqft602 South Richford Road, Richford, VT 05470ActiveMLS ID #5099531, Lipkin Audette Team. PrimeMLS
- $629,9003 bd2 ba1.9k sqft905 Dairninaka Drive, Derby, VT 05829ActiveMLS ID #5094161, Luke Sykes. PrimeMLS
- $650,0003 bd2 ba1.5k sqft109 River Road, Irasburg, VT 05845ActiveMLS ID #5075666, Nicholas Maclure. PrimeMLS
- $599,0003 bd2 ba1.9k sqft1447 Joyal Road, Bakersfield, VT 05450ActiveMLS ID #5091293, Amy Gerrity-Parent. PrimeMLS
- $690,0003 bd1 ba864 sqft333 Backshore Drive, Eden, VT 05653ActiveMLS ID #5090387, Joni Gaines. PrimeMLS
- $475,0004 bd3 ba1.7k sqft88 Cote Road, Montgomery, VT 05471ActiveMLS ID #5088699, Mary Tryhorne. PrimeMLS
- $525,0003 bd2 ba1.8k sqft294 Briere Patch Lane, Derby, VT 05829ActiveMLS ID #5094151, MyKayla Tanguay. PrimeMLS
- $480,0002 bd2 ba1.2k sqftPowderline, Jay, VT 05859ActiveMLS ID #5041218, Sarah MacLeod. PrimeMLS
- $440,0002 bd2 ba1.2k sqftPowderline, Jay, VT 05859ActiveMLS ID #5036554, Sarah MacLeod. PrimeMLS
- $440,0002 bd2 ba1.2k sqftPowderline, Jay, VT 05859ActiveMLS ID #5046992, Sarah MacLeod. PrimeMLS
- $595,0002 bd2 ba1.5k sqft21 Pine Grove Lane, Eden, VT 05453ActiveMLS ID #5098109, Shawn Cheney. PrimeMLS
- $585,0003 bd2 ba1.2k sqft928 Vt Route 100, Lowell, VT 05874ActiveMLS ID #5080976, Michelle McManus. PrimeMLS
- $339,0002 bd2 ba1.3k sqft3528 Vermont Route 100, Westfield, VT 05874ActiveMLS ID #5092778, Penny Mason-Anderson. PrimeMLS
- $459,0003 bd2 ba1.6k sqft641 Warren Road, Eden, VT 05652ActiveMLS ID #5096939, Tracie L Carlos. PrimeMLS
- $375,0003 bd2 ba1.7k sqft287 Lakeview Drive, Derby, VT 05829ActiveMLS ID #5090514, Emma Gunn. PrimeMLS
- $369,5003 bd2 ba1.5k sqft2016 Hinman Settler Road, Derby, VT 05829ActiveMLS ID #5067471, Kristianne Dwinell. PrimeMLS
