NEW PRICE: $600,000! BOOK YOUR PRIVATE SHOWING TODAY! Welcome home to 14 Badger Trail, a sun-filled END UNIT townhouse in The Hunt Club, one of Coram's most sought-after and best-kept communities. It's totally turnkey, so you can move right in and start enjoying it. Being an end unit means more windows, more natural light, more privacy and fewer shared walls. The bright, open living and dining area has new flooring, new interior doors, and fresh molding and trim. The kitchen has generous cabinetry, plenty of counter space, newer appliances and a pass-through to the main living space. French doors open to your own private fenced patio, ready for morning coffee, summer barbecues or quiet evenings outdoors. On the first floor, the powder room was fully updated in 2026. Upstairs, the spacious primary suite has a walk-in closet and private bath, plus two more bedrooms and a hall bath. The big upgrades are done: new HVAC with central air (2025) and double-pane windows (2022). An attached garage with interior access completes the home. At The Hunt Club, you get the resort lifestyle without the upkeep. Enjoy the in-ground pool, tennis and basketball courts, clubhouse, fitness center and playground without ever cleaning a pool or resurfacing a court. HOA dues cover landscaping, snow removal and the roof, so your weekends stay yours. Coram puts you in the heart of Suffolk County. You're about 15 minutes from the North Shore beaches and harbor at Mount Sinai and Cedar Beach, and a short drive to the shops, restaurants and ferry in Port Jefferson Village. The ocean beaches at Smith Point are also within reach. Shopping, dining, Routes 25 and 347, the LIE and the LIRR are all close by. This is low-maintenance living in a well-maintained complex. Don't miss it: schedule your private showing today!
For sale
$600,000
14 Badger Trail, Coram, NY 11727
3beds
1,428sqft
Condominium, Residential
Built in 1987
-- sqft lot
$601,300 Zestimate®
$420/sqft
$390/mo HOA
What's special
In-ground poolPrivate fenced patioTennis and basketball courtsWalk-in closetPrivate bathSpacious primary suiteFresh molding and trim
- 29 days
- 759
- 28
Zillow last checked:
Listing updated:
Listed by:
Keller Williams Realty Group 914-713-3270,
Erin E. Lee 917-816-1411
Source: OneKey® MLS as distributed by MLS GRID,MLS#: 1052956
Facts & features
Interior
Bedrooms & bathrooms
- Bedrooms: 3
- Bathrooms: 3
- Full bathrooms: 2
- 1/2 bathrooms: 1
Primary bedroom
- Level: Second
Bedroom 1
- Level: Second
Bedroom 2
- Level: Second
Bathroom 1
- Level: First
Bathroom 2
- Level: Second
Bathroom 3
- Level: Second
Dining room
- Level: First
Living room
- Level: First
Heating
- Forced Air, Natural Gas
Cooling
- Central Air
Appliances
- Included: Dishwasher, ENERGY STAR Qualified Appliances, Oven, Range, Refrigerator, Gas Water Heater
Features
- Eat-in Kitchen, Formal Dining
- Flooring: Carpet, Hardwood, Laminate
- Windows: Double Pane Windows, ENERGY STAR Qualified Windows, Insulated Windows, New Windows
- Attic: None
- Number of fireplaces: 1
- Common walls with other units/homes: 1 Common Wall
Interior area
- Total structure area: 1,428
- Total interior livable area: 1,428 sqft
Property
Parking
- Total spaces: 1
- Parking features: Attached
- Garage spaces: 1
Features
- Levels: Two
- Exterior features: Other
- Pool features: In Ground
Lot
- Size: 2,178 Square Feet
Details
- Parcel number: 0200286000500028000
- Special conditions: In Foreclosure
Construction
Type & style
- Home type: Condo
- Property subtype: Condominium, Residential
Materials
- Frame
Condition
- Actual
- Year built: 1987
- Major remodel year: 1987
Utilities & green energy
- Sewer: Other
- Water: Private
- Utilities for property: Electricity Available
Community & HOA
Community
- Subdivision: The Hunt Club
HOA
- Has HOA: Yes
- Amenities included: Basketball Court, Clubhouse, Fitness Center, Playground, Pool, Tennis Court(s)
- Services included: Maintenance Grounds, Other, Snow Removal
- HOA fee: $390 monthly
Location
- Region: Coram
Financial & listing details
- Price per square foot: $420/sqft
- Tax assessed value: $2,300
- Annual tax amount: $11,214
- Date on market: 10/6/2026
- Cumulative days on market: 30 days
- Listing agreement: Exclusive Right To Sell
- Inclusions: all appliances as seen, all light fixtures as seen
- Electric utility on property: Yes
Estimated market value
$601,300
$571,000 - $631,000
$3,637/mo
Price history
| Date | Event | Price |
|---|---|---|
| 6/24/2020 | Sold | $277,000$194/sqft |
Source:  OneKey® MLS as distributed by MLS GRID #L3152454 Report a problem | ||
| 4/10/2020 | Pending sale | $277,000$194/sqft |
Source: RE/MAX Eastern Properties #3152454 Report a problem | ||
| 2/18/2020 | Listed for sale | $277,000+3%$194/sqft |
Source: RE/MAX Eastern Properties #3152454 Report a problem | ||
| 1/7/2020 | Listing removed | $269,000$188/sqft |
Source: RE/MAX Eastern Properties #3152454 Report a problem | ||
| 10/27/2019 | Price change | $269,000-15.7%$188/sqft |
Source: RE/MAX Eastern Properties #3152454 Report a problem | ||
| 9/24/2019 | Price change | $319,000-3.3%$223/sqft |
Source: RE/MAX Eastern Properties #3152454 Report a problem | ||
| 8/16/2019 | Price change | $329,999-2.9%$231/sqft |
Source: RE/MAX Eastern Properties #3152454 Report a problem | ||
| 8/1/2019 | Listed for sale | $339,999+17.6%$238/sqft |
Source: RE/MAX Eastern Properties #3152454 Report a problem | ||
| 5/20/2019 | Listing removed | $289,000$202/sqft |
Source: RE/MAX Eastern Properties #3128049 Report a problem | ||
| 5/13/2019 | Listed for sale | $289,000+92.7%$202/sqft |
Source: RE/MAX Eastern Properties #3128049 Report a problem | ||
| 11/17/2000 | Sold | $150,000+29.3%$105/sqft |
Source: Public Record Report a problem | ||
| 1/24/1997 | Sold | $116,000$81/sqft |
Source: Public Record Report a problem | ||
Public tax history
| Year | Property taxes | Tax assessment |
|---|---|---|
| 2025 | -- | $2,300 |
| 2024 | -- | $2,300 |
| 2023 | -- | $2,300 |
| 2022 | -- | $2,300 |
| 2021 | -- | $2,300 |
| 2020 | -- | $2,300 |
| 2019 | -- | $2,300 |
| 2018 | -- | $2,300 |
| 2017 | $6,773 | $2,300 |
| 2016 | -- | $2,300 |
| 2015 | -- | $2,300 |
| 2014 | -- | $2,300 |
| 2013 | -- | $2,300 |
| 2012 | -- | $2,300 |
| 2011 | -- | $2,300 |
| 2010 | -- | $2,300 -10.5% |
| 2009 | -- | $2,570 |
| 2008 | -- | $2,570 |
| 2007 | $5,563 +1.8% | $2,570 |
| 2005 | $5,464 +7.4% | $2,570 |
| 2004 | $5,087 +9.9% | $2,570 |
| 2003 | $4,631 -11.3% | $2,570 |
| 2002 | $5,218 +9% | $2,570 |
| 2001 | $4,788 +4% | $2,570 |
| 2000 | $4,605 | $2,570 |
Find assessor info on the county website
Monthly payment
Climate risks
Neighborhood: 11727
Nearby schools
Schools provided by the listing agent
- Elementary: West Middle Island School
- Middle: Longwood Junior High School
- High: Longwood High School
Source: OneKey® MLS as distributed by MLS GRID. This data may not be complete. We recommend contacting the local school district to confirm school assignments for this home.


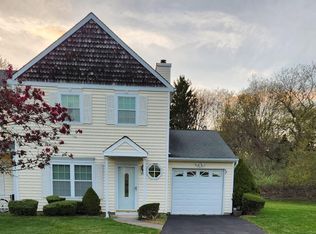
Similar homes
- $499,9992 bd2 ba1k sqft12 Pheasant Trail, Coram, NY 11727For Sale

 MLS ID #1065140, Michael P. McLean, Listing by: Long Island Home Prop LLC. OneKey® MLS as distributed by MLS GRID
- $424,9963 bd3 ba1.7k sqft119 Birchwood Road #563, Coram, NY 11727For Sale
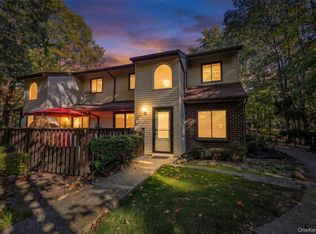 MLS ID #1068519, Justin Grund, Listing by: EXP Realty. OneKey® MLS as distributed by MLS GRID
- $575,0004 bd2 ba1.4k sqft23 Wedgewood Drive, Coram, NY 11727For Sale
 MLS ID #1055596, Deborah R. Cassella, Listing by: Century 21 Icon. OneKey® MLS as distributed by MLS GRID
- $625,0003 bd3 ba1.7k sqft40 Avery Lane, Miller Place, NY 11764For Sale
 MLS ID #1067486, Donna L. Memoli Varland, Listing by: Daniel Gale Sothebys Intl Rlty. OneKey® MLS as distributed by MLS GRID
- $499,9993 bd2 ba1.9k sqft10 Calicotree Lane, Coram, NY 11727For SaleMLS ID #994659, Emily Bermudez Lopez, Listing by: Exit Realty Achieve. OneKey® MLS as distributed by MLS GRID
- $619,9962 bd3 ba1.4k sqft48 Avery Lane, Miller Place, NY 11764For SaleMLS ID #1068089, Justin Grund, Listing by: EXP Realty. OneKey® MLS as distributed by MLS GRID
- $619,0003 bd3 ba2k sqft120 Kettles Lane #120, Medford, NY 11763For SaleMLS ID #1068497, Yoan Velazquez, Listing by: Real Broker NY LLC. OneKey® MLS as distributed by MLS GRID
- $785,0004 bd2 ba1.8k sqft7 Thomas Street, Coram, NY 11727For SaleMLS ID #1062444, Raj K. Jaggi, Listing by: JAGGI Real Estate. OneKey® MLS as distributed by MLS GRID
- $669,9995 bd3 ba1.9k sqft14 Hollingwood Drive, Coram, NY 11727For SaleMLS ID #1053828, Bryan J. Karp CBR, Listing by: Coldwell Banker American Homes. OneKey® MLS as distributed by MLS GRID
- $429,9992 bd2 ba1.1k sqft46 Forge Lane, Coram, NY 11727For SaleMLS ID #1066184, Teresa Mennona, Listing by: Signature Premier Properties. OneKey® MLS as distributed by MLS GRID
- $424,0002 bd2 ba1.3k sqft139 Birchwood Road, Coram, NY 11727For SaleMLS ID #1058009, Kerrilynn Prokop, Listing by: Signature Premier Properties. OneKey® MLS as distributed by MLS GRID
- $649,0003 bd2 ba1.4k sqft58 Clymer Street, Port Jefferson Station, NY 11776For SaleMLS ID #1064313, Matthew J. Korman, Listing by: Douglas Elliman Real Estate. OneKey® MLS as distributed by MLS GRID
- $599,9993 bd3 ba1.5k sqft64 Sally Lane, Ridge, NY 11961For SaleMLS ID #1035028, Timothy R. Gage, Listing by: Douglas Elliman Real Estate. OneKey® MLS as distributed by MLS GRID
- $599,0004 bd3 ba2k sqft105 Strauss Avenue, Selden, NY 11784For SaleMLS ID #1016058, Jennifer Blake, Listing by: Keller Williams Landmark II. OneKey® MLS as distributed by MLS GRID
- $529,0003 bd1 ba1.3k sqft8 Forest Avenue, Medford, NY 11763For SaleMLS ID #1068039, Jennifer Keenan, Listing by: OverSouth LLC. OneKey® MLS as distributed by MLS GRID
- $605,0004 bd2 ba1.2k sqft5 Allegheny Drive S, Farmingville, NY 11738For SaleMLS ID #1059416, David Oakley, Listing by: BH&G R E Realty Connect. OneKey® MLS as distributed by MLS GRID
- $519,0002 bd2 ba1.8k sqft1 Jennifer Lane, Middle Island, NY 11953For SaleMLS ID #1054246, Kerri Passamenti, Listing by: BH&G R E Realty Connect. OneKey® MLS as distributed by MLS GRID
- $594,0003 bd1 ba1.3k sqft24 Blackfoot Trail, Shoreham, NY 11786For SaleMLS ID #1049337, Shawn Waller, Listing by: Signature Premier Properties. OneKey® MLS as distributed by MLS GRID
- $580,0003 bd1 ba870 sqft331 Broadway, Port Jefferson, NY 11776For SaleMLS ID #996107, Maria Caifa, Listing by: Coldwell Banker American Homes. OneKey® MLS as distributed by MLS GRID
- $489,9902 bd2 ba1.6k sqft10 Casey Lane, Middle Island, NY 11953For SaleMLS ID #1036211, Sandra A. Tesoriero CBR, Listing by: Homes of Distinction. OneKey® MLS as distributed by MLS GRID
