Another quality build in the growing Balsam Lane neighborhood! This newly constructed 3-bedroom, 2.5-bath home is anything but your typical raised ranch. Offering approximately 3,360 square feet of finished living space, the home combines a unique, thoughtfully designed layout with upgraded features and quality finishes throughout. The open-concept main level is designed for comfortable everyday living and entertaining, with a well-appointed kitchen featuring stainless steel Whirlpool appliances and a gas range. The spacious primary suite includes two walk-in closets and a private bath with a heated towel bar, while main-level laundry adds everyday convenience. Comfort continues throughout with Daikin heat pumps for cooling, and a lower level offering an impressive amount of additional living space with radiant heated floors. The oversized 28x24 attached heated garage features 9-foot doors--ideal for larger vehicles, recreational toys and Maine winters. A welcoming covered front porch, back grilling deck and wooded .76-acre lot complete the setting.
Active
$669,000
14 Balsam Lane, Litchfield, ME 04350
3beds
3,360sqft
Single Family Residence
Built in 2026
0.76 Acres Lot
$-- Zestimate®
$199/sqft
$38/mo HOA
What's special
Radiant heated floorsTwo walk-in closetsUnique thoughtfully designed layoutWelcoming covered front porchBack grilling deckMain-level laundryOpen-concept main level
- 4 days
- 152
- 5
Zillow last checked:
Listing updated:
Listed by:
EXP Realty
Source: Maine Listings,MLS#: 1681689
Facts & features
Interior
Bedrooms & bathrooms
- Bedrooms: 3
- Bathrooms: 3
- Full bathrooms: 2
- 1/2 bathrooms: 1
Primary bedroom
- Features: Suite
- Level: Second
Bedroom 2
- Level: First
Bedroom 3
- Level: First
Bonus room
- Level: Basement
Dining room
- Features: Dining Area
- Level: First
Kitchen
- Features: Kitchen Island
- Level: First
Laundry
- Level: First
Living room
- Level: First
Heating
- Heat Pump, Hot Water, Radiant
Cooling
- Heat Pump
Appliances
- Included: Dishwasher, Microwave, Electric Range, Refrigerator
Features
- Bathtub, Pantry, Shower, Storage, Walk-In Closet(s), Primary Bedroom w/Bath
- Flooring: Luxury Vinyl
- Basement: Interior Entry,Full
- Has fireplace: No
Interior area
- Total structure area: 3,360
- Total interior livable area: 3,360 sqft
- Finished area above ground: 3,360
- Finished area below ground: 0
Property
Parking
- Total spaces: 2
- Parking features: Gravel, 1 - 4 Spaces
- Garage spaces: 2
Features
- Patio & porch: Deck
- Has view: Yes
- View description: Trees/Woods
Lot
- Size: 0.76 Acres
- Features: Abuts Conservation, Near Turnpike/Interstate, Rural, Open Lot
Details
- Zoning: Residential
Construction
Type & style
- Home type: SingleFamily
- Architectural style: Split Level
- Property subtype: Single Family Residence
Materials
- Wood Frame, Vinyl Siding
- Foundation: Poured Concrete
- Roof: Shingle
Condition
- Year built: 2026
Utilities & green energy
- Electric: Circuit Breakers
- Sewer: Private Sewer, Septic Design Available
- Water: Well
Community & HOA
Community
- Subdivision: Hopkins Farm Road Association
HOA
- Has HOA: Yes
- HOA fee: $450 annually
Location
- Region: Litchfield
Financial & listing details
- Price per square foot: $199/sqft
- Annual tax amount: $404
- Date on market: 9/23/2026
- Road surface type: Paved
Estimated market value
Not available
Estimated sales range
Not available
Not available
Price history
| Date | Event | Price |
|---|---|---|
| 9/23/2026 | Listed for sale | $669,000$199/sqft |
Source:  Maine Listings #1681689 Report a problem Maine Listings #1681689 Report a problem | ||
Public tax history
Tax history is unavailable.
Monthly payment
Est. payment
Payment breakdown
Explore the cost of this home by adjusting the details. Changes won't be saved.Climate risks
Neighborhood: 04350
Similar homes
- $695,0004 bd1 ba1.7k sqft165 Whippoorwill Road, Litchfield, ME 04350Active
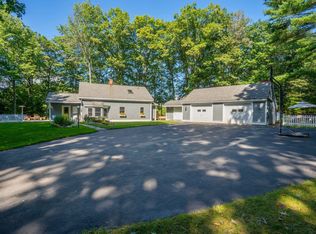
 MLS ID #1681852, Rizzo Mattson. Maine Listings
 - $659,0004 bd2 ba2.9k sqft6 Oak Leaf Drive, Litchfield, ME 04350Active
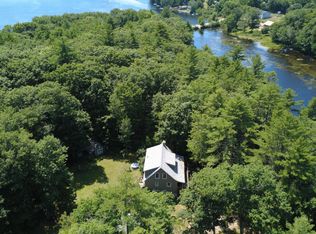 MLS ID #1674419, EXP Realty. Maine Listings
 - $680,0002 bd1 ba1.6k sqft499 Stevenstown Road, Litchfield, ME 04350Active
 MLS ID #1681091, Vitalius Real Estate Group, LLC. Maine Listings
 - $649,0003 bd3 ba2.6k sqft17 Balsam Lane, Litchfield, ME 04350Active
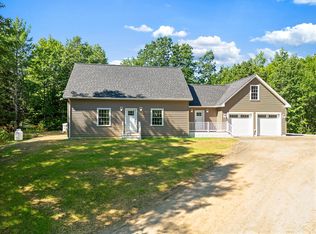 MLS ID #1675633, EXP Realty. Maine Listings
 - $699,0003 bd2 ba2.2k sqft410 Dennis Hill Road, Litchfield, ME 04350ActiveMLS ID #1670168, Fontaine Family-The Real Estate Leader. Maine Listings
- $699,0006 bd5 ba3.8k sqft31 Elliot Lane, Bowdoinham, ME 04008ActiveMLS ID #1682177, Strategic Real Estate Services. Maine Listings
- $639,0005 bd2 ba2.9k sqft150 Adams Road, Bowdoin, ME 04287ActiveMLS ID #1679034, Keller Williams Realty. Maine Listings
- $475,0003 bd2 ba1.9k sqft831 Litchfield Road, Bowdoin, ME 04287ActiveMLS ID #1681605, Ferraro Realty LLC. Maine Listings
- $700,0004 bd3 ba3.2k sqft29 Trufant Lane, Topsham, ME 04086ActiveMLS ID #1680911, NextHome Premier Realty. Maine Listings
- $439,9003 bd2 ba2k sqft268 Main Street, Richmond, ME 04357ActiveMLS ID #1682171, Plowman Realty Group. Maine Listings
- $650,0003 bd1 ba3k sqft327 Ridge Road, Lisbon, ME 04252ActiveMLS ID #1674479, Portside Real Estate Group. Maine Listings
- $820,8002 bd3 ba2.6k sqft19 & 28 Lintonia Drive #10-12, Litchfield, ME 04350ActiveMLS ID #1654585, LAER. Maine Listings
- $650,0003 bd3 ba2.3k sqft210A Augusta Road, Topsham, ME 04086ActiveMLS ID #1675341, RE/MAX Shoreline. Maine Listings
- $625,0005 bd4 ba3.6k sqft141 Bradbury Road, Lewiston, ME 04240ActiveMLS ID #1671043, Fontaine Family-The Real Estate Leader. Maine Listings
- $699,0002 bd3 ba2k sqft381 Cedar Grove Road, Dresden, ME 04342ActiveMLS ID #1680010, McAllister Real Estate. Maine Listings
- $550,0003 bd3 ba1.9k sqft1 Admor Lane, Lisbon, ME 04252ActiveMLS ID #1681028, Fontaine Family-The Real Estate Leader. Maine Listings
- $719,0005 bd3 ba4.1k sqft628 Cathance Road, Topsham, ME 04086ActiveMLS ID #1680620, Waypoint Brokers Collective. Maine Listings
- $714,9004 bd3 ba2k sqft18 Evergreen Lane, Richmond, ME 04357ActiveMLS ID #1680422, Portside Real Estate Group. Maine Listings
- $765,0003 bd3 ba3.2k sqft1 Serenity Drive, West Gardiner, ME 04345ActiveMLS ID #1678134, Sprague & Curtis Real Estate. Maine Listings
- $625,0003 bd4 ba1.9k sqft1567 Augusta Road, Bowdoin, ME 04287ActiveMLS ID #1666065, The Flaherty Group. Maine Listings
