
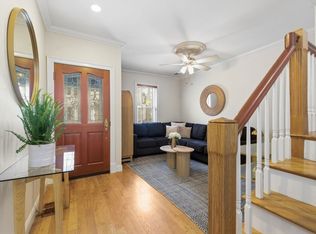
Charming single family brick row house located on quiet, dead end off coveted K Street - home includes updated open living/kitchen & gleaming hardwood floors. Details include built-in bookcases, exposed brick, wainscotting, moldings & plantation shutters - all just minutes to South Boston restaurants and beaches. Ideal space for those working from home, either in the upstairs office or private lower level room. Three fabulous sized bedrooms offer ample closet space in each room. Primary suite on 3rd floor offers ample closets and a beautiful bathroom on this level. South Boston offers easy access to beaches - only 4 blocks away, and various public transportation - subway (red, orange, silver lines) & bus (7,9,10,11) to Downtown or the Seaport - 15 mins to airport. Many restaurants and shopping options make this a special home not to be missed!
For sale
Price cut: $50K (7/17)
$1,399,000
14 Beckler Ave #14, Boston, MA 02127
3beds
2,171sqft
Condominium, Townhouse
Built in 1885
1,029 Square Feet Lot
$-- Zestimate®
$644/sqft
$-- HOA
What's special
Exposed brickGleaming hardwood floorsPrivate lower level roomUpstairs officeThree fabulous sized bedroomsBuilt-in bookcasesPlantation shutters
- 54 days |
- 357 |
- 4 |
Zillow last checked:
Listing updated:
Listed by:
Heather Olin 508-934-6699,
Coldwell Banker Realty - Boston 617-266-4430,
Anthony Menounos 781-910-8955
Source: MLS PIN,MLS#: 73524986
Loading...
Facts & features
Interior
Bedrooms & bathrooms
- Bedrooms: 3
- Bathrooms: 3
- Full bathrooms: 2
- 1/2 bathrooms: 1
Primary bedroom
- Features: Bathroom - Full, Ceiling Fan(s), Walk-In Closet(s), Flooring - Hardwood
- Level: Third
- Area: 270
- Dimensions: 18 x 15
Bedroom 2
- Features: Ceiling Fan(s), Walk-In Closet(s)
- Level: Second
- Area: 170
- Dimensions: 17 x 10
Bedroom 3
- Features: Ceiling Fan(s)
- Level: Third
- Area: 132
- Dimensions: 12 x 11
Primary bathroom
- Features: Yes
Bathroom 1
- Level: Third
Bathroom 2
- Level: Second
Dining room
- Features: Flooring - Hardwood, Open Floorplan
- Level: Main,First
Family room
- Level: Basement
- Area: 270
- Dimensions: 18 x 15
Kitchen
- Features: Flooring - Stone/Ceramic Tile, Dining Area, Balcony - Exterior, Pantry, Open Floorplan, Stainless Steel Appliances, Gas Stove, Lighting - Pendant
- Level: Main,First
- Area: 196
- Dimensions: 14 x 14
Living room
- Features: Bathroom - Half, Flooring - Hardwood, Cable Hookup, Open Floorplan, Wainscoting
- Level: First
- Area: 209
- Dimensions: 19 x 11
Office
- Features: Flooring - Hardwood
- Level: Third
- Area: 100
- Dimensions: 10 x 10
Heating
- Baseboard
Cooling
- Window Unit(s)
Appliances
- Included: Range, Dishwasher, Disposal, Microwave, Refrigerator, Washer, Dryer
- Laundry: First Floor, In Unit
Features
- Home Office, Foyer
- Flooring: Wood, Tile, Carpet, Hardwood, Flooring - Hardwood
- Windows: Insulated Windows, Storm Window(s)
- Has basement: Yes
- Has fireplace: Yes
- Fireplace features: Living Room
Interior area
- Total structure area: 2,171
- Total interior livable area: 2,171 sqft
- Finished area above ground: 1,571
- Finished area below ground: 600
Property
Parking
- Total spaces: 1
- Parking features: Leased
- Uncovered spaces: 1
Features
- Patio & porch: Covered
- Exterior features: Covered Patio/Deck
- Waterfront features: Bay, Ocean, 3/10 to 1/2 Mile To Beach
Lot
- Size: 1,029 Square Feet
Details
- Parcel number: W:06 P:02468 S:000,1409282
- Zoning: R1
Construction
Type & style
- Home type: Townhouse
- Property subtype: Condominium, Townhouse
Materials
- Brick
Condition
- Year built: 1885
Utilities & green energy
- Electric: Circuit Breakers
- Sewer: Public Sewer
- Water: Public
- Utilities for property: for Gas Range, for Gas Oven
Community & HOA
Community
- Features: Public Transportation, Shopping, Tennis Court(s), Park, Walk/Jog Trails, Medical Facility, Bike Path, Highway Access, House of Worship, Marina, Private School, Public School, T-Station
- Security: Security System
Location
- Region: Boston
Financial & listing details
- Price per square foot: $644/sqft
- Tax assessed value: $1,174,900
- Annual tax amount: $13,605
- Date on market: 5/27/2026
- Listing terms: Contract
Estimated market value
Not available
Estimated sales range
Not available
Not available
Price history
| Date | Event | Price |
|---|---|---|
| 7/17/2026 | Price change | $1,399,000-3.5%$644/sqft |
Source: MLS PIN #73524986 Report a problem | ||
| 6/18/2026 | Price change | $1,449,000-3.3%$667/sqft |
Source: MLS PIN #73524986 Report a problem | ||
| 5/30/2026 | Price change | $1,499,000-2.6%$690/sqft |
Source: MLS PIN #73524986 Report a problem | ||
| 5/27/2026 | Listed for sale | $1,539,000$709/sqft |
Source: MLS PIN #73524986 Report a problem | ||
Public tax history
Tax history is unavailable.
Monthly payment
Est. payment
Payment breakdown
Explore the cost of this home by adjusting the details. Changes won't be saved.Climate risks
Neighborhood: South Boston
Nearby schools
GreatSchools rating
- 5/10Joseph P. Tynan Elementary SchoolGrades: PK-6Distance: 0.1 mi
- 3/10James F. Condon SchoolGrades: PK-8Distance: 0.9 mi
- 2/10Excel High SchoolGrades: 9-12Distance: 0.4 mi
- $1,399,0003 bd3 ba2.1k sqft14 Beckler Ave, South Boston, MA 02127For Sale
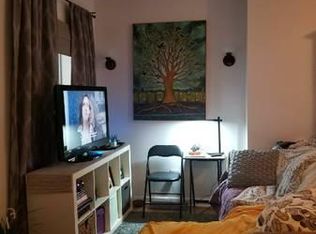
- $--1 bd1 ba900 sqft12 Beckler Ave #3, Boston, MA 02127Off Market
- $1,027,5001 bd1 ba550 sqft12 Beckler Ave, South Boston, MA 02127Off Market

- $--1 bd1 ba-- sqft12 Beckler Ave #U1, Boston, MA 02127Off Market
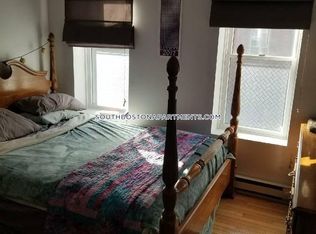
- $--1 bd1 ba-- sqft12 Beckler Ave #1F, Boston, MA 02127Off Market
- $--1 bd1 ba550 sqft12 Beckler Ave #1, Boston, MA 02127Off Market
- $870,0004 bd3 ba1.7k sqft16 Beckler Ave, South Boston, MA 02127Sold
- $1,194,700-- bd1 ba1.7k sqft10 Beckler Ave, South Boston, MA 02127Off Market
A local agent can set up tours, give advice and negotiate with sellers.
A local lender can help you make sure your offer is ready when you are.
Similar homes
- $1,399,0003 bd3 ba2.1k sqft14 Beckler Ave, South Boston, MA 02127For SaleMLS ID #73491288, Heather Olin, Coldwell Banker Realty - Boston. MLS PIN
- $1,400,0002 bd2 ba1.4k sqft22 Shawmut St #Townhouse, Boston, MA 02116For Sale
 MLS ID #73547176, AD Advisors Team, Block Realty. MLS PIN
 - $1,149,9004 bd3 ba1.5k sqft362 Silver St, South Boston, MA 02127For Sale
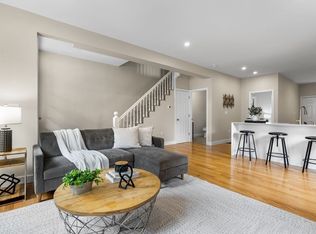 MLS ID #73544346, VIP Group, Moor Realty Group. MLS PIN
 - $949,5003 bd2 ba1.2k sqft59 Telegraph St #59, Boston, MA 02127For Sale
 MLS ID #73517523, Joyce Lebedew, Joyce Lebedew Real Estate. MLS PIN
 - $950,0002 bd3 ba1.4k sqft578 E Broadway APT 1, South Boston, MA 02127For SaleMLS ID #73518712, Fine Homes Group, Keller Williams Realty Boston-Metro | Back Bay. MLS PIN
- $1,400,0002 bd2 ba1.4k sqft22 Shawmut St, Boston, MA 02116For SaleMLS ID #73484480, AD Advisors Team, Block Realty. MLS PIN
- $1,299,9004 bd2 ba2.1k sqft3-5 Newsome Park, Jamaica Plain, MA 02130For SaleMLS ID #73537796, Miroslava Fitkova, Fitkova Realty Group. MLS PIN
- $1,425,0002 bd2 ba1.7k sqft350 Tappan St #1, Brookline, MA 02445For SaleMLS ID #73551201, Nicole Blanchard, Compass. MLS PIN
- $1,399,0003 bd2 ba2.1k sqft22 Charnwood Rd #2, Somerville, MA 02144For SaleMLS ID #73546593, David Bottari, Berkshire Hathaway HomeServices Commonwealth Real Estate. MLS PIN
- $1,550,0004 bd3 ba3.1k sqft51 Green St, Jamaica Plain, MA 02130For SaleMLS ID #73512991, Focus Team, Focus Real Estate. MLS PIN
- $795,0003 bd3 ba1.8k sqft336 Saratoga St APT 1, East Boston, MA 02128For SaleMLS ID #73541667, Zachary Chapline, Round Room. MLS PIN
- $1,250,0004 bd2 ba1.8k sqft17 High St APT 2, Brookline, MA 02445For SaleMLS ID #73532689, Joshua Stiles, Compass. MLS PIN
- $1,299,0004 bd4 ba1.8k sqft318 Concord Ave #2, Cambridge, MA 02138For SaleMLS ID #73551539, Ismail Guessous, Coldwell Banker Realty - Boston. MLS PIN
- $949,0003 bd3 ba1.7k sqft42 Roslin St, Dorchester, MA 02124For SaleMLS ID #73523669, James Harrison, Boston Bayside Properties, LLC. MLS PIN
- $1,355,0002 bd1 ba1.2k sqft19 Albemarle St APT 4, Boston, MA 02115For SaleMLS ID #73512676, Summer Yang, Phoenix Real Estate Partners, LLC. MLS PIN
- $1,024,0004 bd4 ba2.6k sqft156 Ashmont St, Dorchester, MA 02124For SaleMLS ID #73526549, James Gulden, Redfin Corp.. MLS PIN
- $795,0003 bd3 ba1.5k sqft32 Eutaw St, East Boston, MA 02128For SaleMLS ID #73542008, Alan Nguyen, Choose Boston, LLC. MLS PIN
- $1,690,0004 bd3 ba2.4k sqft292 Pond St, Jamaica Plain, MA 02130For SaleMLS ID #73510965, The Gillach Group, William Raveis R. E. & Home Services. MLS PIN
- $1,299,9003 bd4 ba2.2k sqft502 Massachusetts Ave #502, Lexington, MA 02421For SaleMLS ID #73529121, Rachel Lieberman, Berkshire Hathaway HomeServices Commonwealth Real Estate. MLS PIN
- $1,550,0003 bd3 ba2.3k sqft131 Hudson St #1, Somerville, MA 02144For SaleMLS ID #73546308, Derek Nolan, eXp Realty LLC. MLS PIN
