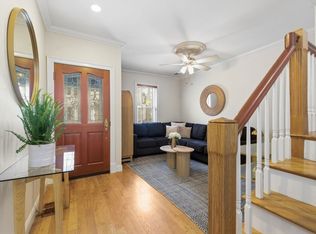
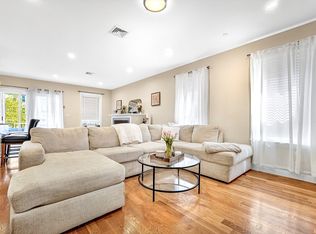
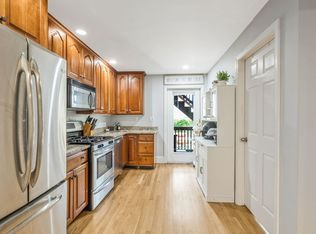
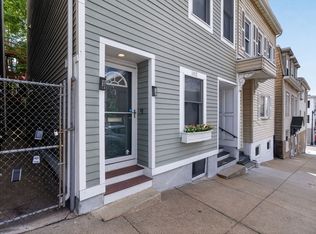
CITY LIVING WITH THE FEEL OF A SINGLE FAMILY HOME IN THE HEART OF SOUTH BOSTON! Perfectly positioned atop E Broadway and close to restaurants, cafes, shops, and transportation, this beautifully appointed two-level condominium boasts two private entrances, and direct-access, off-street parking. A gracious living room welcomes guests with hardwood floors, crisp wainscoting, and dentil molding details, while a gas fireplace framed by ornate surround brings warmth and elegance. The kitchen invites conversation as the cook delights in well-appointed space for culinary creations to be enjoyed in a dining room designed for lingering meals. Stroll to the Seaport or Castle Island, then retreat upstairs to a spacious primary oasis with bay window, ensuite bath and built-in wardrobes. A second generous bedroom with organization, and an office/bedroom provides flexibility for guests with access to a covered deck for morning coffee or quiet evenings. ELEVATED LIVING CLOSE TO EVERYTHING YOU LOVE!
Under contract
Price cut: $50K (6/23)
$950,000
578 E Broadway APT 1, South Boston, MA 02127
2beds
1,408sqft
:
Get pre-qualified$6,634/mo
Condominium, Rowhouse
Built in 1890
-- sqft lot
$-- Zestimate®
$675/sqft
$410/mo HOA
What's special
Hardwood floorsEnsuite bathDirect-access off-street parkingCrisp wainscotingBuilt-in wardrobesDentil molding details
- 71 days |
- 528 |
- 15 |
Zillow last checked:
Listing updated:
Listed by:
Fine Homes Group 617-312-5102,
Keller Williams Realty Boston-Metro | Back Bay 617-542-0012,
Richard Giglio 617-312-5102
Source: MLS PIN,MLS#: 73518712
Facts & features
Interior
Bedrooms & bathrooms
- Bedrooms: 2
- Bathrooms: 3
- Full bathrooms: 2
- 1/2 bathrooms: 1
Primary bedroom
- Level: Second
- Area: 194.85
- Dimensions: 11.75 x 16.58
Bedroom 2
- Level: Second
- Area: 150.4
- Dimensions: 9.92 x 15.17
Primary bathroom
- Features: Yes
Bathroom 1
- Level: First
- Area: 17.94
- Dimensions: 6.33 x 2.83
Bathroom 2
- Level: Second
- Area: 27.67
- Dimensions: 6.92 x 4
Bathroom 3
- Level: Second
- Area: 47.1
- Dimensions: 9.92 x 4.75
Kitchen
- Level: First
- Area: 191.67
- Dimensions: 15.33 x 12.5
Living room
- Level: First
- Area: 36649.17
- Dimensions: 16.58 x 2210
Office
- Level: Second
- Area: 72.31
- Dimensions: 6.33 x 11.42
Heating
- Forced Air
Cooling
- Central Air
Features
- Home Office
- Has basement: No
- Number of fireplaces: 1
- Common walls with other units/homes: No One Below
Interior area
- Total structure area: 1,408
- Total interior livable area: 1,408 sqft
- Finished area above ground: 1,408
Property
Parking
- Total spaces: 1
- Parking features: Off Street, Assigned
- Uncovered spaces: 1
Features
- Entry location: Unit Placement(Street,Walkout)
- Waterfront features: Bay, Ocean, 1 to 2 Mile To Beach, Beach Ownership(Public)
Lot
- Size: 1,408 Square Feet
Details
- Parcel number: W:06 P:03191 S:002,1414615
- Zoning: CD
Construction
Type & style
- Home type: Condo
- Property subtype: Condominium, Rowhouse
Condition
- Year built: 1890
Utilities & green energy
- Sewer: Public Sewer
- Water: Public
Community & HOA
Community
- Features: Public Transportation, Shopping, Tennis Court(s), Park, Walk/Jog Trails, Medical Facility, Laundromat, Conservation Area, Highway Access, House of Worship, Marina, Private School, Public School, T-Station, University
HOA
- Services included: Water, Sewer, Insurance, Maintenance Structure, Snow Removal
- HOA fee: $410 monthly
Location
- Region: South Boston
Financial & listing details
- Price per square foot: $675/sqft
- Tax assessed value: $868,400
- Annual tax amount: $10,056
- Date on market: 5/14/2026
Estimated market value
Not available
Estimated sales range
Not available
$4,526/mo
Price history
| Date | Event | Price |
|---|---|---|
| 7/24/2026 | Contingent | $950,000$675/sqft |
Source: MLS PIN #73518712 Report a problem | ||
| 6/23/2026 | Price change | $950,000-5%$675/sqft |
Source: MLS PIN #73518712 Report a problem | ||
| 5/14/2026 | Listed for sale | $1,000,000+11.1%$710/sqft |
Source: MLS PIN #73518712 Report a problem | ||
| 7/18/2022 | Sold | $900,000-5.2%$639/sqft |
Source: MLS PIN #72976218 Report a problem | ||
| 6/8/2022 | Contingent | $949,000$674/sqft |
Source: MLS PIN #72976218 Report a problem | ||
| 5/31/2022 | Listed for sale | $949,000$674/sqft |
Source: MLS PIN #72976218 Report a problem | ||
Public tax history
| Year | Property taxes | Tax assessment |
|---|---|---|
| 2014 | $5,843 +4.4% | $464,500 +9% |
| 2013 | $5,599 +2.8% | $426,100 +2% |
| 2012 | $5,449 +1.9% | $417,900 |
| 2011 | $5,345 | $417,900 |
| 2009 | $5,345 | $417,900 |
Find assessor info on the county website
Monthly payment
Est. payment
Payment breakdown
Explore the cost of this home by adjusting the details. Changes won't be saved.Climate risks
Neighborhood: South Boston
Nearby schools
GreatSchools rating
- 5/10Joseph P. Tynan Elementary SchoolGrades: PK-6Distance: 0.1 mi
- 3/10James F. Condon SchoolGrades: PK-8Distance: 0.6 mi
- 2/10Excel High SchoolGrades: 9-12Distance: 0.3 mi
- $1,030,0002 bd2 ba1.4k sqft578 East Broadway, South Boston, MA 02127Off Market
- $5,9003 bd3 ba1.5k sqft578 E Broadway #3, Boston, MA 02127For Rent

- $1,956,2004 bd4 ba3.3k sqft578 East Broadway, South Boston, MA 02127Off Market
- $1,234,1003 bd3 ba1.5k sqft578 East Broadway, South Boston, MA 02127Off Market
- $585,7001 bd1 ba513 sqft578 East Broadway, South Boston, MA 02127Off Market
- $1,421,9002 bd1 ba9.9k sqft580 East Broadway, South Boston, MA 02127Off Market
- $926,0002 bd2 ba1.2k sqft580 East Broadway, Boston, MA 02127Sold
- $705,2001 bd2 ba853 sqft580 East Broadway, Boston, MA 02127Off Market
A local agent can set up tours, give advice and negotiate with sellers.
A local lender can help you make sure your offer is ready when you are.
Similar homes
- $949,5003 bd2 ba1.2k sqft59 Telegraph St #59, Boston, MA 02127For Sale
 MLS ID #73517523, Joyce Lebedew, Joyce Lebedew Real Estate. MLS PIN
 - $975,0003 bd3 ba1.4k sqft756 E 5th St #2, Boston, MA 02127For Sale
 MLS ID #73524837, Stephen McCarthy, William Raveis R.E. & Home Services. MLS PIN
 - $875,0004 bd2 ba1k sqft129 M St #1, South Boston, MA 02127For Sale
 MLS ID #73532517, Chris Fitzpatrick, Fitzpatrick Real Estate. MLS PIN
 - $749,0002 bd2 ba1.1k sqft102 Old Harbor St #1, South Boston, MA 02127For Sale
 MLS ID #73520513, Jackie Rooney Team, Rooney Real Estate, LLC. MLS PIN
 - $959,0003 bd4 ba1.8k sqft1520 Columbia Rd #2, South Boston, MA 02127For SaleMLS ID #73518333, Michael Clark, Inbound Real Estate Inc.. MLS PIN
- $799,9002 bd2 ba1k sqft149 G Street Condo Association, South Boston, MA 02127For SaleMLS ID #73525275, Carole McKeon, Real Broker MA, LLC. MLS PIN
- $1,149,9004 bd3 ba1.5k sqft362 Silver St, South Boston, MA 02127For SaleMLS ID #73544346, VIP Group, Moor Realty Group. MLS PIN
- $775,0002 bd2 ba1.6k sqft52 Boutwell St #2, Dorchester, MA 02122For SaleMLS ID #73553945, Maher Realty Group, eXp Realty LLC. MLS PIN
- $998,0002 bd2 ba954 sqftLindsay Place Condominium, Boston, MA 02114For SaleMLS ID #73509279, Siu Fu Lau Team, Compass. MLS PIN
- $895,0004 bd2 ba1.6k sqft363-369 Cardinal Medeiros Ave Condo, Cambridge, MA 02141For SaleMLS ID #73553640, Team Patti Brainard, Compass. MLS PIN
- $950,0003 bd3 ba1k sqft209 Green Street Condo Association, Cambridge, MA 02139For SaleMLS ID #73516382, Lisa Godwin, Gibson Sotheby's International Realty. MLS PIN
- $999,0002 bd2 ba875 sqftThe Lindsey, Boston, MA 02114For SaleMLS ID #73483525, Witter & Witter Boston / Cape Cod Connection, Compass. MLS PIN
- $1,045,0002 bd2 ba1.2k sqft509-515 Franklin Street Condominium, Cambridge, MA 02139For SaleMLS ID #73553433, The Team - Real Estate Advisors, Coldwell Banker Realty - Cambridge. MLS PIN
- $999,0002 bd1 ba935 sqft25 Worcester Sq APT 5, Boston, MA 02118For SaleMLS ID #73521679, Stivaletta Team, The Agency Boston. MLS PIN
- $549,9002 bd2 ba910 sqft15 Juliette St #2, Dorchester, MA 02122For SaleMLS ID #73553321, Joselin Malkhasian, Lamacchia Realty, Inc.. MLS PIN
- $825,0002 bd2 ba1.4k sqft54 Crescent Ave APT N, Boston, MA 02125For SaleMLS ID #73537427, Carlisle Group, Compass. MLS PIN
- $1,150,0002 bd1 ba974 sqft23 Worcester St #1, Boston, MA 02118For SaleMLS ID #73524651, Cheri Meckley, Steve Bremis Realty Group. MLS PIN
- $799,0002 bd2 ba1.2k sqft273 Bunker Hill St #1, Charlestown, MA 02129For SaleMLS ID #73541180, Waypoint Realty Group, Coldwell Banker Realty - Boston. MLS PIN
- $999,9993 bd3 ba1.7k sqft152 Washington St #1, Brighton, MA 02135For SaleMLS ID #73533055, Matthew M. Jenkins, Shore Real Estate LLC. MLS PIN
- $1,199,0003 bd3 ba2k sqft35 Middle St #4, Boston, MA 02127For SaleMLS ID #73501148, The Barka Group, Compass. MLS PIN
