Ready to be wowed? If you’re seeking a home with true personality—far from today’s cookie-cutter white and gray—you’ve found it. This extraordinary residence is whimsical showcasing stained glass accents, stone walkways, distinctive lighting in every space, charming nooks, classic moldings, original fireplaces, and vibrant tiled baths. A rare blend of historic character, Victorian elegance, and mid-century flair creates a home unlike anything else on the market. Thoughtfully paired with modern updates, it offers both charm and comfort. Featuring four generously sized bedrooms, a finished basement, abundant storage, and flexible spaces for hobbies or work, the home also boasts inviting front and back yards with lush gardens and a welcoming porch. 51 Green St is a truly one-of-a-kind offering—an exceptional opportunity in the center of Jamaica Plain.
For sale
Price cut: $100K (7/8)
$1,550,000
51 Green St, Jamaica Plain, MA 02130
4beds
3,114sqft
:
Get pre-qualified$9,551/mo
Single Family Residence
Built in 1880
5,752 Square Feet Lot
$1,509,100 Zestimate®
$498/sqft
$-- HOA
What's special
Charming nooksStone walkwaysFinished basementClassic moldingsVibrant tiled bathsFour generously sized bedroomsWelcoming porch
- 83 days |
- 2,147 |
- 110 |
Likely to sell faster than
Zillow last checked:
Listing updated:
Listed by:
Focus Team 617-676-4082,
Focus Real Estate 617-676-4082,
Neathery Brenzel 617-462-4628
Source: MLS PIN,MLS#: 73512991
Facts & features
Interior
Bedrooms & bathrooms
- Bedrooms: 4
- Bathrooms: 3
- Full bathrooms: 2
- 1/2 bathrooms: 1
Primary bedroom
- Features: Flooring - Hardwood
- Level: Second
Bedroom 2
- Features: Flooring - Hardwood
- Level: Second
Bedroom 3
- Features: Flooring - Hardwood
- Level: Second
Bedroom 4
- Features: Flooring - Hardwood
- Level: Third
Bathroom 1
- Level: First
Bathroom 2
- Level: Second
Bathroom 3
- Level: Basement
Dining room
- Features: Coffered Ceiling(s), Flooring - Hardwood, Window(s) - Bay/Bow/Box, Wet Bar, Lighting - Sconce, Lighting - Pendant
- Level: First
Kitchen
- Features: Flooring - Hardwood, Countertops - Stone/Granite/Solid, Kitchen Island, Recessed Lighting, Stainless Steel Appliances, Lighting - Pendant
- Level: First
Living room
- Features: Coffered Ceiling(s), Flooring - Hardwood, Balcony / Deck, Lighting - Sconce, Lighting - Pendant
- Level: Main,First
Heating
- Central, Forced Air
Cooling
- Central Air
Appliances
- Included: Gas Water Heater, Range, Dishwasher, Disposal, Microwave, Refrigerator, Washer, Range Hood
- Laundry: Bathroom - Full, In Basement, Gas Dryer Hookup, Washer Hookup
Features
- Flooring: Wood
- Basement: Full,Partially Finished
- Number of fireplaces: 1
- Fireplace features: Living Room, Master Bedroom
Interior area
- Total structure area: 3,114
- Total interior livable area: 3,114 sqft
- Finished area above ground: 2,339
- Finished area below ground: 775
Property
Parking
- Total spaces: 2
- Parking features: Off Street
- Uncovered spaces: 2
Features
- Patio & porch: Porch, Patio
- Exterior features: Porch, Patio, Rain Gutters, Fenced Yard, Stone Wall
- Fencing: Fenced/Enclosed,Fenced
Lot
- Size: 5,752 Square Feet
Details
- Parcel number: W:19 P:01112 S:000,1350617
- Zoning: R1
Construction
Type & style
- Home type: SingleFamily
- Architectural style: Colonial
- Property subtype: Single Family Residence
Materials
- Foundation: Stone
- Roof: Shingle
Condition
- Year built: 1880
Utilities & green energy
- Electric: 100 Amp Service
- Sewer: Public Sewer
- Water: Public
- Utilities for property: for Gas Range, for Gas Dryer, Washer Hookup
Community & HOA
Community
- Features: Public Transportation, Shopping, Pool, Tennis Court(s), Park, Walk/Jog Trails, Stable(s), Golf, Medical Facility, Laundromat, Bike Path, Conservation Area, House of Worship, Private School, Public School, T-Station, University
HOA
- Has HOA: No
Location
- Region: Jamaica Plain
Financial & listing details
- Price per square foot: $498/sqft
- Tax assessed value: $1,622,800
- Annual tax amount: $18,792
- Date on market: 5/5/2026
Estimated market value
$1,509,100
$1.43M - $1.58M
$6,105/mo
Price history
| Date | Event | Price |
|---|---|---|
| 7/8/2026 | Price change | $1,550,000-6.1%$498/sqft |
Source: MLS PIN #73512991 Report a problem | ||
| 5/5/2026 | Listed for sale | $1,650,000+32%$530/sqft |
Source: MLS PIN #73512991 Report a problem | ||
| 11/29/2016 | Sold | $1,250,000-3.8%$401/sqft |
Source: Public Record Report a problem | ||
| 9/26/2016 | Listed for sale | $1,300,000$417/sqft |
Source: RE/MAX Destiny #72072813 Report a problem | ||
| 3/1/2015 | Listing removed | $3,200$1/sqft |
Source: Boston Apartment Brokers Report a problem | ||
| 2/27/2015 | Listed for rent | $3,200$1/sqft |
Source: Boston Apartment Brokers Report a problem | ||
Public tax history
| Year | Property taxes | Tax assessment |
|---|---|---|
| 2025 | $18,792 +16.3% | $1,622,800 +9.4% |
| 2024 | $16,163 +7.6% | $1,482,800 +6% |
| 2023 | $15,023 +8.6% | $1,398,800 +10% |
| 2022 | $13,836 +2% | $1,271,700 |
| 2021 | $13,569 +8.9% | $1,271,700 +7.8% |
| 2020 | $12,462 +7.2% | $1,180,100 +7% |
| 2019 | $11,625 +11.6% | $1,102,900 +11% |
| 2018 | $10,416 +407.9% | $993,900 +3.1% |
| 2017 | $2,051 -79.8% | $963,700 +4.3% |
| 2016 | $10,164 +6.1% | $924,000 +16.8% |
| 2015 | $9,577 +7.8% | $790,800 +12% |
| 2014 | $8,881 -0.7% | $706,000 +3.7% |
| 2013 | $8,946 +12.6% | $680,800 +11.7% |
| 2012 | $7,948 +1.9% | $609,500 |
| 2011 | $7,796 +66.3% | $609,500 +54.5% |
| 2010 | $4,687 -17.4% | $394,500 -26.1% |
| 2009 | $5,676 -5.2% | $533,970 -2.1% |
| 2008 | $5,985 -5.2% | $545,600 -5% |
| 2007 | $6,312 | $574,300 |
Find assessor info on the county website
Monthly payment
Est. payment
Payment breakdown
Explore the cost of this home by adjusting the details. Changes won't be saved.Climate risks
Neighborhood: Jamaica Plain
Nearby schools
GreatSchools rating
- 4/10Curley K-8 SchoolGrades: PK-8Distance: 0.5 mi
- 4/10Margarita Muniz AcademyGrades: 7-12Distance: 0.4 mi
- 1/10The English High SchoolGrades: 7-12Distance: 0.4 mi
- $--4 bd1 ba-- sqft51 Green St #2, Boston, MA 02130Off Market

- $1,301,3003 bd1 ba2.3k sqft50 Seaverns Ave, Jamaica Plain, MA 02130Off Market
- $1,523,6005 bd3 ba2.5k sqft48 Seaverns Ave, Boston, MA 02130Off Market

- $1,578,6003 bd2 ba2.3k sqft55 Green St, Jamaica Plain, MA 02130Off Market
- $1,582,5006 bd1 ba4.2k sqft53 Green St #55, Boston, MA 02130Off Market
- $1,587,0003 bd2 ba2.3k sqft53 Green St, Jamaica Plain, MA 02130Off Market
- $730,9002 bd2 ba1k sqft45 Green St #1, Boston, MA 02130Off Market
- $754,7002 bd1 ba1k sqft45 Green St #2, Boston, MA 02130Off Market
A local agent can set up tours, give advice and negotiate with sellers.
A local lender can help you make sure your offer is ready when you are.
Similar homes
- $1,690,0004 bd3 ba2.4k sqft292 Pond St, Jamaica Plain, MA 02130For Sale
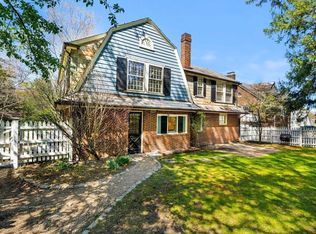 MLS ID #73510965, The Gillach Group, William Raveis R. E. & Home Services. MLS PIN
 - $2,200,0004 bd4 ba4.4k sqft10 Brewer St, Jamaica Plain, MA 02130For Sale
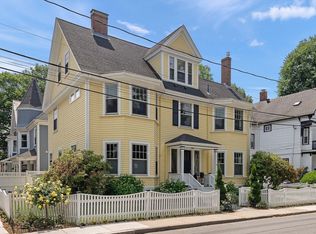 MLS ID #73538858, Steven Cohen Team, Keller Williams Realty Boston-Metro | Back Bay. MLS PIN
 - $1,449,0005 bd3 ba2.6k sqft42 Atherton St Building 1, Roxbury, MA 02119For Sale
 MLS ID #73518948, Aidan Flanagan, Coldwell Banker Realty - Hingham. MLS PIN
 - $1,949,9996 bd5 ba3.4k sqft42 Atherton St, Boston, MA 02119For SaleMLS ID #73524074, Aidan Flanagan, Coldwell Banker Realty - Hingham. MLS PIN
- $1,149,0006 bd3 ba3.2k sqft9 Blanvon Rd, Jamaica Plain, MA 02130For SaleMLS ID #73545435, Stephen Lussier, Arborview Realty Inc.. MLS PIN
- $1,560,0005 bd4 ba4k sqft36 Dexter Rd, Newton, MA 02460For SaleMLS ID #73511750, Mary Ann Figoni, Centre Realty Group. MLS PIN
- $1,500,0003 bd3 ba2.4k sqft44 Windemere Rd, Wellesley, MA 02481For SaleMLS ID #73547678, Aranson Maguire Group, Compass. MLS PIN
- $1,399,0003 bd4 ba2.1k sqft26 Hawthorn Ave, Needham, MA 02492For SaleMLS ID #73553474, Daryl Cohan, Compass. MLS PIN
- $1,500,0005 bd3 ba2.3k sqft114 S Border Rd, Medford, MA 02155For SaleMLS ID #73543083, Scott Cutler, REMAX Andrew Realty Services. MLS PIN
- $1,495,0004 bd2 ba2.5k sqft490 Pleasant St, Belmont, MA 02478For SaleMLS ID #73497958, Nancy Grignon, Berkshire Hathaway HomeServices Commonwealth Real Estate. MLS PIN
- $1,350,0003 bd2 ba1.6k sqft16 Lewis St, Newton, MA 02458For SaleMLS ID #73553098, The Margie and Jon Team, Gibson Sotheby's International Realty. MLS PIN
- $1,495,0003 bd3 ba2.3k sqft70 Victoria St #70, Somerville, MA 02144For SaleMLS ID #73525401, David Green, Coldwell Banker Realty - Boston. MLS PIN
- $1,559,0003 bd3 ba2.4k sqft109 Grove St, Lexington, MA 02420For SaleMLS ID #73546197, Martha Sevigny, William Raveis R.E. & Home Services. MLS PIN
- $1,499,0006 bd3 ba2.9k sqft68 Brooks Ave, Newton, MA 02460For SaleMLS ID #73525626, Elisabeth Preis, Compass. MLS PIN
- $1,995,0004 bd4 ba2.7k sqft16 Harrison St, Newton, MA 02461For SaleMLS ID #73509862, Gore Lietzke Group, William Raveis R.E. & Home Services. MLS PIN
- $1,925,0004 bd3 ba2.8k sqft40 Kimlo Rd, Wellesley, MA 02481For SaleMLS ID #73533550, Petrone-Hunter Realty Group, Coldwell Banker Realty - Wellesley. MLS PIN
- $1,595,0003 bd3 ba3k sqft30 S River St, Wellesley, MA 02482For SaleMLS ID #73499017, Amy Jacobson, William Raveis R.E. & Home Services. MLS PIN
- $1,799,0004 bd3 ba2.7k sqft98 Brook St, Wellesley, MA 02482For SaleMLS ID #73519258, Melissa Dailey, Coldwell Banker Realty - Wellesley. MLS PIN
- $2,199,0004 bd4 ba3.6k sqft518 Newton St, Brookline, MA 02467For SaleMLS ID #73529380, Shi Earls, Winterspring Real Estate, LLC. MLS PIN
- $1,399,0005 bd3 ba3.1k sqft96 Draper Rd, Wayland, MA 01778For SaleMLS ID #73537716, Nicolette Mascari, Rutledge Properties, Inc.. MLS PIN
