Historic charm. Modern luxury. Unbeatable Morristown location. Nestled in the heart of historic Little Dublin on a quiet one-way street, this lovey home offers a rare opportunity to own a beautifully reimagined single-family home just 1.5 blocks from downtown. Completely gutted and rebuilt in 2015 with all quality ingredients -NOT flip-quality - this distinctive residence blends the character of its historic setting with the comfort and quality of a newer home. Gleaming oak floors, a stylish kitchen, beautifully updated baths, and radiant heat in the lower level reflect the thoughtful attention to detail throughout. The inviting floor plan features 3 bedrooms and 2.5 baths, while a partially finished shed with skylights offers a versatile space with endless possibilities like a private office, studio, or creative retreat. Outside, a professionally designed Zen-inspired oasis awaits, with a tranquil fountain, multiple patios, a deck off the kitchen, and vibrant plantings creating a private and serene setting. A rare combination of historic character, modern amenities, and a prime downtown location - this is Morristown living at its finest.
Under contract
$750,000
14 Catherine Ln, Morristown Town, NJ 07960
3beds
--sqft
Single Family Residence
Built in 1876
2,178 Square Feet Lot
$-- Zestimate®
$--/sqft
$-- HOA
What's special
- 25 days
- 1,402
- 90
Likely to sell faster than
Zillow last checked:
Listing updated:
Listed by:
Kelly Holmquist 973-539-1120,
Keller Williams Metropolitan,
Ronald Karcich
Source: GSMLS,MLS#: 4056013
Facts & features
Interior
Bedrooms & bathrooms
- Bedrooms: 3
- Bathrooms: 3
- Full bathrooms: 2
- 1/2 bathrooms: 1
Primary bedroom
- Description: Walk-In Closet
Bedroom 1
- Level: Second
- Area: 144
- Dimensions: 12 x 12
Bedroom 2
- Level: Second
- Area: 100
- Dimensions: 10 x 10
Bedroom 3
- Level: Basement
- Area: 80
- Dimensions: 10 x 8
Dining room
- Features: Living/Dining Combo
Family room
- Level: Basement
- Area: 156
- Dimensions: 13 x 12
Kitchen
- Features: Eat-in Kitchen
- Level: First
- Area: 154
- Dimensions: 14 x 11
Living room
- Level: First
- Area: 192
- Dimensions: 16 x 12
Basement
- Features: 1Bedroom, BathOthr, FamilyRm, InsdEntr, OutEntrn, Porch, Walkout
Heating
- 1 Unit, Forced Air, Natural Gas
Cooling
- 1 Unit, Ceiling Fan(s), Central Air
Appliances
- Included: Dishwasher, Kitchen Exhaust Fan, Microwave, Range/Oven-Gas, Refrigerator, Washer/Dryer Stacked, Gas Water Heater
- Laundry: Level 2
Features
- In-Law Floorplan
- Flooring: Laminate, Stone, Tile, Wood
- Windows: Thermal Windows/Doors, Blinds, Shades
- Basement: Yes,Finished,Full,Walk-Out Access
- Has fireplace: No
Property
Parking
- Total spaces: 2
- Parking features: 1 Car Width
- Uncovered spaces: 2
Features
- Patio & porch: Deck, Patio
- Fencing: Wood
Lot
- Size: 2,178 Square Feet
- Dimensions: 30 x 71
- Features: Open Lot
Details
- Additional structures: Storage Shed
- Parcel number: 2324062020000000130000
Construction
Type & style
- Home type: SingleFamily
- Architectural style: Colonial
- Property subtype: Single Family Residence
Materials
- Vinyl Siding
- Roof: Asphalt Shingle
Condition
- Year built: 1876
- Major remodel year: 2016
Utilities & green energy
- Sewer: Public Sewer
- Water: Public
- Utilities for property: Underground Utilities, Cable Available, Fiber Optic Available, Garbage Included
Community & HOA
Community
- Subdivision: Little Dublin
Location
- Region: Morristown
Financial & listing details
- Tax assessed value: $415,500
- Annual tax amount: $7,312
- Date on market: 10/2/2026
- Ownership type: Fee Simple
Estimated market value
Not available
Estimated sales range
Not available
Not available
Price history
| Date | Event | Price |
|---|---|---|
| 10/10/2026 | Pending sale | $750,000 |
Source:  GSMLS #4056013 Report a problem | ||
| 10/2/2026 | Listed for sale | $750,000+22.7% |
Source: GSMLS #4056013 Report a problem | ||
| 9/17/2023 | Listing removed | -- |
Source: GSMLS #3714645 Report a problem | ||
| 12/6/2021 | Sold | $611,000 |
Source: Public Record Report a problem | ||
| 9/16/2021 | Sold | $611,000+4.4% |
Source: GSMLS #3714645 Report a problem | ||
| 5/26/2021 | Listed for sale | $585,000+19.4% |
Source: GSMLS #3714645 Report a problem | ||
| 4/17/2015 | Sold | $490,000-1.8% |
Source: GSMLS #3172620 Report a problem | ||
| 12/6/2014 | Listing removed | $499,000 |
Source: RE/MAX Suburban Lifestyles Realty #3172620 Report a problem | ||
| 11/23/2014 | Listed for sale | $499,000+11.1% |
Source: RE/MAX Suburban Lifestyles Realty #3172620 Report a problem | ||
| 10/1/2014 | Listing removed | $449,000 |
Source: RE/MAX Suburban Lifestyles Realty #3172620 Report a problem | ||
| 9/22/2014 | Listed for sale | $449,000+100.9% |
Source: RE/MAX Suburban Lifestyles Realty #3172620 Report a problem | ||
| 2/12/2014 | Sold | $223,500-14% |
Source: GSMLS #3046064 Report a problem | ||
| 10/7/2013 | Price change | $259,900-13.3% |
Source: Coldwell Banker Liberty #3046064 Report a problem | ||
| 6/27/2013 | Listed for sale | $299,900+89.8% |
Source: Coldwell Banker Liberty #3046064 Report a problem | ||
| 8/21/2012 | Sold | $158,000-56.8% |
Source: GSMLS #2819349 Report a problem | ||
| 12/1/2011 | Listing removed | $365,998 |
Source: Coldwell Banker Liberty #2819349 Report a problem | ||
| 11/17/2011 | Price change | $365,998+48.8% |
Source: Coldwell Banker Liberty #2819349 Report a problem | ||
| 10/20/2011 | Listed for sale | $245,998-32.8% |
Source: Coldwell Banker Liberty #2819349 Report a problem | ||
| 12/8/2010 | Listed for sale | $365,998+12.6% |
Source: Coldwell Banker Liberty #2819349 Report a problem | ||
| 12/26/2006 | Sold | $325,000+225% |
Source: Public Record Report a problem | ||
| 11/6/2000 | Sold | $100,000 |
Source: Public Record Report a problem | ||
Public tax history
| Year | Property taxes | Tax assessment |
|---|---|---|
| 2026 | $7,313 +11.7% | $415,500 |
| 2025 | $6,544 | $415,500 |
| 2024 | $6,544 -22.1% | $415,500 +43.8% |
| 2023 | $8,395 +0.6% | $288,900 |
| 2022 | $8,343 +0.6% | $288,900 |
| 2021 | $8,297 -0.3% | $288,900 |
| 2020 | $8,326 +1.3% | $288,900 |
| 2019 | $8,219 +3.1% | $288,900 |
| 2018 | $7,974 +32% | $288,900 +28.6% |
| 2017 | $6,039 +2.4% | $224,600 |
| 2016 | $5,896 +1.1% | $224,600 |
| 2015 | $5,831 +0.4% | $224,600 |
| 2014 | $5,806 -1.9% | $224,600 |
| 2012 | $5,918 +1.9% | $224,600 |
| 2011 | $5,806 +2.3% | $224,600 |
| 2010 | $5,678 +7.7% | $224,600 |
| 2009 | $5,274 | $224,600 |
| 2008 | -- | $224,600 |
| 2007 | -- | $224,600 |
| 2006 | -- | $224,600 |
| 2005 | -- | $224,600 |
| 2004 | -- | $224,600 +85.6% |
| 2003 | -- | $121,000 |
| 2002 | -- | $121,000 +4.3% |
| 2001 | -- | $116,000 |
Find assessor info on the county website
Monthly payment
Est. payment
Payment breakdown
Explore the cost of this home by adjusting the details. Changes won't be saved.Climate risks
Neighborhood: 07960
Nearby schools
Schools provided by the listing agent
- Elementary: Thomasjeff
- Middle: Frelghuysn
Source: GSMLS. This data may not be complete. We recommend contacting the local school district to confirm school assignments for this home.

Similar homes
- $749,9003 bd3 ba1.8k sqft14 Carla Ct, Morristown Town, NJ 07960For Sale
 MLS ID #4059754, Michael A. Parker, Keller Williams Metropolitan. GSMLS
- $769,0003 bd3 ba-- sqft48 Keats Way #48, Morris Twp., NJ 07960For Sale
 MLS ID #4060139, Michelle Donus, Re/Max Hometowne Realty. GSMLS
- $835,0004 bd2 ba-- sqft6 Dorothy Dr, Morris Twp., NJ 07960For Sale
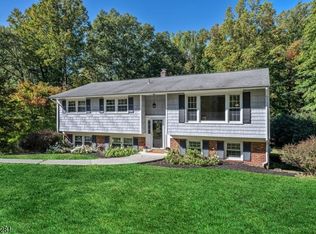 MLS ID #4059988, Ryan Bruen, Coldwell Banker Realty. GSMLS
- $650,0003 bd3 ba-- sqft53 Western Ave, Morristown Town, NJ 07960For Sale
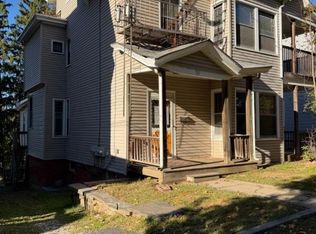 MLS ID #4060677, Louis Pennacchio, Keller Williams Metropolitan. GSMLS
- $850,0003 bd3 ba-- sqft5 Carla Court, Morristown Town, NJ 07960For Sale
 MLS ID #26033345, Jennifer Pickett, Compass New Jersey, LLC-Montclair. NJMLS
