Welcome to this beautifully maintained 2017 ranch, where modern design, energy efficiency, and comfortable one-floor living come together seamlessly. Offering 3 spacious bedrooms and 2 full baths, this move-in-ready home features an inviting open-concept floor plan that's perfect for both everyday living and entertaining.
The stunning kitchen serves as the heart of the home, showcasing rich dark wood cabinetry, stainless steel appliances, a center island, and a spacious dining area. The kitchen flows effortlessly into the bright and welcoming living room, creating an ideal gathering space for family and friends.
Designed with privacy in mind, the owner's suite is thoughtfully separated from the additional bedrooms and offers a peaceful retreat at the end of the day. Step outside through the sliding glass doors to a covered porch complete with a ceiling fan, providing the perfect spot to enjoy your morning coffee or unwind on warm summer evenings. The backyard features a cozy fire pit area, making it ideal for outdoor entertaining and creating lasting memories.
A three-car garage provides abundant storage and workspace, while additional upgrades—including a durable metal roof, high-efficiency furnace, and tankless water heater—offer peace of mind and low-maintenance living for years to come.
Combining modern amenities, thoughtful design, and exceptional outdoor space, this beautiful home is ready to welcome its next owner. Don't miss your opportunity to make it yours!
Pending
$285,000
14 Chaffee Dr, Orwell, OH 44076
3beds
1,660sqft
:
Get pre-qualified$1,964/mo
Single Family Residence
Built in 2017
0.48 Acres Lot
$-- Zestimate®
$172/sqft
$-- HOA
What's special
Comfortable one-floor livingStunning kitchenSpacious dining areaInviting open-concept floor planSliding glass doorsStainless steel appliancesPeaceful retreat
- 33 days |
- 259 |
- 11 |
Likely to sell faster than
Zillow last checked:
Listing updated:
Listed by:
Lisa K Sisko 440-781-4557 Shannon@lisasiskoteam.com,
Keller Williams Greater Metropolitan,
Shannon O'Hara 440-781-4557,
Keller Williams Greater Metropolitan
Source: MLS Now,MLS#: 5215708 Originating MLS: Akron Cleveland Association of REALTORS
Originating MLS: Akron Cleveland Association of REALTORSFacts & features
Interior
Bedrooms & bathrooms
- Bedrooms: 3
- Bathrooms: 2
- Full bathrooms: 2
- Main level bathrooms: 2
- Main level bedrooms: 3
Primary bedroom
- Level: First
- Dimensions: 14 x 12
Bedroom
- Level: First
- Dimensions: 18 x 10
Bedroom
- Level: First
- Dimensions: 18 x 10
Dining room
- Level: First
- Dimensions: 13 x 13
Kitchen
- Level: First
- Dimensions: 12 x 10
Living room
- Level: First
- Dimensions: 25 x 17
Heating
- Forced Air, Gas
Cooling
- Central Air
Appliances
- Included: Dryer, Dishwasher, Microwave, Range, Refrigerator, Washer
- Laundry: Main Level, Laundry Room
Features
- Basement: None
- Has fireplace: No
Interior area
- Total structure area: 1,660
- Total interior livable area: 1,660 sqft
- Finished area above ground: 1,660
Video & virtual tour
Property
Parking
- Total spaces: 3
- Parking features: Attached, Driveway, Garage
- Attached garage spaces: 3
Features
- Levels: One
- Stories: 1
- Patio & porch: Patio, Porch
Lot
- Size: 0.48 Acres
Details
- Parcel number: 390132205800
- Special conditions: Standard
Construction
Type & style
- Home type: SingleFamily
- Architectural style: Ranch
- Property subtype: Single Family Residence
Materials
- Vinyl Siding
- Roof: Metal
Condition
- Year built: 2017
Utilities & green energy
- Sewer: Public Sewer
- Water: Public
Community & HOA
Community
- Subdivision: Leffingwell Estates
HOA
- Has HOA: No
Location
- Region: Orwell
Financial & listing details
- Price per square foot: $172/sqft
- Tax assessed value: $171,500
- Annual tax amount: $2,426
- Date on market: 6/23/2026
- Cumulative days on market: 34 days
- Listing terms: Cash,Conventional,FHA,VA Loan
Estimated market value
Not available
Estimated sales range
Not available
Not available
Price history
| Date | Event | Price |
|---|---|---|
| 6/30/2026 | Pending sale | $285,000$172/sqft |
Source:  MLS Now #5215708 Report a problem MLS Now #5215708 Report a problem | ||
| 6/23/2026 | Listed for sale | $285,000+9.6%$172/sqft |
Source: MLS Now #5215708 Report a problem | ||
| 9/18/2024 | Sold | $260,000$157/sqft |
Source: Public Record Report a problem | ||
| 8/19/2024 | Pending sale | $260,000$157/sqft |
Source: MLS Now #5060627 Report a problem | ||
| 8/19/2024 | Contingent | $260,000$157/sqft |
Source: MLS Now #5060627 Report a problem | ||
| 8/8/2024 | Listed for sale | $260,000+27.5%$157/sqft |
Source: MLS Now #5060627 Report a problem | ||
| 11/9/2020 | Sold | $204,000+2%$123/sqft |
Source: MLS Now #4224488 Report a problem | ||
| 9/23/2020 | Pending sale | $200,000$120/sqft |
Source: RE/MAX Rising #4224488 Report a problem | ||
| 9/18/2020 | Listed for sale | $200,000-2.4%$120/sqft |
Source: RE/MAX Rising #4224488 Report a problem | ||
| 12/16/2019 | Listing removed | $205,000$123/sqft |
Source: RE/MAX Rising #4103187 Report a problem | ||
| 7/10/2019 | Price change | $205,000-2.4%$123/sqft |
Source: RE/MAX Rising #4103187 Report a problem | ||
| 6/6/2019 | Listed for sale | $210,000+11.1%$127/sqft |
Source: RE/MAX Rising #4103187 Report a problem | ||
| 6/25/2018 | Sold | $189,000-0.5%$114/sqft |
Source:  MLS Now #3996436 Report a problem MLS Now #3996436 Report a problem | ||
| 6/11/2018 | Pending sale | $189,900$114/sqft |
Source: CENTURY 21 Asa Cox Homes #3996436 Report a problem | ||
| 6/11/2018 | Listed for sale | $189,900+2273.8%$114/sqft |
Source: CENTURY 21 Asa Cox Homes #3996436 Report a problem | ||
| 2/16/2012 | Sold | $8,000-50%$5/sqft |
Source: Public Record Report a problem | ||
| 4/3/1996 | Sold | $16,000$10/sqft |
Source: Public Record Report a problem | ||
Public tax history
| Year | Property taxes | Tax assessment |
|---|---|---|
| 2024 | $2,384 -2.1% | $60,030 |
| 2023 | $2,436 -5.7% | $60,030 +5% |
| 2022 | $2,583 -1.1% | $57,160 |
| 2021 | $2,611 +4.4% | $57,160 |
| 2020 | $2,502 +7.5% | $57,160 +12.1% |
| 2019 | $2,327 +2.2% | $51,000 |
| 2018 | $2,278 +639.6% | $51,000 +635.9% |
| 2017 | $308 +0.2% | $6,930 +7.6% |
| 2016 | $307 +5.1% | $6,440 |
| 2015 | $292 +2.9% | $6,440 |
| 2014 | $284 +3.9% | $6,440 +5.7% |
| 2013 | $273 +4.2% | $6,090 |
| 2012 | $262 +0% | $6,090 |
| 2011 | $262 -3.4% | $6,090 -6% |
| 2010 | $271 -4.1% | $6,480 +0.1% |
| 2008 | $283 +18.8% | $6,475 +20.9% |
| 2007 | $238 +1.2% | $5,355 |
| 2006 | $235 +0.3% | $5,355 |
| 2005 | $235 -3% | $5,355 |
| 2004 | $242 +0.1% | $5,355 |
| 2003 | $242 +1.6% | $5,355 |
| 2002 | $238 +19.4% | $5,355 +25.4% |
| 2001 | $199 +22.8% | $4,270 |
| 2000 | $162 | $4,270 |
Find assessor info on the county website
Monthly payment
Est. payment
Payment breakdown
Explore the cost of this home by adjusting the details. Changes won't be saved.Climate risks
Neighborhood: 44076
Nearby schools
GreatSchools rating
- 6/10Grand Valley Elementary SchoolGrades: K-5Distance: 1.2 mi
- 5/10Grand Valley Middle SchoolGrades: 6-8Distance: 1.2 mi
- 6/10Grand Valley High SchoolGrades: 9-12Distance: 1.2 mi
Schools provided by the listing agent
- District: Grand Valley LSD - 405
Source: MLS Now. This data may not be complete. We recommend contacting the local school district to confirm school assignments for this home.
- $---- sqftLot 104, Orwell, OH 44076Off Market

- $120,0003 bd1 ba936 sqft12 Chaffee Dr, Orwell, OH 44076Sold
- $270,0003 bd2 ba1.6k sqft16 Chaffee Dr, Orwell, OH 44076Sold
- $166,9003 bd1 ba936 sqft8 Chaffee Dr, Orwell, OH 44076Off Market
- $195,0003 bd1 ba988 sqft113 Jordan Ct, Orwell, OH 44076Sold
- $--0.46 AcresChaffee Dr, Orwell, OH 44076Off Market
- $180,4003 bd1 ba936 sqft13 Chaffee Dr, Orwell, OH 44076Off Market
- $85,400-- bd-- ba-- sqft21 Chaffee Dr, Orwell, OH 44076Off Market
A local agent can set up tours, give advice and negotiate with sellers.
Similar homes
- $254,9003 bd2 ba1.4k sqft554 E River View Dr, Austinburg, OH 44010For Sale
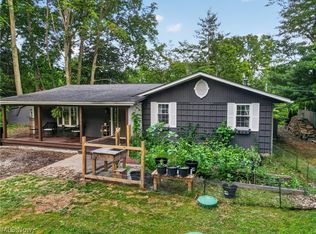 MLS ID #5228960, Tara Rhodes, Platinum Real Estate. MLS Now
 - $--4 bd3 ba1.9k sqft1057 Brownville Rd, Rome, OH 44085Auction
 ServiceLink Auction
 - $314,0004 bd3 ba1.9k sqft2157 Flame Lake Dr, Rock Creek, OH 44084For Sale
 MLS ID #5219087, Bradley Klimek, Berkshire Hathaway HomeServices Professional Realty. MLS Now
 - $270,0003 bd2 ba1.7k sqft1324 Lake Vue Dr, Roaming Shores, OH 44085For Sale
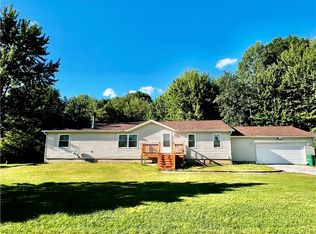 MLS ID #5220042, Bonnie L Streets, Assured Real Estate. MLS Now
 - $275,0003 bd2 ba1.8k sqft972 Wilson Sharpsville Rd, Cortland, OH 44410For SaleMLS ID #5222151, Erin R Pernice, Brokers Realty Group. MLS Now
- $255,0003 bd2 ba1.5k sqft185 Footville Richmond Rd E, Jefferson, OH 44047For SaleMLS ID #5224671, Victoria Campos, Howard Hanna. MLS Now
- $260,0003 bd2 ba1.4k sqft2484 Mahan Denman Rd, Cortland, OH 44410For SaleMLS ID #5220478, Erin R Pernice, Brokers Realty Group. MLS Now
- $299,9004 bd3 ba2.1k sqft6556 Ridge Rd, Cortland, OH 44410For SaleMLS ID #5226501, Melissa A Palmer, Brokers Realty Group. MLS Now
- $299,0003 bd2 ba1.9k sqft109 Cornelia Dr, Chardon, OH 44024For SaleMLS ID #5198024, Kristina L Zeleznik, RE/MAX Results. MLS Now
- $340,0003 bd4 ba2.1k sqft1310 Morning Star Dr, Rock Creek, OH 44084For SaleMLS ID #5217508, Asa A Cox, Glasshouse Realty Group, LLC. MLS Now
- $265,0003 bd2 ba1.6k sqft434 State Rd, Geneva, OH 44041For SaleMLS ID #5217980, Clorice L Vines, McDowell Homes Real Estate Services. MLS Now
- $249,9003 bd2 ba1.7k sqft14390 N Cheshire St, Burton, OH 44021For SaleMLS ID #5228718, Lisa Cole, Engel & Völkers Distinct. MLS Now
- $--3 bd2 ba1.2k sqft1526 State Route 534 S, Geneva, OH 44041AuctionAuction.com 2
- $285,0004 bd2 ba1.5k sqft391 Kathleen Dr, Jefferson, OH 44047For SaleMLS ID #5217501, Ashley Gallagher, HomeSmart Real Estate Momentum LLC. MLS Now
- $254,9003 bd1 ba1k sqft6175 Downs Rd NW, Warren, OH 44481For SaleMLS ID #5209246, Crist F Miller, MB Realty Group. MLS Now
- $289,0004 bd3 ba1.6k sqft8463 Dewey Rd, Montville, OH 44064For Sale By Owner
- $275,0004 bd3 ba2k sqft8797 Delin Thomas Rd, Kinsman, OH 44428For SaleMLS ID #5174587, Roy Fabian, Brokers Realty Group. MLS Now
- $319,9003 bd2 ba2.2k sqft3996 Irishtown Southworth Rd, Farmdale, OH 44417For SaleMLS ID #5213719, Clorice L Vines, McDowell Homes Real Estate Services. MLS Now
- $275,0003 bd3 ba1.8k sqft352 Rosewae Ave, Cortland, OH 44410For SaleMLS ID #5217774, Mary Ann Drabek, Berkshire Hathaway HomeServices Stouffer Realty. MLS Now
- $--4 bd2 ba2.3k sqft2428 Howland Wilson Rd, Cortland, OH 44410AuctionAuction.com 2
