More than a home - it's a rare opportunity to own nearly 6,000 SF of space offering incredible flexibility for everyday living, entertaining, multi-generational living, or short term income potential on just under 1/2 acre w/ mature landscaping, irrigation, fenced backyard, expansive deck & hot tub. A welcoming foyer opens to a sun-filled LR w/ fireplace before flowing into the remodeled open concept kitchen featuring 2 oversized islands, frameless cabinetry, floor to ceiling pantry storage, dbl wall ovens, SS APPLS & access to the deck. A spacious FR offers HW FLRS, floor to ceiling white brick fireplace, built-ins & wall of windows overlooking the yard. Completing the main level is a bathroom, laundry closet, mudroom with large walk-in pantry, 2 spacious BDRMS joined by a wardrobe hallway w/ 2 closets, vanity & bathroom plus a 300+ SF primary suite w/ dual closets & BA w/ tub & walk-in shower. The lower level has been transformed into a stunning extension of the home w/ legal egress windows. Complete w/ coffered ceilings, rec room w/ pool table, 2 BDRMS, 2 BAs, living & dining area, kitchenette, large pantry & laundry room, cedar closet for extra storage, commercial-style bar & stunning stone fireplace. Whether you're seeking an in-law suite, addt'l living space, or short term income potential, this level delivers. Additional highlights: Andersen windows, overbuilt & over-engineered construction w/ steel beams/floor joists & newer HWH.
Active
Listed by: Keller Williams Realty/Merrimack Valley • Blood Team
Price cut: $26K (10/2)
$969,000
14 Chelsea Court, Nashua, NH 03062
5beds
5,817sqft
Ranch
Built in 1959
0.46 Acres Lot
$948,800 Zestimate®
$167/sqft
$-- HOA
What's special
- 59 days
- 1,447
- 57
Zillow last checked:
Listing updated:
Listed by:
Blood Team,
Keller Williams Realty/Merrimack Valley 978-692-3280
Source: PrimeMLS,MLS#: 5103774
Facts & features
Interior
Bedrooms & bathrooms
- Bedrooms: 5
- Bathrooms: 5
- Full bathrooms: 1
- 3/4 bathrooms: 3
- 1/2 bathrooms: 1
Heating
- Natural Gas, Baseboard, Electric, Hot Water
Cooling
- None, Wall Unit(s)
Appliances
- Included: Gas Cooktop, Dryer, Microwave, Wall Oven, Refrigerator, Washer
- Laundry: Laundry Hook-ups, 1st Floor Laundry, In Basement
Features
- Bar
- Flooring: Carpet, Ceramic Tile, Hardwood, Laminate
- Windows: Blinds, Drapes
- Basement: Concrete,Finished,Full,Interior Stairs,Storage Space,Interior Entry
- Has fireplace: Yes
- Fireplace features: 3+ Fireplaces
Interior area
- Total structure area: 6,872
- Total interior livable area: 5,817 sqft
- Finished area above ground: 3,112
- Finished area below ground: 2,705
Video & virtual tour
Property
Parking
- Total spaces: 6
- Parking features: Paved, Driveway, Garage, Parking Spaces 6+
- Garage spaces: 2
- Has uncovered spaces: Yes
Accessibility
- Accessibility features: 1st Floor 1/2 Bathroom, 1st Floor 3/4 Bathroom, 1st Floor Bedroom, 1st Floor Full Bathroom, Accessibility Features, Bathroom w/Step-in Shower, Bathroom w/Tub, Multi-Level w/Lift, Paved Parking, 1st Floor Laundry
Features
- Levels: One
- Stories: 1
- Patio & porch: Patio
- Exterior features: Deck
- Has spa: Yes
- Spa features: Heated
- Fencing: Full
Lot
- Size: 0.46 Acres
- Features: Level, Sloped
Details
- Parcel number: NASHMBL03080
- Zoning description: R18
- Special conditions: Standard
- Other equipment: Other
Construction
Type & style
- Home type: SingleFamily
- Architectural style: Ranch
- Property subtype: Ranch
Materials
- Steel Frame, Wood Frame
- Foundation: Concrete
- Roof: Architectural Shingle
Condition
- New construction: No
- Year built: 1959
Utilities & green energy
- Electric: 200+ Amp Service, Circuit Breakers
- Sewer: Public Sewer
- Utilities for property: Cable
Community & HOA
Community
- Security: Carbon Monoxide Detector(s), Smoke Detector(s), Battery Smoke Detector
Location
- Region: Nashua
Financial & listing details
- Price per square foot: $167/sqft
- Tax assessed value: $759,400
- Annual tax amount: $12,781
- Date on market: 8/6/2026
- Road surface type: Paved
Estimated market value
$948,800
$901,000 - $996,000
$5,102/mo
Price history
| Date | Event | Price |
|---|---|---|
| 10/2/2026 | Price change | $969,000-2.6%$167/sqft |
Source:  PrimeMLS #5103774 Report a problem PrimeMLS #5103774 Report a problem | ||
| 8/27/2026 | Listed for sale | $995,000$171/sqft |
Source: PrimeMLS #5103774 Report a problem | ||
| 8/26/2026 | Pending sale | $995,000$171/sqft |
Source: PrimeMLS #5103774 Report a problem | ||
| 8/7/2026 | Listed for sale | $995,000+138%$171/sqft |
Source: PrimeMLS #5103774 Report a problem | ||
| 6/20/2014 | Sold | $418,000-2.8%$72/sqft |
Source: Public Record Report a problem | ||
| 5/16/2014 | Listed for sale | $429,900+41.4%$74/sqft |
Source: BHHS Verani Nashua #4355881 Report a problem | ||
| 5/3/2000 | Sold | $304,000$52/sqft |
Source: Public Record Report a problem | ||
Public tax history
| Year | Property taxes | Tax assessment |
|---|---|---|
| 2024 | $12,074 +4.4% | $759,400 +19.7% |
| 2023 | $11,567 +0.9% | $634,500 |
| 2022 | $11,465 +12.3% | $634,500 +44.4% |
| 2021 | $10,205 +3.1% | $439,500 +0.4% |
| 2020 | $9,901 +3.9% | $437,900 |
| 2019 | $9,529 +2.6% | $437,900 |
| 2018 | $9,288 -4.3% | $437,900 +16.3% |
| 2017 | $9,707 +2.9% | $376,400 |
| 2016 | $9,436 +2.5% | $376,400 +0.3% |
| 2015 | $9,206 +2% | $375,300 |
| 2014 | $9,026 | $375,300 |
| 2011 | -- | -- |
| 2010 | -- | -- |
| 2009 | -- | -- |
| 2008 | -- | -- |
| 2005 | -- | -- |
| 2004 | -- | -- |
| 2003 | -- | -- |
| 2002 | -- | -- |
| 2001 | -- | $322,500 |
Find assessor info on the county website
Monthly payment
Est. payment
Payment breakdown
Explore the cost of this home by adjusting the details. Changes won't be saved.Climate risks
Neighborhood: 03062
Nearby schools
Schools provided by the listing agent
- Elementary: Bicentennial Elementary School
- Middle: Fairgrounds Middle School
- High: Nashua High School South
- District: Nashua School District
Source: PrimeMLS. This data may not be complete. We recommend contacting the local school district to confirm school assignments for this home.
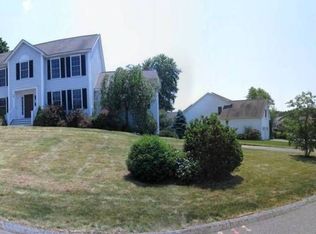
Similar homes
- $995,0004 bd6 ba5.5k sqft4 Hilltop Drive, Hudson, NH 03051Active
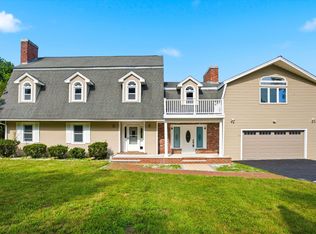 MLS ID #5100387, Michael Caouette. PrimeMLS
 - $875,0004 bd3 ba3.5k sqft158 Farley Road, Hollis, NH 03049Active
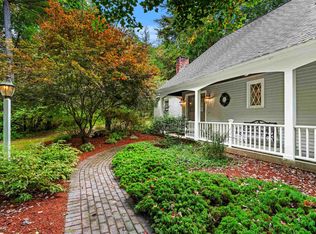 MLS ID #5112135, Lisa Schmalz. PrimeMLS
 - $849,0004 bd4 ba4.1k sqft5 Ashland Street, Nashua, NH 03064-1808Active
 MLS ID #5087276, Rick Stoudt. PrimeMLS
 - $995,0005 bd7 ba5.5k sqft15 Pepperell Road, Brookline, NH 03033Active
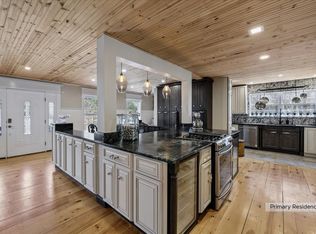 MLS ID #5084927, Cinthia Ulloa. PrimeMLS
