Skip main navigation
Off market
  • Price Unknown

    14 Cimarron Estates Gdns, Okotoks, AB T1S 0R1

    4beds
    1,831sqft
    Single Family Residence
    Built in 2024
    0.31 Acres Lot
    $-- Zestimate®
    C$--/sqft
    C$2,686 Estimated rent

    Home value

    Not available

    Estimated sales range

    Not available

    Not available

    Loading
    Loading...

    Owner options

    List your home for rent

    C$2,686/mo

    Rent Zestimate®

    Find your next renter with Zillow Rental Manager. Plus, with online applications, you can quickly screen prospective tenants – for free.

    Learn more

    C$2,686/mo

    Rent Zestimate®

    Refinance and save

    Refinancing to a lower rate could help reduce your monthly payments and save thousands over the life of the loan.

    See today's rates

    Explore your selling options

    Work with a Zillow partner agent

    Leverage their expertise and Zillow's premium Showcase listings to get your home seen by more buyers.

    Get started

    List with your own agent

    Get your home in front of millions of buyers by listing it on Zillow.

    Learn how to do it

    Sell it yourself

    Take full control of how buyers see your home on Zillow by listing For Sale by Owner (FSBO).

    List your home

    What's special

    Custom wood beamsBlack-trimmed windowsEngineered wide-plank hardwood floorsOpen-concept great roomGourmet kitchenSub-zero refrigeratorMiele dishwasher

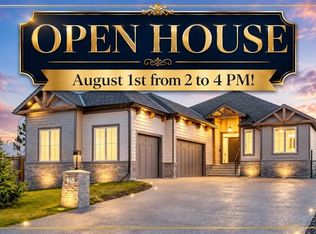
    Welcome to this custom-crafted just over 1,800 sq ft bungalow showcasing exceptional design and luxurious upgrades throughout. From the moment you arrive, the home’s custom wood beams, black-trimmed windows, and Gemstone exterior lighting set an impressive tone. Step inside to soaring 11 ft ceilings, engineered wide-plank hardwood floors, and 8 ft doors with sleek black hardware. The open-concept great room features a Napoleon 55" linear gas fireplace, with a heat management system, framed by panoramic media walls and designer wood-and-glass lighting. The gourmet kitchen is a chef’s dream—complete with a Sub-Zero refrigerator, Wolf 6-burner gas range, Miele dishwasher, Falmec Pro hood, and a stunning 9×5 ft quartz island with custom cabinetry and champagne bronze accents. The butler’s pantry offers quartz counters, built-in drawer microwave, sink, and additional built-ins. The primary suite impresses with blackout channelled system Hunter Douglas blinds, and a spa-inspired ensuite featuring a fully tiled shower with dual heads (including rainfall), freestanding tub, heated floors covered with 24 X 24 Himalayan rock salt tiles, and a custom walk-in wardrobe. A fully finished basement extends the living space with a custom-built media centre, a wet bar that includes a beverage fridge and dressed in a quartz counter and back splash, a gym area with luxury vinyl flooring, 3 bedrooms, and an additional full bath. Outdoors, enjoy a covered deck with stone / cedar-clad post, gas line, aggregate patio, and professionally landscaped yard ($70K investment) with 28 trees, boulders, and a Wi-Fi–controlled irrigation system. The oversized driveway allows RV parking with full access into the almost 800sq ft triple garage, which includes a heater rough-in, floor drain, hot/cold taps, and dual Wi-Fi openers with cameras. Additional highlights include EcoBee Smart thermostat, air conditioning, tankless water heater, water softener, radon mitigation system, and B-Hyve smart irrigation controls. A rare blend of craftsmanship, technology, and luxury—this home redefines bungalow living in Cimarron.

    This property is off market, which means it's not currently listed for sale or rent on Zillow. This may be different from what's available on other websites or public sources.

    Zillow last checked:

    Source: Century 21 Canada,MLS®#: A2264669MLS Logo

    Facts & features

    Interior

    Bedrooms & bathrooms
    • Bedrooms: 4
    • Bathrooms: 3
    • Full bathrooms: 2
    • 1/2 bathrooms: 1
    Heating
    • Has Heating (Unspecified Type)
    Cooling
    • Has cooling: Yes
    Features
    • Basement: yes
    • Has fireplace: Yes
    Interior area
    • Total structure area: 1,831
    • Total interior livable area: 1,831 sqft

    Property

    Parking
    • Parking features: TRIPLE GARAGE ATTACHED
    • Has garage: Yes
    Lot
    • Size: 0.31 Acres

    Construction

    Type & style
    • Home type: SingleFamily
    • Property subtype: Single Family Residence
    Condition
    • New Construction
    • New construction: Yes
    • Year built: 2024

    Community & HOA

    Location
    • Region: Okotoks

    Financial & listing details

    • Date on market: 10/24/2025
    • Lease term: Contact For Details

    Price history

    Price history is unavailable.

    Public tax history

    Tax history is unavailable.

    Neighborhood: T1S

    Nearby schools

    GreatSchools rating

    No schools nearby

    We couldn't find any schools near this home.