Welcome to 14 Clearview Avenue, a spacious and beautifully refreshed single-family home tucked away on a quiet dead-end street in the heart of Selden. This home features cathedral ceilings in the living room, kitchen, and master bedroom, creating an open and airy atmosphere throughout.
The primary suite includes a walk-in closet and full bath, offering a comfortable private retreat. Two additional bedrooms, another full bath, and a finished lower level provide plenty of flexible space for a large living area, recreation room, or home office. The lower level also features cabinetry and counter space, making it a great area for gatherings or additional daily use.
Recent updates include new flooring, modern fixtures, and refreshed kitchens and baths, giving the home a clean, move-in-ready feel. The large backyard is ideal for outdoor entertaining, gardening, or simply enjoying the peaceful setting.
Located close to schools, parks, shopping, and major roadways, this home combines comfort, style, and convenience in a welcoming neighborhood.
Pending
$649,000
14 Clearview, Selden, NY 11784
3beds
1,400sqft
Single Family Residence, Residential
Built in 1996
0.7 Acres Lot
$-- Zestimate®
$464/sqft
$-- HOA
What's special
Modern fixturesPeaceful settingQuiet dead-end streetRefreshed kitchens and bathsNew flooring
- 308 days
- 28
- 0
Zillow last checked:
Listing updated:
Listed by:
Rixel Real Estate Inc 917-943-0898,
Brian S. Mannie 917-943-0898
Source: OneKey® MLS as distributed by MLS GRID,MLS#: 937472
Facts & features
Interior
Bedrooms & bathrooms
- Bedrooms: 3
- Bathrooms: 3
- Full bathrooms: 3
Heating
- Baseboard, Hot Water, Oil
Cooling
- Central Air
Appliances
- Included: Dishwasher, Electric Oven, Microwave, Refrigerator, Stainless Steel Appliance(s), Washer
- Laundry: Washer/Dryer Hookup, Laundry Room
Features
- First Floor Bedroom, First Floor Full Bath, Eat-in Kitchen, High Ceilings, Marble Counters, Open Kitchen, Primary Bathroom, Walk-In Closet(s)
- Basement: Finished,Full,Walk-Out Access
- Attic: None
Interior area
- Total structure area: 2,500
- Total interior livable area: 1,400 sqft
Property
Parking
- Total spaces: 1
- Parking features: Driveway, Garage
- Garage spaces: 1
- Has uncovered spaces: Yes
Lot
- Size: 0.7 Acres
- Features: Back Yard, Cul-De-Sac, Irregular Lot, Private
Details
- Parcel number: 0200571000400019000
- Special conditions: None
Construction
Type & style
- Home type: SingleFamily
- Architectural style: Ranch
- Property subtype: Single Family Residence, Residential
Materials
- Block, Brick, Vinyl Siding
Condition
- Year built: 1996
- Major remodel year: 1996
Utilities & green energy
- Sewer: Cesspool
- Water: Public
- Utilities for property: Electricity Available, Trash Collection Public, Water Available
Community & HOA
HOA
- Has HOA: No
Location
- Region: Selden
Financial & listing details
- Price per square foot: $464/sqft
- Tax assessed value: $562,500
- Annual tax amount: $12,662
- Date on market: 11/19/2025
- Cumulative days on market: 162 days
- Listing agreement: Exclusive Right To Sell
- Electric utility on property: Yes
Estimated market value
Not available
Estimated sales range
Not available
Not available
Price history
| Date | Event | Price |
|---|---|---|
| 12/11/2025 | Pending sale | $649,000$464/sqft |
Source:  OneKey® MLS as distributed by MLS GRID #937472 Report a problem OneKey® MLS as distributed by MLS GRID #937472 Report a problem | ||
| 11/19/2025 | Listed for sale | $649,000+32.4%$464/sqft |
Source: OneKey® MLS as distributed by MLS GRID #937472 Report a problem | ||
| 10/22/2025 | Sold | $490,000-1.8%$350/sqft |
Source: OneKey® MLS as distributed by MLS GRID #909196 Report a problem | ||
| 10/3/2025 | Pending sale | $499,000$356/sqft |
Source: OneKey® MLS as distributed by MLS GRID #909196 Report a problem | ||
| 9/5/2025 | Price change | $499,000-0.2%$356/sqft |
Source: OneKey® MLS as distributed by MLS GRID #909196 Report a problem | ||
| 10/8/2024 | Listed for sale | $499,999+252.1%$357/sqft |
Source: OneKey® MLS as distributed by MLS GRID #3583791 Report a problem | ||
| 5/13/1996 | Sold | $142,000$101/sqft |
Source: Public Record Report a problem | ||
Public tax history
| Year | Property taxes | Tax assessment |
|---|---|---|
| 2025 | -- | $2,700 |
| 2024 | -- | $2,700 |
| 2023 | -- | $2,700 |
| 2022 | -- | $2,700 |
| 2021 | -- | $2,700 |
| 2020 | -- | $2,700 |
| 2019 | -- | $2,700 |
| 2018 | -- | $2,700 |
| 2017 | $9,860 | $2,700 |
| 2016 | -- | $2,700 |
| 2015 | -- | $2,700 |
| 2014 | -- | $2,700 |
| 2013 | -- | $2,700 |
| 2012 | -- | $2,700 |
| 2011 | -- | $2,700 |
| 2010 | -- | $2,700 |
| 2009 | -- | $2,700 |
| 2008 | -- | $2,700 -10% |
| 2007 | $8,067 +32.3% | $3,000 |
| 2005 | $6,096 +7.8% | $3,000 |
| 2004 | $5,653 +8.3% | $3,000 |
| 2003 | $5,220 +7.3% | $3,000 |
| 2002 | $4,865 +2.3% | $3,000 |
| 2001 | $4,753 +2.1% | $3,000 |
| 2000 | $4,654 | $3,000 |
Find assessor info on the county website
Monthly payment
Climate risks
Neighborhood: 11784
Nearby schools
Schools provided by the listing agent
- Elementary: Ridge Elementary School
- Middle: Longwood Junior High School
- High: Longwood High School
Source: OneKey® MLS as distributed by MLS GRID. This data may not be complete. We recommend contacting the local school district to confirm school assignments for this home.


Similar homes
- $629,0003 bd3 ba1.1k sqft28 Roslyn Avenue, Selden, NY 11784For Sale
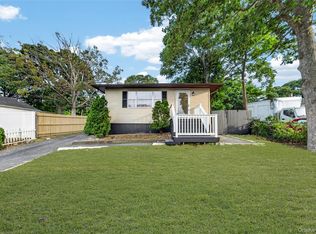
 MLS ID #1048110, Gloria Calderon, Listing by: Professional RE of New York. OneKey® MLS as distributed by MLS GRID
 - $700,0004 bd3 ba1.6k sqft16 Berkeley Avenue, Selden, NY 11784For Sale
 MLS ID #1048999, Kerri Passamenti, Listing by: BH&G R E Realty Connect. OneKey® MLS as distributed by MLS GRID
 - $649,0004 bd2 ba1.5k sqft21 University Drive, Ronkonkoma, NY 11779For Sale
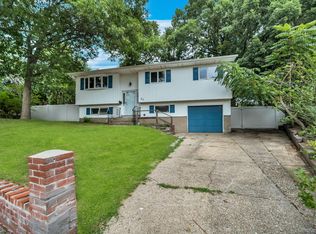 MLS ID #1036382, Wajahat Ibrar, Listing by: Guru Real Estate Services LLC. OneKey® MLS as distributed by MLS GRID
 - $659,9992 bd3 ba1.2k sqft77 S Coleman Road, Centereach, NY 11720For Sale
 MLS ID #999445, Xiao Zheng, Listing by: Jamie Realty Group. OneKey® MLS as distributed by MLS GRID
 - $609,0003 bd3 ba1.6k sqft2 Community Road, Coram, NY 11727For SaleMLS ID #1017305, Vanessa Y. Rosario PSA, Listing by: Exit Realty Achieve. OneKey® MLS as distributed by MLS GRID
- $647,0004 bd2 ba1.6k sqft899 Hawkins Avenue, Lake Grove, NY 11755For SaleMLS ID #1035767, Bryan J. Karp CBR, Listing by: Coldwell Banker American Homes. OneKey® MLS as distributed by MLS GRID
- $689,0005 bd3 ba2k sqft6 Gordal Lane, Coram, NY 11727For SaleMLS ID #1049249, Margaret Tsoukaris, Listing by: BH&G R E Realty Connect. OneKey® MLS as distributed by MLS GRID
- $649,9993 bd3 ba1.3k sqft666 Rosevale Avenue, Lake Ronkonkoma, NY 11779For SaleMLS ID #1041427, Nicole Chimento, Listing by: Coldwell Banker American Homes. OneKey® MLS as distributed by MLS GRID
- $679,0005 bd3 ba1.7k sqft87 Sequoia Drive, Coram, NY 11727For SaleMLS ID #1042761, Oakar Reinstein, Listing by: Shoreline Real Estate Advisors. OneKey® MLS as distributed by MLS GRID
- $739,0003 bd3 ba1.5k sqft10 Iowa Street, Coram, NY 11727For SaleMLS ID #1047980, Maria S. Palmar ABRM E-PRO, Listing by: Maria S Palmar. OneKey® MLS as distributed by MLS GRID
- $649,9993 bd2 ba1.1k sqft194 Phyllis Drive, Patchogue, NY 11772For SaleMLS ID #1027403, Kevin Iglesias, Listing by: Signature Premier Properties. OneKey® MLS as distributed by MLS GRID
- $619,0004 bd3 ba1.4k sqft2911 Eagle Avenue, Medford, NY 11763For SaleMLS ID #1048297, Harmanav Sandhu, Listing by: Douglas Elliman Real Estate. OneKey® MLS as distributed by MLS GRID
- $629,9993 bd2 ba1.2k sqft267 Woodhull Avenue, Port Jefferson Station, NY 11776For SaleMLS ID #1009518, David Jaramillo, Listing by: BH&G R E Realty Connect. OneKey® MLS as distributed by MLS GRID
- $549,9993 bd1 ba1.3k sqft2679 Heather Avenue, Medford, NY 11763For SaleMLS ID #1050887, Michael P. McLean, Listing by: Long Island Home Prop LLC. OneKey® MLS as distributed by MLS GRID
- $699,0003 bd2 ba1.2k sqft72 Locust Avenue, Oakdale, NY 11769For SaleMLS ID #1038275, Robert Ferrara, Listing by: Migrate Realty LLC. OneKey® MLS as distributed by MLS GRID
- $535,0002 bd1 ba1.2k sqft14 Pinelawn Avenue, Farmingville, NY 11738For SaleMLS ID #1016357, Brandon M. Melendez, Listing by: Madison Allied LLC. OneKey® MLS as distributed by MLS GRID
- $749,9903 bd1 ba1.1k sqft4 Sunny Road, Saint James, NY 11780For SaleMLS ID #1041719, Karen Clark, Listing by: Handsome Real Estate Inc. OneKey® MLS as distributed by MLS GRID
- $599,9904 bd3 ba2k sqft40 Aster Avenue, Holtsville, NY 11742For SaleMLS ID #996995, Donna Ingrassia, Listing by: Donna Gallo Tavano. OneKey® MLS as distributed by MLS GRID
- $699,9994 bd2 ba1.7k sqft130 Greenbelt Parkway, Holbrook, NY 11741For SaleMLS ID #1012030, Vanessa Gonzalez, Listing by: BH&G R E Realty Connect. OneKey® MLS as distributed by MLS GRID
- $659,9995 bd2 ba1.4k sqft109 Laurel Street, Patchogue, NY 11772For SaleMLS ID #1046309, Stephany Hill-Cabera, Listing by: Century 21 AA Realty. OneKey® MLS as distributed by MLS GRID
