Your dream home has arrived! Located in a desirable neighborhood on a sprawling 0.63 acre lot, this beautiful home received a complete exterior makeover in 2023 including new roof, siding, and windows. But the work didn’t stop there, inside you will find more upgrades and bonus features throughout the entire house including a luxurious kitchen complete with double ovens, gas cooktop, pot filler, and a built in microwave. The huge primary suite feels like its own private retreat. The basement is the perfect area to entertain with a wet bar and home theater system. Outside you will have plenty of options to spend time including the covered front porch, back deck, shed with electric, or the amazing back porch that comes fully equipped with surround sound, TV, and furniture. Envy worthy garage with epoxy floors, honeycomb lighting, metal ceiling, metal wainscoting, and more. Possible 4th bedroom.
Pending
$469,000
14 Cottonwood Dr, Elkview, WV 25071
3beds
3,338sqft
Single Family Residence
Built in 1990
0.63 Acres Lot
$466,100 Zestimate®
$141/sqft
$-- HOA
What's special
Gas cooktopWet barLuxurious kitchenShed with electricBack deckPot fillerCovered front porch
- 29 days
- 788
- 64
Zillow last checked:
Listing updated:
Listed by:
Allison Burford,
Fathom Realty LLC 304-645-7700
Source: KVBR,MLS#: 285607 Originating MLS: Kanawha Valley Board of REALTORS
Facts & features
Interior
Bedrooms & bathrooms
- Bedrooms: 3
- Bathrooms: 4
- Full bathrooms: 3
- 1/2 bathrooms: 1
Primary bedroom
- Description: Primary Bedroom
- Level: Upper
- Dimensions: 19'9 x 17'7
Bedroom 2
- Description: Bedroom 2
- Level: Upper
- Dimensions: 15'4 x 13'5
Bedroom 3
- Description: Bedroom 3
- Level: Upper
- Dimensions: 14'5 x 13'6
Den
- Description: Den
- Level: Lower
- Dimensions: 12'6 x 9'11
Dining room
- Description: Dining Room
- Level: Main
- Dimensions: 11'6 x 11'6
Family room
- Description: Family Room
- Level: Main
- Dimensions: 13'6 x 12'6
Kitchen
- Description: Kitchen
- Level: Main
- Dimensions: 18'0 x 13'6
Living room
- Description: Living Room
- Level: Main
- Dimensions: 15'3 x 13'4
Other
- Description: Other
- Level: Main
- Dimensions: 8'11 x 8'2
Other
- Description: Other
- Level: Lower
- Dimensions: 12'5 x 10'0
Recreation
- Description: Rec Room
- Level: Lower
- Dimensions: 25'3 x 14'1
Utility room
- Description: Utility Room
- Level: Main
- Dimensions: 10'11 x 5'10
Heating
- Forced Air, Gas
Cooling
- Central Air
Appliances
- Included: Dishwasher, Disposal, Gas Range, Microwave, Refrigerator
Features
- Wet Bar, Breakfast Area, Separate/Formal Dining Room, Fireplace
- Flooring: Carpet, Ceramic Tile, Hardwood, Vinyl
- Windows: Insulated Windows
- Basement: Full
- Has fireplace: No
- Fireplace features: Insert
Interior area
- Total interior livable area: 3,338 sqft
Property
Parking
- Total spaces: 2
- Parking features: Attached, Garage, Two Car Garage
- Attached garage spaces: 2
Features
- Levels: Two
- Stories: 2
- Patio & porch: Deck, Patio, Porch
- Exterior features: Deck, Porch, Patio, Storage
Lot
- Size: 0.63 Acres
- Features: Wooded
Details
- Additional structures: Storage
- Parcel number: 15038D006000000000
Construction
Type & style
- Home type: SingleFamily
- Architectural style: Two Story
- Property subtype: Single Family Residence
Materials
- Drywall, Vinyl Siding
- Roof: Composition,Shingle
Condition
- Year built: 1990
Utilities & green energy
- Sewer: Public Sewer
- Water: Public
Community & HOA
Community
- Security: Security System, Smoke Detector(s)
- Subdivision: Cottonwood
HOA
- Has HOA: No
Location
- Region: Elkview
Financial & listing details
- Price per square foot: $141/sqft
- Tax assessed value: $253,000
- Annual tax amount: $1,986
- Date on market: 9/23/2026
- Cumulative days on market: 29 days
Estimated market value
$466,100
$443,000 - $489,000
$2,572/mo
Price history
| Date | Event | Price |
|---|---|---|
| 9/30/2026 | Pending sale | $469,000$141/sqft |
Source:  KVBR #285607 Report a problem | ||
| 9/23/2026 | Listed for sale | $469,000+80.4%$141/sqft |
Source: KVBR #285607 Report a problem | ||
| 10/16/2017 | Sold | $260,000-3.7%$78/sqft |
Source: KVBR #217525 Report a problem | ||
| 8/17/2017 | Listed for sale | $270,000$81/sqft |
Source: Old Colony #217525 Report a problem | ||
Public tax history
| Year | Property taxes | Tax assessment |
|---|---|---|
| 2025 | $1,913 -1.1% | $151,820 -1.1% |
| 2024 | $1,935 +5.1% | $153,560 +5.1% |
| 2023 | $1,841 | $146,120 +4.3% |
| 2022 | -- | $140,120 -1.1% |
| 2021 | -- | $141,620 |
| 2020 | -- | $141,620 -1% |
| 2019 | $1,803 +11.3% | $143,120 -1% |
| 2018 | $1,620 -2.4% | $144,620 -2.2% |
| 2017 | $1,659 -1.2% | $147,800 -1% |
| 2016 | $1,679 | $149,340 -1% |
| 2015 | $1,679 +3.2% | $150,850 +2.3% |
| 2014 | $1,628 -1% | $147,490 +0.2% |
| 2013 | $1,645 | $147,250 -0.6% |
| 2012 | $1,645 +0.7% | $148,210 +3.5% |
| 2011 | $1,633 +32.6% | $143,230 +33.2% |
| 2010 | $1,231 -2.8% | $107,530 |
| 2009 | $1,266 -1.2% | $107,530 |
| 2008 | $1,282 +3.2% | $107,530 +2.5% |
| 2007 | $1,242 -1.5% | $104,890 -0.1% |
| 2006 | $1,260 +0% | $104,950 0% |
| 2005 | $1,260 | $105,000 |
| 2004 | -- | $105,000 |
| 2003 | -- | $105,000 |
| 2002 | -- | $105,000 |
| 2001 | -- | $105,000 |
Find assessor info on the county website
Monthly payment
Est. payment
Payment breakdown
Explore the cost of this home by adjusting the details. Changes won't be saved.Climate risks
Neighborhood: Pinch
Nearby schools
Schools provided by the listing agent
- Elementary: Pinch
- Middle: Elkview
- High: Herbert Hoover
Source: KVBR. This data may not be complete. We recommend contacting the local school district to confirm school assignments for this home.
Similar homes
- $429,0004 bd4 ba3.4k sqft43 Cottonwood Dr, Elkview, WV 25071For Sale
 MLS ID #285449, Margo H. Teeter. KVBR
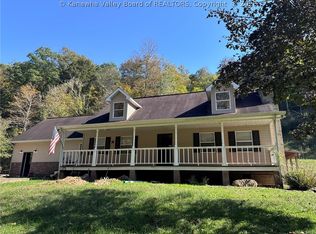
- $499,9994 bd3 ba3.3k sqft1429 Foxwood Ln, Elkview, WV 25071For Sale
 MLS ID #285797, Christa Vance. KVBR
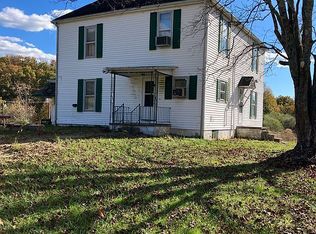
- $370,0005 bd2 ba2.1k sqft23 Upper Pinch Rd, Elkview, WV 25071For Sale By Owner
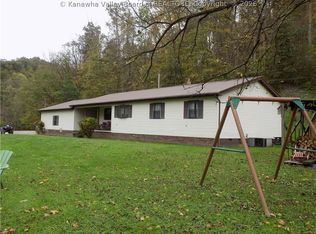
- $280,0003 bd2 ba1.6k sqft855 Price Hollow Rd, Elkview, WV 25071For Sale
 MLS ID #286024, Beth Stamper. KVBR
