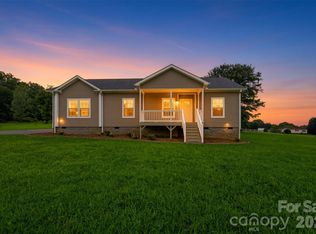
Welcome to this beautifully crafted 2-bedroom, 2-bath home where luxury meets peaceful country living. Featuring custom bamboo flooring, quartz countertops, and custom wood cabinetry throughout, this home is filled with high-end finishes and exceptional craftsmanship. The designer kitchen is a true centerpiece, offering both elegance and functionality with premium finishes, perfect for entertaining or everyday living. The master bathroom features a custom-tiled luxury shower that creates a spa-like retreat. Situated on over 3 beautiful acres, this stunning property offers breathtaking views and endless possibilities — whether you’re looking for space for animals, recreation, or simply enjoying the peace and privacy of country living. The property also includes a spacious 20x30 building/workshop, ideal for storage, hobbies, equipment, or a home business setup. A rare opportunity to own a one-of-a-kind property that combines comfort, luxury, and room to roam. A potential to buy another 5.6 acres that runs in front of the property is for sale also.
Under contract-no show
$439,500
14 Daisy Ln, Taylorsville, NC 28681
2beds
1,356sqft
Single Family Residence
Built in 2025
3.09 Acres Lot
$431,800 Zestimate®
$324/sqft
$-- HOA
What's special
Premium finishesCustom bamboo flooringDesigner kitchenCustom-tiled luxury showerSpa-like retreatBreathtaking viewsQuartz countertops
- 52 days |
- 353 |
- 21 |
Zillow last checked:
Listing updated:
Listed by:
James Berbec James@nestlewoodrealty.com,
Nestlewood Realty, LLC
Source: Canopy MLS as distributed by MLS GRID,MLS#: 4395552
Facts & features
Interior
Bedrooms & bathrooms
- Bedrooms: 2
- Bathrooms: 2
- Full bathrooms: 2
- Main level bedrooms: 2
Kitchen
- Level: Main
Living room
- Level: Main
Heating
- Heat Pump
Cooling
- Heat Pump
Appliances
- Included: Gas Oven, Microwave, Refrigerator
- Laundry: Mud Room
Features
- Flooring: Bamboo, Tile
- Has basement: No
- Fireplace features: Wood Burning
Interior area
- Total structure area: 1,356
- Total interior livable area: 1,356 sqft
- Finished area above ground: 1,356
- Finished area below ground: 0
Property
Parking
- Parking features: None
Features
- Levels: One
- Stories: 1
Lot
- Size: 3.09 Acres
Details
- Parcel number: 0001907
- Zoning: R-3
- Special conditions: Standard
Construction
Type & style
- Home type: SingleFamily
- Property subtype: Single Family Residence
Materials
- Brick Partial, Vinyl
- Foundation: Crawl Space
Condition
- New construction: No
- Year built: 2025
Utilities & green energy
- Sewer: Septic Installed
- Water: City
Community & HOA
Community
- Subdivision: NONE
Location
- Region: Taylorsville
Financial & listing details
- Price per square foot: $324/sqft
- Tax assessed value: $246,912
- Date on market: 6/25/2026
- Cumulative days on market: 52 days
- Road surface type: Gravel
Estimated market value
$431,800
$410,000 - $453,000
$1,687/mo
Price history
| Date | Event | Price |
|---|---|---|
| 7/22/2026 | Pending sale | $439,500$324/sqft |
Source:  Canopy MLS as distributed by MLS GRID #4395552 Report a problem Canopy MLS as distributed by MLS GRID #4395552 Report a problem | ||
| 6/25/2026 | Listed for sale | $439,500$324/sqft |
Source: Canopy MLS as distributed by MLS GRID #4395552 Report a problem | ||
Public tax history
Tax history is unavailable.
Monthly payment
Est. payment
Payment breakdown
Explore the cost of this home by adjusting the details. Changes won't be saved.Climate risks
Neighborhood: 28681
Nearby schools
GreatSchools rating
- 4/10Ellendale ElementaryGrades: K-5Distance: 1.9 mi
- 9/10West Alexander MiddleGrades: 6-8Distance: 2.4 mi
- 4/10Alexander Central HighGrades: PK,9-12Distance: 5.7 mi
Schools provided by the listing agent
- Elementary: Ellendale
- Middle: West Alexander
- High: Alexander Central
Source: Canopy MLS as distributed by MLS GRID. This data may not be complete. We recommend contacting the local school district to confirm school assignments for this home.
- $38,0003 bd2 ba1.3k sqft1866 Willie McLeod Rd, Taylorsville, NC 28681Sold
- $93,6001 bd1 ba869 sqft294 Hoyle Keller Loop, Taylorsville, NC 28681Off Market
- $73,629-- bd-- ba850 sqft252 Hoyle Keller Loop, Taylorsville, NC 28681Off Market
- $130,700-- bd-- ba1.2k sqft1916 Willie McLeod Rd, Taylorsville, NC 28681Off Market
- $143,7003 bd1 ba936 sqft236 Hoyle Keller Loop, Taylorsville, NC 28681Off Market
- $370,2002 bd2 ba1.3k sqft1704 Willie McLeod Rd, Taylorsville, NC 28681Off Market
- $14,105-- bd-- ba-- sqft206 Hoyle Keller Loop, Taylorsville, NC 28681Off Market
- $194,100-- bd-- ba1.4k sqft1745 Willie McLeod Rd, Taylorsville, NC 28681Off Market
A local agent can set up tours, give advice and negotiate with sellers.
A local lender can help you make sure your offer is ready when you are.
Similar homes
- $405,0003 bd3 ba1.9k sqft568 Wood Hollow Rd, Taylorsville, NC 28681For Sale

 MLS ID #4385457, Dale Sharpe, RE/MAX Legendary. Canopy MLS as distributed by MLS GRID
 - $425,0003 bd2 ba1.6k sqft41 Emerson Ct, Taylorsville, NC 28681For Sale
 MLS ID #4375624, Stephanie Hefner, EXP Realty LLC Mooresville. Canopy MLS as distributed by MLS GRID
 - $299,9003 bd2 ba1.6k sqft110 Liberty Estates Ln, Taylorsville, NC 28681For Sale
 MLS ID #4409515, Lori Marshall, Cooper Southern Properties. Canopy MLS as distributed by MLS GRID
 - $399,0003 bd2 ba1.7k sqft5305 Icard Ridge Rd, Hickory, NC 28601For Sale
 MLS ID #4388670, Leslie Sullivan, Realty Executives of Hickory. Canopy MLS as distributed by MLS GRID
 - $449,9003 bd3 ba1.9k sqft17 Tennyson Dr, Taylorsville, NC 28681New ConstructionMLS ID #4371136, Elizabeth Franklin, Realty Executives of Hickory. Canopy MLS as distributed by MLS GRID
- $385,0003 bd3 ba1.6k sqft157 Whittington Ridge Dr, Taylorsville, NC 28681For SaleMLS ID #4378255, Shannon McCall, Coldwell Banker Boyd & Hassell. Canopy MLS as distributed by MLS GRID
- $499,0004 bd3 ba2k sqft3906 Wandering Ln NE, Hickory, NC 28601For SaleMLS ID #4410839, Lindsey OMara, The Pinnacle Property Group NC. Canopy MLS as distributed by MLS GRID
- $450,0003 bd2 ba1.6k sqft1316 Drumstand Rd, Stony Point, NC 28678For SaleMLS ID #4395565, Jennifer Hazlett, Howard Hanna Allen Tate Lake Norman. Canopy MLS as distributed by MLS GRID
- $410,0003 bd2 ba1.9k sqft104 31st Ave NE, Hickory, NC 28601For SaleMLS ID #4400944, Shelby Slobodzinski, COMPASS. Canopy MLS as distributed by MLS GRID
- $449,9993 bd2 ba1.9k sqft4903 Rio De Luna None, Hickory, NC 28601For SaleMLS ID #4367865, Kelsie Blevins, Realty Executives of Hickory. Canopy MLS as distributed by MLS GRID
- $395,0003 bd2 ba1.6k sqft544 30th Ave NW, Hickory, NC 28601For SaleMLS ID #4397229, Hannah Fox, The Pinnacle Property Group NC. Canopy MLS as distributed by MLS GRID
- $479,9903 bd2 ba1.9k sqft3563 Wandering Ln NE #33, Hickory, NC 28601For SaleMLS ID #4400174, Xavier Veille, Better Homes and Garden Real Estate Paracle. Canopy MLS as distributed by MLS GRID
- $385,0003 bd2 ba1.9k sqft908 13th St NW, Conover, NC 28613For SaleMLS ID #4411974, Anthony Lawing, Lawing Real Estate. Canopy MLS as distributed by MLS GRID
- $399,9003 bd2 ba1.8k sqft8 Waterford Ct, Granite Falls, NC 28630For SaleMLS ID #4409898, Rhonda Walker, Walker Real Estate Services LLC. Canopy MLS as distributed by MLS GRID
- $399,9003 bd2 ba1.5k sqft5562 Clearlake Dr, Hickory, NC 28601For SaleMLS ID #4407359, Randy Sain, Sain & Co. Real Estate, LLC. Canopy MLS as distributed by MLS GRID
- $420,0003 bd2 ba1.4k sqft2026 Crestdale Ln, Newton, NC 28658For SaleMLS ID #4395629, Nicole Palmer, Realty Executives of Hickory. Canopy MLS as distributed by MLS GRID
- $468,9003 bd2 ba1.7k sqft5507 Land Harbour Dr, Granite Falls, NC 28630For SaleMLS ID #4410316, Robert McClure Jr, McClure Group Realty LLC. Canopy MLS as distributed by MLS GRID
- $445,0003 bd2 ba1.7k sqft1851 Oleander Dr, Conover, NC 28613New ConstructionMLS ID #4406887, Chanika Graham, Stewart-Graham Realty Inc.. Canopy MLS as distributed by MLS GRID
- $435,0003 bd2 ba1.8k sqft3992 Brickfield St, Hickory, NC 28602For SaleMLS ID #4402540, Crystal Williams, McRae Properties. Canopy MLS as distributed by MLS GRID
- $369,0002 bd2 ba1.3k sqft4683 Hickory Nut Ridge Rd, Granite Falls, NC 28630For SaleMLS ID #4403338, Jay Brown, Jay Brown, Realtors. Canopy MLS as distributed by MLS GRID
