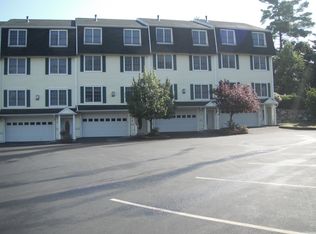
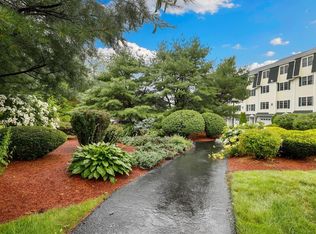

Very spacious and elegant townhouse features it's own private elevator! Three levels of living space give you plenty of room and privacy. The first floor features the main living area including an open kitchen with granite countertops and stainless appliances and a home office nook. Kitchen opens to dining room and living room with library built-in and cozy gas fire place. High ceilings on all floors. THE ENTIRE 2nd floor is the master bedroom suite with 2 walk-in closets, and a shoe closet. The adjoining bathroom features a soaking tub, separate shower, and double vanity. The 3rd floor has two bedrooms, a bonus room and two bathrooms. There is a walk up attic. 3 heating/cooling zones and a 3 car garage. Private deck and garden area!
For sale
Price cut: $20K (8/2)
$879,000
14 Dansereau Pl #14, Middleton, MA 01949
3beds
2,973sqft
Condominium, Rowhouse
Built in 2001
-- sqft lot
$869,900 Zestimate®
$296/sqft
$900/mo HOA
What's special
Cozy gas fireplacePrivate elevatorLibrary built-inMaster bedroom suiteBonus roomWalk up atticHome office nook
- 56 days
- 254
- 1
Zillow last checked:
Listing updated:
Listed by:
Maria Mouhawil 508-277-0478,
eXp Realty LLC - Corporate Office 888-854-7493
Source: MLS PIN,MLS#: 73546428
Facts & features
Interior
Bedrooms & bathrooms
- Bedrooms: 3
- Bathrooms: 4
- Full bathrooms: 3
- 1/2 bathrooms: 1
Primary bedroom
- Features: Bathroom - Full, Bathroom - Double Vanity/Sink, Closet - Linen, Walk-In Closet(s), Closet/Cabinets - Custom Built, Flooring - Hardwood, Handicap Accessible, Cable Hookup, Recessed Lighting
- Level: Second
- Area: 264
- Dimensions: 24 x 11
Bedroom 2
- Features: Bathroom - Full, Walk-In Closet(s), Flooring - Hardwood, Handicap Accessible
- Level: Third
- Area: 165
- Dimensions: 15 x 11
Bedroom 3
- Features: Closet, Flooring - Hardwood, Handicap Accessible
- Level: Third
- Area: 132
- Dimensions: 12 x 11
Primary bathroom
- Features: Yes
Bathroom 1
- Features: Bathroom - Full, Bathroom - Double Vanity/Sink, Bathroom - Tiled With Shower Stall, Bathroom - Tiled With Tub, Flooring - Stone/Ceramic Tile
- Level: Second
- Area: 168
- Dimensions: 24 x 7
Bathroom 2
- Features: Bathroom - Half, Flooring - Hardwood
- Level: First
Bathroom 3
- Features: Bathroom - Full, Countertops - Stone/Granite/Solid
- Level: Third
Dining room
- Features: Flooring - Hardwood, Handicap Accessible
- Level: First
- Area: 143
- Dimensions: 11 x 13
Kitchen
- Features: Closet/Cabinets - Custom Built, Flooring - Hardwood, Countertops - Stone/Granite/Solid, Kitchen Island, Wet Bar, Recessed Lighting, Stainless Steel Appliances
- Level: First
- Area: 156
- Dimensions: 13 x 12
Living room
- Features: Bathroom - Half, Closet/Cabinets - Custom Built, Flooring - Hardwood, Handicap Accessible, Cable Hookup, Open Floorplan, Recessed Lighting
- Level: First
- Area: 288
- Dimensions: 24 x 12
Office
- Features: Closet - Linen, Closet/Cabinets - Custom Built, Flooring - Hardwood, Window(s) - Bay/Bow/Box, Countertops - Stone/Granite/Solid, Recessed Lighting
- Level: First
- Area: 77
- Dimensions: 11 x 7
Heating
- Forced Air, Natural Gas
Cooling
- Central Air
Appliances
- Included: Range, Oven, Dishwasher, Microwave, Refrigerator, Freezer, Washer, Dryer
- Laundry: Electric Dryer Hookup, Gas Dryer Hookup, Second Floor, In Unit
Features
- Bathroom - Full, Closet - Linen, Closet/Cabinets - Custom Built, Countertops - Stone/Granite/Solid, Recessed Lighting, Attic Access, Bathroom, Home Office, Bonus Room, Entry Hall
- Flooring: Tile, Hardwood, Flooring - Stone/Ceramic Tile, Flooring - Hardwood, Wood
- Doors: French Doors, Insulated Doors
- Windows: Bay/Bow/Box, Insulated Windows
- Has basement: Yes
- Number of fireplaces: 2
- Fireplace features: Living Room, Master Bedroom
- Common walls with other units/homes: Corner
Interior area
- Total structure area: 2,973
- Total interior livable area: 2,973 sqft
- Finished area above ground: 2,973
Property
Parking
- Total spaces: 5
- Parking features: Under
- Attached garage spaces: 3
- Uncovered spaces: 2
Accessibility
- Accessibility features: Handicap Accessible, Accessible Entrance
Features
- Entry location: Unit Placement(Street,Courtyard)
- Patio & porch: Patio
- Exterior features: Patio, Fenced Yard, Garden
- Fencing: Fenced
Details
- Zoning: R-2
Construction
Type & style
- Home type: Condo
- Property subtype: Condominium, Rowhouse
Materials
- Frame, Stone
- Roof: Shingle
Condition
- Year built: 2001
Utilities & green energy
- Sewer: Private Sewer
- Water: Public
- Utilities for property: for Gas Range, for Electric Oven
Community & HOA
Community
- Features: Shopping, Pool, Tennis Court(s), Park, Walk/Jog Trails, Golf, Medical Facility, Highway Access, House of Worship, Public School
HOA
- Services included: Water, Sewer, Insurance, Maintenance Structure, Road Maintenance, Maintenance Grounds, Snow Removal, Trash, Reserve Funds
- HOA fee: $900 monthly
Location
- Region: Middleton
Financial & listing details
- Price per square foot: $296/sqft
- Tax assessed value: $666,800
- Annual tax amount: $8,395
- Date on market: 7/8/2026
Estimated market value
$869,900
$826,000 - $913,000
$5,125/mo
Price history
| Date | Event | Price |
|---|---|---|
| 8/2/2026 | Price change | $879,000-2.2%$296/sqft |
Source: MLS PIN #73546428 Report a problem | ||
| 7/9/2026 | Listed for sale | $899,000$302/sqft |
Source: eXp Realty #73546428 Report a problem | ||
Public tax history
Tax history is unavailable.
Monthly payment
Est. payment
Payment breakdown
Explore the cost of this home by adjusting the details. Changes won't be saved.Climate risks
Neighborhood: 01949
Nearby schools
Schools provided by the listing agent
- Elementary: Fuller Meadow/ Howe Manning
- Middle: Masconomet
- High: Masconomet
Source: MLS PIN. This data may not be complete. We recommend contacting the local school district to confirm school assignments for this home.
Similar homes
- $894,9004 bd2 ba2.1k sqft53 Weare St, Lawrence, MA 01843For Sale
 MLS ID #73570657, Steven Thornhill, Gibson Sotheby's International Realty. MLS PIN
 - $--3 bd2 ba2.6k sqft57 Myrtle St, Methuen, MA 01844Auction
 Auction.com 2
 - $899,9006 bd4 ba2.3k sqft2 Yale St, Peabody, MA 01960For Sale
 MLS ID #73552717, Patricia Almeida Vega, Vega Realty, LLC. MLS PIN
 - $999,0003 bd2 ba1.9k sqft505 Lowell St, Lynnfield, MA 01940For Sale
 MLS ID #73529167, The Apex Team, Apex Realty Group, LLC. MLS PIN
