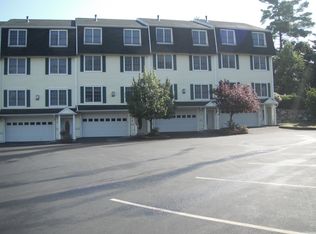
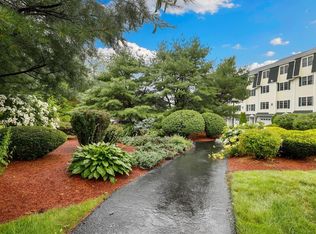

RARE FIND! This exceptional townhouse offers incredible multi-generational flexibility, and convenience with 4 bedrooms, 3.5 baths, TWO MASTER SUITES, a PRIVATE ELEVATOR, 3-CAR GARAGE, a walk-up attic, and fenced-in patio! Enter from the front door or garage and take the stairs—or your private elevator—to every living level. The main level features a recently renovated kitchen with abundant cabinet space and dedicated eating area, formal dining room, spacious fireplaced living room, and half bath. Step directly from the kitchen onto the private, fenced-in patio—perfect for outdoor entertaining. Upstairs, the expansive primary Master Suite is a true retreat. French doors open to a private sitting area with wet bar, while a gas fireplace separates the sitting room from the bedroom. Enjoy two double closets plus a walk-in closet and a large en-suite bath with double vanity, Jacuzzi tub, walk-in shower, and separate commode closet. Convenient laundry closet located in the common hallway. The next level offers a second Master Suite with walk-in closet and full bath, plus another full hallway bath, third bedroom, and versatile flex room ideal for an office, playroom, gym, or fourth bedroom. The top level features a spacious walk-up attic for excellent storage and houses two of the home's THREE BRAND-NEW HVAC SYSTEMS—a $45,000 investment already completed! Rarely does a home offer this much space, functionality, parking, and accessibility under one roof. Private elevator, multiple suites, 3-car garage, outdoor space, renovated kitchen, and major mechanical upgrades—this one truly checks the boxes. Don't miss it! *Offers due Tuesday 9/22/2026 at noon.*
For sale
$799,900
8 Dansreau Pl #8, Middleton, MA 01949
4beds
2,973sqft
Condominium, Townhouse
Built in 2001
-- sqft lot
$-- Zestimate®
$269/sqft
$900/mo HOA
What's special
Private elevatorFormal dining roomFenced-in patioRenovated kitchenTwo master suitesDedicated eating areaExpansive primary master suite
- 5 days
- 259
- 14
Zillow last checked:
Listing updated:
Listed by:
Kevin Sexton 781-640-1484,
William Raveis R.E. & Home Services 781-670-5200
Source: MLS PIN,MLS#: 73578615
Facts & features
Interior
Bedrooms & bathrooms
- Bedrooms: 4
- Bathrooms: 4
- Full bathrooms: 3
- 1/2 bathrooms: 1
Primary bedroom
- Features: Bathroom - Full, Bathroom - Double Vanity/Sink, Ceiling Fan(s), Walk-In Closet(s), Closet, Flooring - Hardwood, French Doors, Recessed Lighting
- Level: Third
Bedroom 2
- Features: Closet/Cabinets - Custom Built, Flooring - Hardwood, French Doors, Recessed Lighting
- Level: Fourth Floor
Bedroom 3
- Features: Bathroom - Full, Ceiling Fan(s), Walk-In Closet(s), Flooring - Hardwood
- Level: Fourth Floor
Bedroom 4
- Features: Closet, Flooring - Hardwood
- Level: Fourth Floor
Primary bathroom
- Features: Yes
Bathroom 1
- Features: Bathroom - Half
- Level: Second
Bathroom 2
- Features: Bathroom - Full, Bathroom - Double Vanity/Sink, Bathroom - With Tub & Shower, Closet - Linen, Jacuzzi / Whirlpool Soaking Tub
- Level: Third
Bathroom 3
- Features: Bathroom - Full
- Level: Fourth Floor
Dining room
- Features: Flooring - Hardwood, Chair Rail
- Level: Second
Kitchen
- Features: Flooring - Hardwood, Window(s) - Bay/Bow/Box, Dining Area, Countertops - Stone/Granite/Solid, Cabinets - Upgraded, Exterior Access, Recessed Lighting, Remodeled, Gas Stove
- Level: Second
Living room
- Features: Flooring - Hardwood, Chair Rail, Recessed Lighting
- Level: Second
Heating
- Central, Natural Gas, Fireplace
Cooling
- Central Air
Appliances
- Included: Range, Dishwasher, Microwave, Refrigerator, Washer, Dryer
- Laundry: Second Floor, In Unit, Electric Dryer Hookup
Features
- Bathroom - Full, Bathroom, Foyer, Sitting Room, Central Vacuum, Walk-up Attic, Elevator
- Flooring: Tile, Hardwood
- Doors: Insulated Doors, French Doors
- Windows: Insulated Windows
- Has basement: No
- Number of fireplaces: 2
- Fireplace features: Living Room, Master Bedroom
- Common walls with other units/homes: End Unit
Interior area
- Total structure area: 2,973
- Total interior livable area: 2,973 sqft
- Finished area above ground: 2,973
Property
Parking
- Total spaces: 5
- Parking features: Attached, Under, Garage Door Opener, Deeded, Off Street
- Attached garage spaces: 3
- Uncovered spaces: 2
Features
- Entry location: Unit Placement(Street,Front,Walkout)
- Patio & porch: Patio
- Exterior features: Patio, Fenced Yard
- Fencing: Fenced
Details
- Parcel number: 4230096
- Zoning: R-2
Construction
Type & style
- Home type: Townhouse
- Property subtype: Condominium, Townhouse
Condition
- Year built: 2001
Utilities & green energy
- Sewer: Private Sewer
- Water: Public
- Utilities for property: for Gas Range, for Electric Dryer
Community & HOA
HOA
- Services included: Water, Sewer, Insurance, Maintenance Structure, Road Maintenance, Maintenance Grounds, Snow Removal, Reserve Funds
- HOA fee: $900 monthly
Location
- Region: Middleton
Financial & listing details
- Price per square foot: $269/sqft
- Tax assessed value: $666,800
- Annual tax amount: $8,395
- Date on market: 9/16/2026
- Listing terms: Contract
Estimated market value
Not available
Estimated sales range
Not available
Not available
Price history
| Date | Event | Price |
|---|---|---|
| 9/17/2026 | Listed for sale | $799,900$269/sqft |
Source: MLS PIN #73578615 Report a problem | ||
Public tax history
Tax history is unavailable.
Monthly payment
Est. payment
Payment breakdown
Explore the cost of this home by adjusting the details. Changes won't be saved.Climate risks
Neighborhood: 01949
Similar homes
- $1,199,0004 bd3 ba2.5k sqft11 Currier Rd, Middleton, MA 01949For Sale
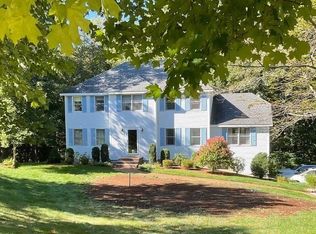 MLS ID #73579992, Douglas R. Dodge, Coldwell Banker Realty - Lexington. MLS PIN
 - $799,9004 bd4 ba3.2k sqft20 East St, Middleton, MA 01949For Sale
 MLS ID #73562452, Luciano Leone Team, RE/MAX 360. MLS PIN
 - $799,9996 bd5 ba3.2k sqft47 Riverside Dr, North Reading, MA 01864For Sale
 MLS ID #73579788, Dominion Okeke, Chinatti Realty Group, Inc.. MLS PIN
 - $849,9004 bd2 ba2.5k sqft48 Gray Rd, Andover, MA 01810For Sale
 MLS ID #73578102, The Kennedy Team, Classified Realty Group. MLS PIN
