Downtown Loft Living! Come be a part of Chattanooga's history at this 1930's converted building now boasting an impressive luxury residence with a separate guest apartment, a rooftop patio, and a storefront commercial space offering an inviting opportunity to the discerning buyer seeking a turnkey experience. 12' ceilings, exposed ductwork and brick walls, reclaimed barn wood floors and stained glass, multiple metal and wood barn doors and shutters, an open floor plan, and the primary on the main are just some of the examples of how the seller has seamlessly melded old world charm with the modern amenities coveted by today's buyers. The entire building is approximately 7,900 +/- square feet with the street level storefront having 2,500 +/- SF, the main residence having 4,590 +/- SF, and the adjoining apartment providing an additional 810 +/- square feet. The main residence boasts 4 bedrooms, 3 full and 2 half baths, while the guest apartment provides an additional 1 bedroom, 1 bath space with a separate entrance from the street, or it can be accessed from the main unit and utilized as additional living space if desired. Your tour begins with the walk-up entry to an expansive open kitchen, dining, living and sitting areas. The kitchen is centrally positioned and has a center island with stainless steel countertops and stainless steel subway tile backsplash, custom cabinetry with organize system and Thermador appliances, including a gas range with double ovens and convenient pot-filler. The dining area has access to a balcony, while the living area is wonderfully spacious with large windows and great natural lighting. A powder room is located in the hallway to the primary suite where you will find plenty of closet space, including a large walk-in closet with access to the laundry room, plus additional closets with barn doors and a TV alcove which can also be hidden by barn doors. The beautiful primary bath has a dual vanity, a tiled double shower, and private water closet. The 2nd level has 2 bedrooms adjoined by a shared bath, and another bedroom suite with a private bath and a loft area currently furnished as another sleeping area. The guest apartment is at the end of the hall and has an open floor plan with a full kitchen with washer/dryer hook-ups, living and dining area, a bedroom and a full bath with a refreshment center in the hallway. Private steps lead down to the alley access. The rooftop deck is accessible from the main unit and has sunroom with a half bath, a storage room that is stubbed for a refreshment center and glass bay doors that open to the patio where you can enjoy scenic views of the city and our local mountains. If additional storage is needed, then you will love the walk-out attic space located off the stairwell as you head up to the guest bedrooms level. All of this, and you can step out your door and walk or bike to local parks and eateries, and you are just minutes from schools, hospitals, the North Shore, the Southside and more, so please call for more information and to schedule your private showing today Information is deemed reliable but not guaranteed. Buyer to verify any and all information they deem important.
Contingent
$1,850,000
14 E 7th St, Chattanooga, TN 37402
5beds
5,410sqft
Mixed Use
Built in 1930
-- sqft lot
$1,756,600 Zestimate®
$342/sqft
$-- HOA
What's special
Open floor planWalk-up entryPrimary on the mainThermador appliances
- 137 days
- 109
- 0
Zillow last checked:
Listing updated:
Listed by:
Jay Robinson 423-903-6404,
Keller Williams Realty 423-664-1900,
Rebekah Sharpe 423-402-7746,
Keller Williams Realty
Source: Greater Chattanooga Realtors,MLS#: 1534581
Facts & features
Interior
Bedrooms & bathrooms
- Bedrooms: 5
- Bathrooms: 6
- Full bathrooms: 4
- 1/2 bathrooms: 2
Primary bedroom
- Level: Second
Bedroom
- Description: Bathroom Half
- Level: Third
Bedroom
- Level: Third
Bedroom
- Level: Third
Bedroom
- Description: Apt/Guest
- Level: Third
Primary bathroom
- Level: Second
Bathroom
- Level: Third
Bathroom
- Level: Third
Bathroom
- Description: Apt/Guest
- Level: Third
Other
- Description: Full Bathroom
- Level: Second
Other
- Description: Rooftop
Dining room
- Level: Second
Kitchen
- Description: Bathroom Half
- Level: Second
Kitchen
- Description: Apt/Guest (has w/d hook-ups)
- Level: Third
Laundry
- Level: Second
Laundry
- Level: Third
Living room
- Level: Second
Living room
- Description: Apt/Guest
- Level: Third
Loft
- Description: In Apartment
- Level: Third
Other
- Description: Foyer/Entry
- Level: First
Sunroom
- Description: rooftop
Heating
- Central, Natural Gas
Cooling
- Central Air, Multi Units
Appliances
- Included: Convection Oven, Disposal, Double Oven, Dishwasher, Free-Standing Gas Range, Gas Water Heater, Microwave, Refrigerator, Washer/Dryer
- Laundry: Laundry Closet, Electric Dryer Hookup, Laundry Room, Multiple Locations, Washer Hookup
Features
- Ceiling Fan(s), Double Vanity, Eat-in Kitchen, Granite Counters, High Ceilings, His and Hers Closets, In-Law Floorplan, Kitchen Island, Natural Woodwork, Open Floorplan, Primary Downstairs, Recessed Lighting, See Remarks, Storage, Walk-In Closet(s), Double Shower, Separate Shower, Tub/shower Combo, En Suite, Sitting Area, Steam Shower, Stubbed, Split Bedrooms, Connected Shared Bathroom
- Flooring: Hardwood, Tile
- Windows: Aluminum Frames, Insulated Windows, Wood Frames, Clad
- Has basement: No
- Has fireplace: No
Interior area
- Total structure area: 5,410
- Total interior livable area: 5,410 sqft
- Finished area above ground: 7,910
Property
Parking
- Parking features: On Street, Other
Features
- Levels: Three Or More
- Stories: 3
- Patio & porch: Deck, Other, See Remarks
- Exterior features: Balcony
- Has view: Yes
- View description: Downtown, Mountain(s), See Remarks
Lot
- Size: 2,613 Square Feet
- Dimensions: 27 x 100
- Features: Level, Views
Details
- Parcel number: 145dad 002
- Special conditions: Standard
- Other equipment: Intercom
Construction
Type & style
- Home type: Condo
- Property subtype: Mixed Use
Materials
- Brick
- Foundation: Slab
- Roof: Built-Up,Flat
Condition
- New construction: No
- Year built: 1930
Utilities & green energy
- Sewer: Public Sewer
- Water: Public
- Utilities for property: Cable Available, Electricity Connected, Natural Gas Connected, Phone Available, Sewer Connected, Water Connected
Community & HOA
Community
- Features: Sidewalks
- Security: Fire Sprinkler System, Smoke Detector(s), Security System
- Subdivision: Original Town Market Street
HOA
- Has HOA: No
Location
- Region: Chattanooga
Financial & listing details
- Price per square foot: $342/sqft
- Annual tax amount: $18,912
- Date on market: 7/19/2026
- Listing terms: Cash,Conventional
- Road surface type: Paved
Estimated market value
$1,756,600
$1.67M - $1.84M
$3,732/mo
Price history
| Date | Event | Price |
|---|---|---|
| 8/25/2026 | Contingent | $1,850,000$342/sqft |
Source: Greater Chattanooga Realtors #1534581 Report a problem | ||
| 7/19/2026 | Listed for sale | $1,850,000$342/sqft |
Source:  RealTracs MLS as distributed by MLS GRID #3208236 Report a problem RealTracs MLS as distributed by MLS GRID #3208236 Report a problem | ||
| 6/24/2026 | Contingent | $1,850,000$342/sqft |
Source: Greater Chattanooga Realtors #1534581 Report a problem | ||
| 5/12/2026 | Listed for sale | $1,850,000-22.8%$342/sqft |
Source: Greater Chattanooga Realtors #1534581 Report a problem | ||
| 9/4/2024 | Listing removed | $2,395,000$443/sqft |
Source: Greater Chattanooga Realtors #1384968 Report a problem | ||
| 5/16/2024 | Price change | $2,395,000-3.4%$443/sqft |
Source: Greater Chattanooga Realtors #1384968 Report a problem | ||
| 5/7/2024 | Price change | $2,480,000-8.1%$458/sqft |
Source: Greater Chattanooga Realtors #1384968 Report a problem | ||
| 1/9/2024 | Listed for sale | $2,700,000$499/sqft |
Source: Greater Chattanooga Realtors #1384968 Report a problem | ||
| 1/1/2024 | Listing removed | -- |
Source: Greater Chattanooga Realtors #1375925 Report a problem | ||
| 6/30/2023 | Listed for sale | $2,700,000$499/sqft |
Source: Greater Chattanooga Realtors #1375925 Report a problem | ||
Public tax history
Tax history is unavailable.
Monthly payment
Est. payment
Payment breakdown
Explore the cost of this home by adjusting the details. Changes won't be saved.Climate risks
Neighborhood: City Center/Downtown
Nearby schools
Schools provided by the listing agent
- Elementary: Brown Elementary
- Middle: Orchard Knob Middle
- High: Howard School of Academics & Tech
Source: Greater Chattanooga Realtors. This data may not be complete. We recommend contacting the local school district to confirm school assignments for this home.
- $1,092,2002 bd2 ba2.3k sqft800 Market St SUITE 322, Chattanooga, TN 37402Off Market

- $--1 bd1 ba-- sqft728 Market St #776F18CCB, Chattanooga, TN 37402Off Market
- $--2 bd2 ba-- sqft728 Market St #F320A52C6, Chattanooga, TN 37402Off Market
- $--1 bd1 ba-- sqft728 Market St #1, Chattanooga, TN 37402Off Market
Similar homes
- $1,580,0006 bd6 ba4.3k sqft406 High St, Chattanooga, TN 37403For Sale
 MLS ID #1536363, Jim T Lea. Greater Chattanooga Realtors
 - $1,700,0005 bd6 ba5.3k sqft1108 W River Hills Dr, Chattanooga, TN 37415For Sale
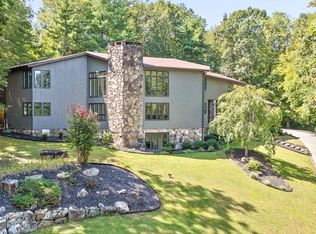 MLS ID #1531422, Ryan May. Greater Chattanooga Realtors
 - $1,975,0003 bd3 ba5.2k sqft611 Battery Pl, Chattanooga, TN 37403For Sale
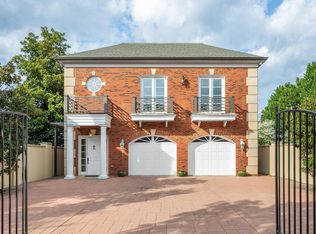 MLS ID #1509989, James Perry. Greater Chattanooga Realtors
 - $1,550,0004 bd5 ba4k sqft247 Walnut St, Chattanooga, TN 37403For Sale
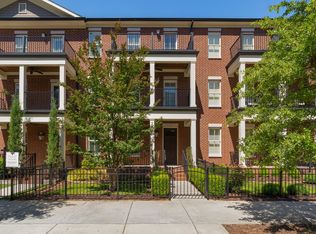 MLS ID #1534804, Jay Robinson. Greater Chattanooga Realtors
