Welcome to this well-maintained 4-bedroom, 1-bath raised ranch offering comfort, functionality, and excellent access to Maine's great outdoors. Built in 1996, this home features a finished basement, whole-home air exchange system, and several thoughtful upgrades, including updated kitchen countertops, newer kitchen appliances, an updated roof, and a paved driveway. There is plenty of space throughout the home for everyday living, hobbies, and storage.
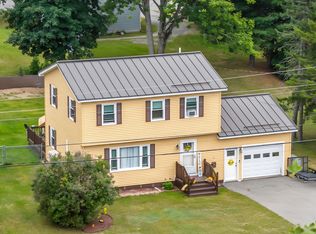
Outside, you'll appreciate the fenced-in backyard, perfect for enjoying the outdoors, entertaining, or giving pets room to roam. The property also includes a 2-bay garage built in 2006, providing excellent space for vehicles, recreational toys, tools, and storage, as well as an additional storage shed in the backyard for even more storage space. A 7,600-watt generator is included with the property, offering added peace of mind during Maine's unpredictable weather.
Outdoor enthusiasts will love the direct access to ATV and snowmobile trails located right at the end of the street, making it easy to head out and enjoy Maine's four-season recreation without loading up the machines. With four bedrooms, a finished basement, upgraded features, a paved driveway, 2-bay garage, fenced backyard, additional storage shed, generator, and convenient trail access, this property offers a great combination of year-round living, functionality, and the Maine lifestyle.
Active
$229,000
14 Forest Avenue, East Millinocket, ME 04430
4beds
1,747sqft
Single Family Residence
Built in 1996
9,583 Square Feet Lot
$223,700 Zestimate®
$131/sqft
$-- HOA
What's special
Fenced-in backyardFinished basementUpdated roofWhole-home air exchange systemPaved drivewayNewer kitchen appliancesUpdated kitchen countertops
- 30 days
- 376
- 25
Zillow last checked:
Listing updated:
Listed by:
NextHome Experience
Source: Maine Listings,MLS#: 1676899
Facts & features
Interior
Bedrooms & bathrooms
- Bedrooms: 4
- Bathrooms: 1
- Full bathrooms: 1
Primary bedroom
- Level: First
- Area: 120 Square Feet
- Dimensions: 10 x 12
Bedroom 1
- Level: Basement
- Area: 197.2 Square Feet
- Dimensions: 17 x 11.6
Bedroom 2
- Level: First
- Area: 132 Square Feet
- Dimensions: 11 x 12
Bedroom 3
- Level: First
- Area: 85.32 Square Feet
- Dimensions: 7.11 x 12
Family room
- Level: Basement
- Area: 220 Square Feet
- Dimensions: 11 x 20
Kitchen
- Features: Eat-in Kitchen
- Level: First
- Area: 216 Square Feet
- Dimensions: 18 x 12
Living room
- Level: First
- Area: 216 Square Feet
- Dimensions: 18 x 12
Heating
- Baseboard, Geothermal, Heat Pump, Hot Water, Zoned
Cooling
- None
Appliances
- Included: Microwave, Electric Range, Refrigerator, ENERGY STAR Qualified Appliances
Features
- 1st Floor Bedroom
- Flooring: Laminate, Tile
- Doors: Storm Door(s)
- Basement: Interior Entry,Daylight,Finished,Full,Sump Pump
- Has fireplace: No
Interior area
- Total structure area: 1,747
- Total interior livable area: 1,747 sqft
- Finished area above ground: 1,092
- Finished area below ground: 655
Property
Parking
- Total spaces: 2
- Parking features: Paved, 1 - 4 Spaces, Garage Door Opener, Detached
- Garage spaces: 2
Features
- Patio & porch: Deck
Lot
- Size: 9,583 Square Feet
- Features: Near Shopping, Neighborhood, Level, Landscaped
Details
- Parcel number: EMNKM00851L007
- Zoning: Residential
- Other equipment: Generator
Construction
Type & style
- Home type: SingleFamily
- Architectural style: Ranch
- Property subtype: Single Family Residence
Materials
- Wood Frame, Vinyl Siding, Wood Siding
- Foundation: Poured Concrete
- Roof: Shingle
Condition
- Year built: 1996
Utilities & green energy
- Electric: Circuit Breakers, Generator Hookup
- Sewer: Public Sewer
- Water: Public
Green energy
- Water conservation: Air Exchanger
Community & HOA
Location
- Region: East Millinocket
Financial & listing details
- Price per square foot: $131/sqft
- Tax assessed value: $90,100
- Annual tax amount: $3,424
- Date on market: 8/19/2026
Estimated market value
$223,700
$213,000 - $235,000
$2,002/mo
Price history
| Date | Event | Price |
|---|---|---|
| 8/19/2026 | Listed for sale | $229,000$131/sqft |
Source:  Maine Listings #1676899 Report a problem Maine Listings #1676899 Report a problem | ||
Public tax history
| Year | Property taxes | Tax assessment |
|---|---|---|
| 2024 | $3,018 +31.1% | $90,100 +30% |
| 2023 | $2,302 | $69,331 |
| 2022 | $2,302 | $69,331 |
| 2021 | $2,302 +3.1% | $69,331 |
| 2020 | $2,232 +6.4% | $69,331 |
| 2019 | $2,097 -6.2% | $69,331 |
| 2018 | $2,236 -3.7% | $69,331 |
| 2017 | $2,323 +9% | $69,331 |
| 2016 | $2,132 +3.7% | $69,331 |
| 2015 | $2,056 +3.9% | $69,331 |
| 2014 | $1,979 +15.9% | $69,331 -11% |
| 2013 | $1,708 -6% | $77,900 |
| 2012 | $1,817 +0.1% | $77,900 |
| 2011 | $1,815 | $77,900 |
Find assessor info on the county website
Monthly payment
Est. payment
Payment breakdown
Explore the cost of this home by adjusting the details. Changes won't be saved.Climate risks
Neighborhood: 04430
Similar homes
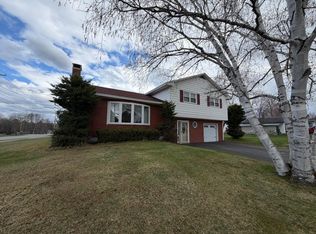
- $230,2223 bd2 ba1.3k sqft21 Western Avenue, East Millinocket, ME 04430Active
 MLS ID #1680378, NextHome Experience. Maine Listings
 - $239,0004 bd1 ba2.3k sqft43 Elm Street, East Millinocket, ME 04430Active
 MLS ID #1661406, True North Realty, Inc.. Maine Listings
 - $194,9994 bd2 ba1.3k sqft25 1/2 Elm Street, East Millinocket, ME 04430Active
 MLS ID #1668645, North Woods Real Estate, LLC. Maine Listings
 - $185,9003 bd2 ba1.8k sqft31 Spruce Street, East Millinocket, ME 04430Active
 MLS ID #1674153, North Woods Real Estate, LLC. Maine Listings
 - $189,9003 bd1 ba1.1k sqft48 Beech Street, East Millinocket, ME 04430ActiveMLS ID #1678683, Realty of Maine. Maine Listings
- $179,9005 bd2 ba1.9k sqft50 Beech Street, East Millinocket, ME 04430ActiveMLS ID #1654381, Realty of Maine. Maine Listings
- $170,0003 bd2 ba1.4k sqft34 Cedar Street, East Millinocket, ME 04430ActiveMLS ID #1655738, Better Homes & Gardens Real Estate/The Masiello Group. Maine Listings
- $185,9003 bd2 ba1.1k sqft9 Maple Street, East Millinocket, ME 04430ActiveMLS ID #1639909, North Woods Real Estate, LLC. Maine Listings
- $174,9003 bd2 ba1.4k sqft5 Cone Street, East Millinocket, ME 04430ActiveMLS ID #1666350, Keller Williams Realty. Maine Listings
- $139,9004 bd2 ba1.1k sqft25 Birch Street, East Millinocket, ME 04430ActiveMLS ID #1674680, United Country Lifestyle Properties of Maine. Maine Listings
- $245,0003 bd1 ba1.8k sqft140 Main Road, Medway, ME 04460ActiveMLS ID #1668749, Better Homes & Gardens Real Estate/The Masiello Group. Maine Listings
- $139,0002 bd3 ba2k sqft101 Main Street, East Millinocket, ME 04430ActiveMLS ID #1671629, Big Bear Real Estate Company. Maine Listings
- $125,5003 bd1 ba1k sqft18 Western Avenue, East Millinocket, ME 04430ActiveMLS ID #1669908, Perrin Realty Inc.. Maine Listings
- $275,5003 bd1 ba1k sqft357 Turnpike Road, Medway, ME 04460ActiveMLS ID #1681155, United Country Lifestyle Properties of Maine. Maine Listings
- $214,9003 bd1 ba1.2k sqft3 Rush Boulevard, Millinocket, ME 04462ActiveMLS ID #1674917, North Woods Real Estate, LLC. Maine Listings
- $138,0002 bd1 ba1k sqft8 Western Avenue, East Millinocket, ME 04430ActiveMLS ID #1644452, North Woods Real Estate, LLC. Maine Listings
- $235,0002 bd1 ba1.4k sqft17 S Chester Road, Chester, ME 04457ActiveMLS ID #1678124, United Country Lifestyle Properties of Maine. Maine Listings
- $285,0002 bd2 ba1.3k sqft282 Pattagumpus Road, Medway, ME 04460ActiveMLS ID #1666189, Twin Rivers Realty. Maine Listings
- $229,0003 bd3 ba2.1k sqft310 Katahdin Avenue, Millinocket, ME 04462ActiveMLS ID #1654186, North Woods Real Estate, LLC. Maine Listings
- $155,0004 bd2 ba2k sqft68 Prospect Street, Millinocket, ME 04462ActiveMLS ID #1680690, NextHome Experience. Maine Listings
