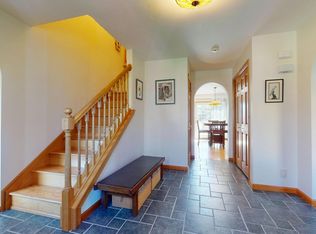
Welcome to 14 Forest Gate, a sought-after end unit at Kings Way, offering a first floor primary bedroom with walk-in closet, private full bath and golf course views. This ''H'' model unit, the largest style at Kings Way, is perfectly positioned on the 12th hole of the Kings Way golf course offering unobstructed views. With southern exposure to capture natural light and fill your home with sunlight all day, this unit features hardwood floors in first floor living area, wood burning fireplace, and cathedral ceiling. The kitchen, with upgraded cabinets, countertops and stainless appliances, opens to a spacious family room, adding to your first floor living space. The second floor has the guest bedroom, full bath and loft area. Partially finished lower level, with sliders to the back yard, offers additional space for entertaining, and ample storage. Attached two car garage affords direct entry into your home. Come enjoy the amenities at Kings Way; the 18 hole golf course, tennis and pickle ball courts, 2 pools, restaurant and views of the green from your own deck. Convenient to beaches, dining, and shopping, this home is waiting for you!All information deemed reliable but not guarantee
For sale
Price cut: $30K (7/31)
$735,000
14 Forest Gate Village UNIT 14, Yarmouth Port, MA 02675
2beds
1,829sqft
:
Get pre-qualified$5,658/mo
Condominium
Built in 1994
-- sqft lot
$-- Zestimate®
$402/sqft
$1,165/mo HOA
What's special
Wood burning fireplaceCathedral ceilingGolf course viewsUnobstructed viewsStainless appliancesAdditional space for entertainingAmple storage
- 107 days |
- 482 |
- 3 |
Zillow last checked:
Listing updated:
Listed by:
Deirdre A Leyden 508-272-3196,
Cape Cod Viking Real Estate, LLC
Source: CCIMLS,MLS#: 22601773
Facts & features
Interior
Bedrooms & bathrooms
- Bedrooms: 2
- Bathrooms: 3
- Full bathrooms: 2
- 1/2 bathrooms: 1
- Main level bathrooms: 2
Primary bedroom
- Description: Flooring: Carpet
- Features: Walk-In Closet(s), View, Closet, Cathedral Ceiling(s)
- Level: First
- Area: 180
- Dimensions: 12 x 15
Bedroom 2
- Description: Flooring: Carpet
- Features: Closet
- Level: Second
- Area: 180
- Dimensions: 15 x 12
Primary bathroom
- Features: Private Full Bath
Dining room
- Description: Flooring: Wood
- Features: Dining Room
- Level: First
- Area: 143
- Dimensions: 13 x 11
Kitchen
- Description: Countertop(s): Granite,Flooring: Tile,Stove(s): Gas
- Features: Cathedral Ceiling(s), Pantry
- Level: First
- Area: 153
- Dimensions: 17 x 9
Living room
- Description: Fireplace(s): Wood Burning,Flooring: Wood
- Features: Cathedral Ceiling(s), Living Room
- Level: First
- Area: 216
- Dimensions: 18 x 12
Heating
- Has Heating (Unspecified Type)
Cooling
- Central Air
Appliances
- Included: Dishwasher, Washer, Range Hood, Refrigerator, Gas Range, Microwave, Electric Dryer, Gas Water Heater
- Laundry: Laundry Room, First Floor
Features
- HU Cable TV, Pantry
- Flooring: Hardwood, Carpet, Tile
- Windows: Skylight(s)
- Basement: Interior Entry,Full
- Number of fireplaces: 1
- Fireplace features: Wood Burning
- Common walls with other units/homes: End Unit
Interior area
- Total structure area: 1,829
- Total interior livable area: 1,829 sqft
Property
Parking
- Total spaces: 2
- Parking features: Garage - Attached, Open
- Attached garage spaces: 2
- Has uncovered spaces: Yes
Features
- Stories: 2
- Patio & porch: Deck, Patio
- Has view: Yes
- View description: Golf Course
- Frontage type: Golf Course
Lot
- Features: Conservation Area, Major Highway, House of Worship, Near Golf Course, North of 6A
Details
- Parcel number: YARM M:0142 B:00003 L:C14F
- Zoning: residential
- Special conditions: None
Construction
Type & style
- Home type: Condo
- Property subtype: Condominium
- Attached to another structure: Yes
Materials
- Foundation: Concrete Perimeter, Poured
- Roof: Asphalt, Pitched
Condition
- Actual
- New construction: No
- Year built: 1994
Utilities & green energy
- Sewer: Private Sewer
Community & HOA
HOA
- Has HOA: Yes
- Amenities included: Clubhouse, Maintenance Structure, Snow Removal, Trash, Road Maintenance, Pool, Landscaping
- Services included: Sewer, Professional Property Management
- HOA fee: $1,165 monthly
Location
- Region: Yarmouth Pt
Financial & listing details
- Price per square foot: $402/sqft
- Tax assessed value: $648,800
- Annual tax amount: $4,711
- Date on market: 4/28/2026
- Cumulative days on market: 108 days
- Ownership: Condo
- Road surface type: Paved
Estimated market value
Not available
Estimated sales range
Not available
Not available
Price history
| Date | Event | Price |
|---|---|---|
| 7/31/2026 | Price change | $735,000-3.9%$402/sqft |
Source: MLS PIN #73508343 Report a problem | ||
| 6/5/2026 | Price change | $765,000-1.3%$418/sqft |
Source:  CCIMLS #22601773 Report a problem CCIMLS #22601773 Report a problem | ||
| 4/28/2026 | Listed for sale | $775,000$424/sqft |
Source: CCIMLS #22601773 Report a problem | ||
Public tax history
Tax history is unavailable.
Monthly payment
Est. payment
Payment breakdown
Explore the cost of this home by adjusting the details. Changes won't be saved.Climate risks
Neighborhood: Yarmouth Port
Nearby schools
GreatSchools rating
- 4/10Dennis-Yarmouth Intermediate SchoolGrades: 4-5Distance: 2.5 mi
- 6/10Dennis-Yarmouth Middle SchoolGrades: 6-7Distance: 2.5 mi
- 4/10Dennis-Yarmouth Regional High SchoolGrades: 8-12Distance: 2.9 mi
Schools provided by the listing agent
- District: Dennis-Yarmouth
Source: CCIMLS. This data may not be complete. We recommend contacting the local school district to confirm school assignments for this home.
- $306,6002 bd2 ba1.3k sqft16 Forest Gate UNIT 16, Yarmouth Port, MA 02675Off Market
- $346,5002 bd3 ba1.6k sqft18 Forest Gate UNIT 18, Yarmouth Port, MA 02675Off Market
- $346,2002 bd3 ba1.8k sqft14 Forest Gate UNIT 14, Yarmouth Port, MA 02675Off Market
- $650,0002 bd3 ba1.3k sqft7 Forest Gate UNIT 7, Yarmouth Pt, MA 02675Sold
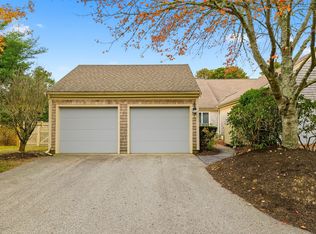
- $715,0002 bd3 ba2k sqft31 Forest Gate UNIT 31, Yarmouth Pt, MA 02675Sold
- $297,0002 bd3 ba1.3k sqft10 Forest Gate UNIT 10, Yarmouth Port, MA 02675Off Market
- $339,2002 bd3 ba1.6k sqft1 Forest Gate UNIT 1, Yarmouth Port, MA 02675Off Market
- $769,0002 bd3 ba1.8k sqft8 Forest Gate Vlg #8, Yarmouth Pt, MA 02675Sold
A local agent can set up tours, give advice and negotiate with sellers.
Similar homes
- $699,0003 bd3 ba1.6k sqft36 Helmsman Dr, Yarmouth Port, MA 02675For Sale
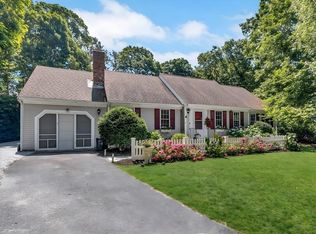 MLS ID #73546344, Katie Pazakis, Keller Williams Realty. MLS PIN
 - $699,0003 bd3 ba1.6k sqft36 Helmsman Drive, Yarmouth Port, MA 02675For Sale
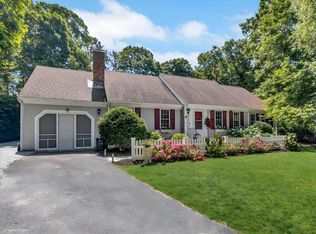
 MLS ID #22603311, Katie Pazakis, Keller Williams Realty. CCIMLS
 - $695,0002 bd2 ba1.2k sqft106 Pine Street, Yarmouth Port, MA 02675For Sale
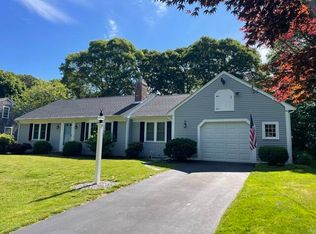 MLS ID #22603683, Mike Karras Team The Mike Karras Team, William Raveis Real Estate & Home Services. CCIMLS
 - $999,9003 bd3 ba2.7k sqft12 Gordon Lane, Yarmouth Port, MA 02675For Sale
 MLS ID #22601790, Thomas M Philpott, Jr, Cape Real Estate, LLC. CCIMLS
 - $750,0003 bd4 ba1.3k sqft64 Rainbow Road, West Yarmouth, MA 02673For SaleMLS ID #22602463, Kristen T Ruggiero, RE/MAX Platinum. CCIMLS
- $609,0002 bd2 ba1.2k sqft39 Phyllis Dr, South Yarmouth, MA 02664For SaleMLS ID #73556340, Jennifer Spadea Bennett, Conway - Plymouth. MLS PIN
- $540,0003 bd1 ba1k sqft2 Zephyr Drive, Yarmouth Port, MA 02675For SaleMLS ID #22601558, Diana M Richardson, Richardson Real Estate. CCIMLS
- $750,0003 bd2 ba1.5k sqft333 Harwich Road, Brewster, MA 02631For SaleMLS ID #22603748, Laura L Clements, Cove Road Real Estate. CCIMLS
- $579,0002 bd3 ba2.1k sqftCranberry Point, West Yarmouth, MA 02673For SaleMLS ID #22603825, Meghan Taylor, Kinlin Grover Compass. CCIMLS
- $699,9003 bd1 ba1.5k sqft6 Parkwood Ct, South Yarmouth, MA 02664For SaleMLS ID #73540054, Selling South of Boston Team, Keller Williams Realty Colonial Partners. MLS PIN
- $874,9004 bd3 ba2.1k sqft69 Crowes Purchase Road, West Yarmouth, MA 02673For SaleMLS ID #22603421, Linda Walsh, Today Real Estate. CCIMLS
- $759,0003 bd2 ba1.6k sqft5 Whistler Lane, Dennis Port, MA 02639For SaleMLS ID #22603342, Linda Walsh, Today Real Estate. CCIMLS
- $699,0003 bd2 ba1.8k sqft160 Lincoln Rd, Barnstable, MA 02630For SaleMLS ID #73553026, James Andrea, Lamacchia Realty, Inc.. MLS PIN
- $699,0003 bd2 ba1.8k sqft160 Lincoln Road, Hyannis, MA 02601For SaleMLS ID #22603530, James Andrea, Lamacchia Realty, Inc.. CCIMLS
- $724,0004 bd3 ba1.5k sqft25 Bakers Drive, Harwich, MA 02645For SaleMLS ID #22603626, The Sampson and Stuart Team, William Raveis Real Estate & Home Services. CCIMLS
- $899,9005 bd3 ba2.4k sqft32 NIAGARA Lane, West Yarmouth, MA 02673For SaleMLS ID #22600399, Mike Karras Team The Mike Karras Team, William Raveis Real Estate & Home Services. CCIMLS
- $789,0004 bd2 ba2.1k sqft1 Thorwald Drive, South Dennis, MA 02660For SaleMLS ID #22603190, Amy Hohmann, Today Real Estate. CCIMLS
- $795,0003 bd3 ba2.1k sqft85 Keel Cape Drive, South Yarmouth, MA 02664For SaleMLS ID #22504122, Thomas W OHearn, Cranberry Real Estate. CCIMLS
- $979,9004 bd3 ba2.6k sqft65 Oakmont Road, Yarmouth Port, MA 02675For SaleMLS ID #22505546, Gerry Coughlan, Kinlin Grover Compass. CCIMLS
- $739,0003 bd2 ba1.7k sqft5 Nottingham Drive, East Sandwich, MA 02537For SaleMLS ID #22601838, Jacques N Morin, Morin Realty. CCIMLS
