Lovely, 4 bedroom & 3 bath home with huge artist studio/workshop or even a home based office. Convenient to all Eureka Springs offers yet just outside the city limit. Main level has an open living, dining & kitchen area all warmed in our cozy winter months by the large gas log fireplace. A den or bedroom, depending on your needs, a full bath, additional sitting room and large glass doors allow for lots of natural light & deck access. The upper level houses the primary suite w/full bath, built-in shelving, walk-in closet & even a private upper deck. You will absolutely fulfill your childhood fantasy of living in a tree house when waking up in this lovely loft amongst the tall pines. The two bedrooms on the lower level share a Jack & Jill bath, laundry area, mechanical room, tons of closet space & walkout to the fenced back yard. The large workshop is unattached from the main house & is not included in the price per sq ft.It has a private entrance & three rooms, mini split, plus a dedicated kiln room wired for 220V.
For sale
Price cut: $20K (10/9)
$375,000
14 Forest Ln, Eureka Springs, AR 72632
4beds
2,338sqft
Single Family Residence
Built in 1990
0.68 Acres Lot
$-- Zestimate®
$160/sqft
$-- HOA
What's special
Private upper deckJack and jill bathDen or bedroomMini splitTons of closet spaceWalk-in closetBuilt-in shelving
- 57 days
- 412
- 49
Zillow last checked:
Listing updated:
Listed by:
Lyla Allison 479-244-7245,
Keller Williams Market Pro Realty Branch Office 479-657-6797
Source: ArkansasOne MLS,MLS#: 1359347 Originating MLS: Northwest Arkansas Board of REALTORS MLS
Originating MLS: Northwest Arkansas Board of REALTORS MLSFacts & features
Interior
Bedrooms & bathrooms
- Bedrooms: 4
- Bathrooms: 3
- Full bathrooms: 3
Heating
- Central, Ductless, Electric, Heat Pump
Cooling
- Central Air, Ductless, Electric
Appliances
- Included: Dishwasher, Electric Water Heater, Disposal, Gas Range, Microwave, Refrigerator
- Laundry: Washer Hookup, Dryer Hookup
Features
- Built-in Features, Ceiling Fan(s), Cathedral Ceiling(s), None, Programmable Thermostat, Walk-In Closet(s), Window Treatments
- Flooring: Carpet, Laminate
- Windows: Blinds
- Basement: Full,Finished,Walk-Out Access
- Number of fireplaces: 1
- Fireplace features: Gas Log, Living Room
Interior area
- Total structure area: 2,338
- Total interior livable area: 2,338 sqft
Video & virtual tour
Property
Parking
- Parking features: RV Access/Parking
Features
- Levels: Three Or More
- Stories: 3
- Patio & porch: Balcony, Deck
- Exterior features: Gravel Driveway
- Pool features: None
- Fencing: Back Yard
- Waterfront features: None
Lot
- Size: 0.68 Acres
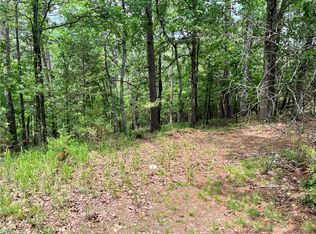
- Features: Central Business District, Near Park, Outside City Limits, Wooded
Details
- Additional structures: Outbuilding, Workshop
- Parcel number: 31500018000
- Special conditions: None
Construction
Type & style
- Home type: SingleFamily
- Property subtype: Single Family Residence
Materials
- Cedar
- Foundation: Block, Slab
- Roof: Architectural,Shingle
Condition
- New construction: No
- Year built: 1990
Utilities & green energy
- Sewer: Public Sewer
- Water: Public
- Utilities for property: Electricity Available, Sewer Available, Water Available, Recycling Collection
Community & HOA
Community
- Features: Biking, Playground, Near Fire Station, Near Schools, Park, Shopping, Trails/Paths
- Security: Storm Shelter
- Subdivision: Lake Lucerne Sub
HOA
- Has HOA: No
Location
- Region: Eureka Springs
Financial & listing details
- Price per square foot: $160/sqft
- Tax assessed value: $408,500
- Annual tax amount: $1,831
- Date on market: 8/16/2026
- Cumulative days on market: 60 days
- Road surface type: Paved
Estimated market value
Not available
Estimated sales range
Not available
Not available
Price history
| Date | Event | Price |
|---|---|---|
| 10/9/2026 | Price change | $375,000-5.1%$160/sqft |
Source:  ArkansasOne MLS #1359347 Report a problem ArkansasOne MLS #1359347 Report a problem | ||
| 8/19/2026 | Listed for sale | $395,000-12%$169/sqft |
Source: ArkansasOne MLS #1359347 Report a problem | ||
| 8/8/2026 | Listing removed | $449,000$192/sqft |
Source: ArkansasOne MLS #1325215 Report a problem | ||
| 2/19/2026 | Price change | $449,000-2.4%$192/sqft |
Source: ArkansasOne MLS #1325215 Report a problem | ||
| 10/18/2025 | Listed for sale | $460,000+135.4%$197/sqft |
Source: ArkansasOne MLS #1325215 Report a problem | ||
| 10/28/2013 | Sold | $195,377-6.7%$84/sqft |
Source: ArkansasOne MLS #689598 Report a problem | ||
| 9/9/2013 | Price change | $209,500-4.3%$90/sqft |
Source: RE/MAX Real Estate Results #689598 Report a problem | ||
| 7/20/2013 | Price change | $219,000-4.4%$94/sqft |
Source: all seasons real estate, llc #674781 Report a problem | ||
| 3/2/2013 | Listed for sale | $229,000+46.8%$98/sqft |
Source: all seasons real estate, llc #674781 Report a problem | ||
| 6/15/2006 | Sold | $156,000+20.9%$67/sqft |
Source: Public Record Report a problem | ||
| 8/23/2005 | Sold | $129,000-14.6%$55/sqft |
Source: Public Record Report a problem | ||
| 5/17/2004 | Sold | $151,000+67.8%$65/sqft |
Source: Public Record Report a problem | ||
| 9/16/1998 | Sold | $90,000$38/sqft |
Source: Public Record Report a problem | ||
Public tax history
| Year | Property taxes | Tax assessment |
|---|---|---|
| 2025 | $1,831 +0.1% | $50,862 +5% |
| 2024 | $1,830 +1.4% | $48,440 +4.5% |
| 2023 | $1,805 +2.8% | $46,355 +4.7% |
| 2022 | $1,755 +7.6% | $44,270 +6.2% |
| 2021 | $1,632 +5.2% | $41,690 -0.5% |
| 2020 | $1,551 +4.2% | $41,890 |
| 2019 | $1,489 +3.9% | $41,890 |
| 2018 | $1,434 +5.9% | $41,890 |
| 2017 | $1,353 | $41,890 +25.6% |
| 2016 | $1,353 +7.8% | $33,350 |
| 2015 | $1,255 -21.8% | $33,350 |
| 2014 | $1,605 +36% | $33,350 +4.9% |
| 2013 | $1,181 | $31,800 |
| 2012 | $1,181 | $31,800 |
| 2011 | $1,181 | $31,800 |
| 2010 | $1,181 +5.6% | $31,800 |
| 2009 | $1,118 +14.1% | $31,800 +10.4% |
| 2008 | $980 | $28,810 |
Find assessor info on the county website
Monthly payment
Est. payment
Payment breakdown
Explore the cost of this home by adjusting the details. Changes won't be saved.Climate risks
Neighborhood: 72632
Nearby schools
Schools provided by the listing agent
- District: Eureka Springs
Source: ArkansasOne MLS. This data may not be complete. We recommend contacting the local school district to confirm school assignments for this home.
Similar homes
- $399,9003 bd2 ba3.5k sqft7003 Highway 62 W, Eureka Springs, AR 72632For Sale By Owner

- $410,0004 bd3 ba2.2k sqft115 Wall St, Eureka Springs, AR 72632For Sale
 MLS ID #1343956, Angela M Cappelletti, Coldwell Banker K-C Realty. ArkansasOne MLS
 - $359,0004 bd2 ba2k sqft23 E Mountain Dr, Eureka Springs, AR 72632For Sale
 MLS ID #1348593, David Buttecali, Andora Real Estate. ArkansasOne MLS
 - $388,0003 bd2 ba1.8k sqft42 Vaughn St, Eureka Springs, AR 72632For Sale
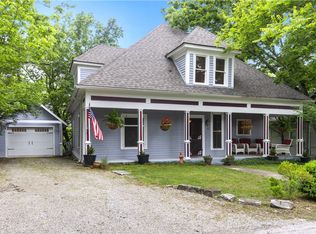 MLS ID #1362625, Reillot Weston, New Horizon Realty, Inc.. ArkansasOne MLS
