Perched in one of St. John's most scenic & historical locations, this unique three bedroom, three bathroom home blends coastal charm with versatile opportunity. From its inviting balconies, take in spectacular views of the narrows, watch cruise ships glide by and enjoy the daily rhythm of local fisherman returning to port. Inside, the home offers spacious living areas filled with natural light and ocean breezes, creating a warm and welcoming atmosphere. With each bedroom thoughtfully designed for comfort and privacy, it's ideal as a family home, a guesthouse, or an income generated Airbnb. This home has three bathrooms, two full ensuites for generating income. Located Just minutes from the downtown hub, you'll be steps away from St. John's vibrant shops, restaurants, and cultural experiences. The property also boasts stunning views of Cabot Tower - a reminder of the city's rich history and timeless beauty. Whether you're looking for a peaceful retreat, a smart investment, or a place to share Newfoundland's charm with visitors, this oceanside gem delivers it all.
For sale
C$549,900
14 Fort Amherst Road, St. John's, NL A1C5H2
3beds
1,225sqft
Retail, Single Family Residence
Built in 1941
-- sqft lot
$-- Zestimate®
C$449/sqft
C$-- HOA
What's special
Inviting balconiesTwo full ensuites
- 85 days
- 194
- 9
Zillow last checked:
Listing updated:
Listed by:
Olga Hitchen,
RE/MAX Realty Specialists
Source: Newfoundland and Labrador AR,MLS®#: 1299777
Facts & features
Interior
Bedrooms & bathrooms
- Bedrooms: 3
- Bathrooms: 3
- Full bathrooms: 3
Bedroom
- Level: Main
- Area: 107.38 Square Feet
- Dimensions: 9.1 x 11.8
Bedroom
- Level: Main
- Area: 101.65 Square Feet
- Dimensions: 9.5 x 10.7
Bathroom
- Level: Second
- Area: 58.74 Square Feet
- Dimensions: 6.6 x 8.9
Dining room
- Level: Second
- Area: 255 Square Feet
- Dimensions: 17 x 15
Other
- Level: Main
- Area: 46.06 Square Feet
- Dimensions: 4.9 x 9.4
Other
- Level: Main
- Area: 31.62 Square Feet
- Dimensions: 5.1 x 6.2
Kitchen
- Level: Second
- Area: 118.68 Square Feet
- Dimensions: 9.8 x 12.11
Laundry
- Level: Main
- Area: 38.63 Square Feet
- Dimensions: 4.11 x 9.4
Living room
- Level: Second
- Area: 223.04 Square Feet
- Dimensions: 13.6 x 16.4
Heating
- Electric
Cooling
- Electric
Appliances
- Included: Dishwasher, Refrigerator, Washer, Dryer
Features
- Flooring: Laminate
- Windows: Window Coverings
Interior area
- Total structure area: 1,225
- Total interior livable area: 1,225 sqft
Property
Parking
- Parking features: None
- Has uncovered spaces: Yes
Features
- Levels: Two
- Patio & porch: Patio(s) and Deck(s)
- Has view: Yes
- View description: Ocean
- Has water view: Yes
- Water view: Ocean,Year Round Road Access
Lot
- Dimensions: 21 x 41 x 26 x 46
- Features: Recreation Nearby, Shopping Nearby, Under 0.5 Acres
Details
- Zoning description: RES
- Other equipment: Air Exchanger
Construction
Type & style
- Home type: SingleFamily
- Property subtype: Retail, Single Family Residence
Materials
- Vinyl Siding
- Foundation: Concrete
- Roof: Shingle - Asphalt
Condition
- Year built: 1941
Utilities & green energy
- Sewer: Public Sewer
- Water: Public
- Utilities for property: Cable Connected, Electricity Connected, High Speed Internet, Phone Connected
Community & HOA
Location
- Region: St Johns
Financial & listing details
- Price per square foot: C$449/sqft
- Annual tax amount: C$1,604
- Date on market: 7/2/2026
Price history
Price history is unavailable.
Public tax history
Tax history is unavailable.
Climate risks
Neighborhood: A1C
Nearby schools
GreatSchools rating
No schools nearby
We couldn't find any schools near this home.
Schools provided by the listing agent
- District: St. John's
Source: Newfoundland and Labrador AR. This data may not be complete. We recommend contacting the local school district to confirm school assignments for this home.

Similar homes
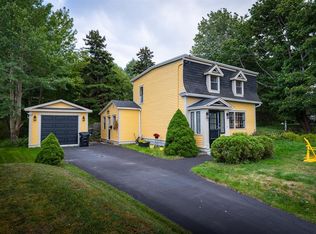
- C$499,9002 bd1 ba1.5k sqft184 Forest Road, St. John's, NL A1A1E6For Sale
 MLS ID #1303211, Conor Stack, RE/MAX Infinity Realty Inc. - Sheraton Hotel. Newfoundland and Labrador AR
 - C$489,9003 bd2 ba1.3k sqft2 Blackmarsh Road, St. John's, NL A1E1S3New Construction
 MLS ID #1302711, Candice Mayo, 3% Realty East Coast. Newfoundland and Labrador AR
 - C$450,0002 bd2 ba1.1k sqft47 Margaret's Place UNIT 310, St. John's, NL A1C6N3For Sale
 MLS ID #1303525, Nevin Hollett, eXp Realty. Newfoundland and Labrador AR
 - C$379,9002 bd3 ba1.3k sqft34 Freshwater Road, St. John's, NL A1C2N3For Sale
 MLS ID #1302564, Jonny Fancy, Royal LePage Atlantic Homestead. Newfoundland and Labrador AR
