New Construction - Quality-Built Ranch - Ready Mid-March! Beautifully constructed 3-bedroom, 2-bath ranch offering 1,544 square feet of living space and an attached 2-car garage. Step inside to an open-concept floor plan that creates a bright, airy atmosphere. The modern kitchen features granite countertops, stainless steel appliances, and rich cabinetry, seamlessly flowing into the spacious living area. Sliding doors lead to a deck overlooking the backyard—perfect for relaxing or entertaining. This home offers easy one-floor living, first-floor laundry, and a full guest bath. The private primary suite features a walk-in closet and an en-suite bath complete with a double vanity and granite countertops. Located in the desirable Lake Arrowhead community, residents can enjoy an array of recreational amenities, including two clubhouses, swimming pools, a fitness center, and access to the community's lakes and beaches. Along with community recreation and gathering spaces!
Active
$559,999
14 Grandview Drive, Limerick, ME 04048
3beds
1,544sqft
Single Family Residence
Built in 2026
0.5 Acres Lot
$-- Zestimate®
$363/sqft
$133/mo HOA
What's special
Granite countertopsOpen-concept floor planEasy one-floor livingModern kitchenFirst-floor laundryWalk-in closetPrivate primary suite
- 5 days
- 111
- 11
Zillow last checked:
Listing updated:
Listed by:
RE/MAX Coastal
Source: Maine Listings,MLS#: 1684865
Facts & features
Interior
Bedrooms & bathrooms
- Bedrooms: 3
- Bathrooms: 2
- Full bathrooms: 2
Primary bedroom
- Features: Double Vanity, Full Bath, Closet
- Level: First
Bedroom 1
- Features: Closet
- Level: First
Bedroom 2
- Features: Closet
- Level: First
Kitchen
- Features: Kitchen Island, Eat-in Kitchen
- Level: First
Living room
- Level: First
Heating
- Baseboard, Hot Water
Cooling
- None
Appliances
- Included: Dishwasher, Microwave, Electric Range, Refrigerator
Features
- 1st Floor Bedroom, 1st Floor Primary Bedroom w/Bath, Shower
- Flooring: Vinyl
- Basement: Interior Entry,Walk-Out Access,Full
- Has fireplace: No
Interior area
- Total structure area: 1,544
- Total interior livable area: 1,544 sqft
- Finished area above ground: 1,544
- Finished area below ground: 0
Property
Parking
- Total spaces: 2
- Parking features: Gravel, 1 - 4 Spaces
- Garage spaces: 2
Features
- Patio & porch: Deck, Porch
- Has view: Yes
- View description: Trees/Woods
Lot
- Size: 0.5 Acres
- Features: Near Shopping, Near Town, Level, Open Lot, Wooded
Details
- Zoning: RURAL / RES
Construction
Type & style
- Home type: SingleFamily
- Architectural style: Ranch
- Property subtype: Single Family Residence
Materials
- Wood Frame, Vinyl Siding
- Foundation: Poured Concrete
- Roof: Shingle
Condition
- New Construction
- New construction: Yes
- Year built: 2026
Utilities & green energy
- Electric: Circuit Breakers
- Sewer: Private Sewer, Septic Design Available
- Water: Public
Community & HOA
Community
- Subdivision: Lake Arrowhead Asso
HOA
- Has HOA: Yes
- HOA fee: $1,600 annually
Location
- Region: Limerick
Financial & listing details
- Price per square foot: $363/sqft
- Annual tax amount: $1
- Date on market: 10/19/2026
- Road surface type: Dirt
Estimated market value
Not available
Estimated sales range
Not available
Not available
Price history
| Date | Event | Price |
|---|---|---|
| 10/19/2026 | Listed for sale | $559,999$363/sqft |
Source:  Maine Listings #1684865 Report a problem | ||
Public tax history
Tax history is unavailable.
Monthly payment
Est. payment
Payment breakdown
Explore the cost of this home by adjusting the details. Changes won't be saved.Climate risks
Neighborhood: 04048

Similar homes
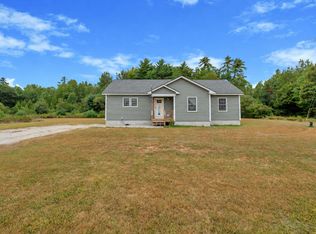
- $359,9003 bd2 ba1.3k sqft35 Grand View Drive, Limerick, ME 04048Active

 MLS ID #1679949, Treeline to Shoreline Realty. Maine Listings
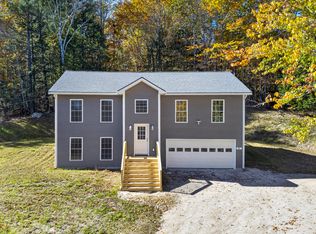
- $439,9003 bd2 ba1.3k sqft1 Emmas Way, Limerick, ME 04048Active
 MLS ID #1679407, Keller Williams Coastal and Lakes & Mountains Realty. Maine Listings
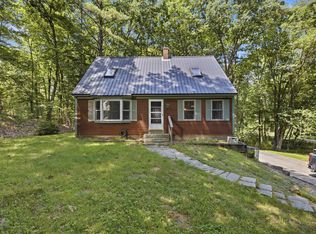
- $459,0003 bd2 ba1.7k sqft57 Moody Road, Limington, ME 04049Active
 MLS ID #1684984, RE/MAX Coastal. Maine Listings
- $465,0003 bd2 ba1.4k sqft210 Fairview Drive, Waterboro, ME 04061Active
 MLS ID #1683299, Kennebunk Beach Realty. Maine Listings
- $499,0002 bd1 ba1.1k sqft148 Washington Street #A, Limerick, ME 04048ActiveMLS ID #1679213, Portside Real Estate Group. Maine Listings
- $449,9004 bd2 ba1.7k sqft598 Cape Road, Limington, ME 04049ActiveMLS ID #1684064, Keller Williams Realty. Maine Listings
- $599,9994 bd3 ba2k sqft251 Poor Farm Road, Lyman, ME 04002ActiveMLS ID #1685055, Keller Williams Realty. Maine Listings
- $575,0003 bd2 ba1.8k sqft419 Hollis Road, Hollis, ME 04042ActiveMLS ID #1680564, River's Edge Realty LLC. Maine Listings
- $625,0003 bd3 ba1.7k sqft279 Highland Cliff Road, Windham, ME 04062ActiveMLS ID #1685011, Maine Real Estate Co. Maine Listings
- $549,0003 bd2 ba1.7k sqft355 Abbott Mountain Road, Shapleigh, ME 04076ActiveMLS ID #1669124, Lakes Region Realty. Maine Listings
- $525,0003 bd2 ba1.6k sqft110 Oak Hill Road, Standish, ME 04084ActiveMLS ID #1670106, The Maine Real Estate Group. Maine Listings
- $558,0002 bd2 ba1.8k sqft55 Ridgefield Drive #34, Gorham, ME 04038ActiveMLS ID #1684793, PO-GO REALTY. Maine Listings
- $599,0003 bd2 ba1.5k sqft24 Jordan Heights Road, Cornish, ME 04020ActiveMLS ID #1677609, Kline Realty Group. Maine Listings
- $360,0003 bd1 ba1.1k sqft103 Sunny Brook Circle, Waterboro, ME 04061ActiveMLS ID #1680095, Coldwell Banker Realty. Maine Listings
- $539,9003 bd2 ba1.8k sqft420 Main Street, Gorham, ME 04038ActiveMLS ID #1679165, Berkshire Hathaway HomeServices Verani Realty. Maine Listings
- $620,0003 bd3 ba2.1k sqft14 Pelletier Drive, Hollis, ME 04042ActiveMLS ID #1635441, Coldwell Banker Realty. Maine Listings
- $569,9003 bd2 ba1.8k sqft375 Lebanon Street, Sanford, ME 04073ActiveMLS ID #1672645, Better Homes & Gardens Real Estate/The Masiello Group. Maine Listings
- $369,9002 bd1 ba960 sqft9 Moffett Road, Limerick, ME 04048ActiveMLS ID #1674166, Keller Williams Realty. Maine Listings
- $529,0002 bd2 ba1.2k sqft216 Curtis Road, Arundel, ME 04046ActiveMLS ID #1678493, RE/MAX Realty One. Maine Listings
