Check this out! Take a look at this lovely home in Windgate Woods. It's perfectly located, close to transport, dining, shopping, and places of worship. The home has a welcoming layout, featuring a spacious family room, a cozy eat-in kitchen, a formal dining room, and a full bathroom. It offers four large bedrooms, including a master suite with its own bathroom. The lower level provides extra space that could be used for entertaining or as a home office, complete with a half bathroom and laundry. The outdoor area boasts a large deck, perfect for enjoying the weather and hosting gatherings.
Please note: The pictures of the property were taken before painting. Additional Information: ParkingFeatures:2 Car Attached,
Pending
$589,000
14 Half Hollow Turn, Monroe, NY 10950
4beds
2,268sqft
Single Family Residence, Residential
Built in 1982
9,374 Square Feet Lot
$-- Zestimate®
$260/sqft
$-- HOA
What's special
Large deckWelcoming layoutFormal dining roomHosting gatheringsFour large bedroomsCozy eat-in kitchenSpacious family room
- 899 days
- 13
- 0
Zillow last checked:
Listing updated:
Listed by:
MS Realty Group USA, Inc 845-367-7470,
Moses Zwiebel 845-200-1749
Source: OneKey® MLS as distributed by MLS GRID,MLS#: H6300288
Facts & features
Interior
Bedrooms & bathrooms
- Bedrooms: 4
- Bathrooms: 3
- Full bathrooms: 2
- 1/2 bathrooms: 1
Heating
- Baseboard, Natural Gas
Cooling
- Central Air
Appliances
- Included: Gas Water Heater
Features
- Basement: Finished
- Attic: Pull Stairs
Interior area
- Total structure area: 2,268
- Total interior livable area: 2,268 sqft
Property
Parking
- Total spaces: 2
- Parking features: Attached
Features
- Levels: Bi-Level
Lot
- Size: 9,374 Square Feet
Details
- Parcel number: 3340012350000002016.0000000
Construction
Type & style
- Home type: SingleFamily
- Architectural style: Ranch
- Property subtype: Single Family Residence, Residential
Materials
- Frame, Vinyl Siding
Condition
- Year built: 1982
Utilities & green energy
- Sewer: Public Sewer
- Water: Public
- Utilities for property: Trash Collection Public
Community & HOA
HOA
- Has HOA: No
Location
- Region: Monroe
Financial & listing details
- Price per square foot: $260/sqft
- Tax assessed value: $50,900
- Annual tax amount: $11,983
- Date on market: 5/2/2024
- Listing agreement: Exclusive Right To Sell
Estimated market value
Not available
Estimated sales range
Not available
Not available
Price history
| Date | Event | Price |
|---|---|---|
| 7/2/2024 | Pending sale | $589,000$260/sqft |
Source:  OneKey® MLS as distributed by MLS GRID #H6300288 Report a problem OneKey® MLS as distributed by MLS GRID #H6300288 Report a problem | ||
| 5/29/2024 | Price change | $589,000-1.7%$260/sqft |
Source: OneKey® MLS as distributed by MLS GRID #H6300288 Report a problem | ||
| 5/2/2024 | Listed for sale | $599,000$264/sqft |
Source: OneKey® MLS as distributed by MLS GRID #H6300288 Report a problem | ||
| 4/18/2024 | Listing removed | -- |
Source: OneKey® MLS as distributed by MLS GRID #H6300288 Report a problem | ||
| 4/11/2024 | Listed for sale | $599,000+14.3%$264/sqft |
Source: OneKey® MLS as distributed by MLS GRID #H6300288 Report a problem | ||
| 1/2/2023 | Sold | $524,000-0.2%$231/sqft |
Source: OneKey® MLS as distributed by MLS GRID #H6223602 Report a problem | ||
| 12/30/2022 | Pending sale | $525,000$231/sqft |
Source: OneKey® MLS as distributed by MLS GRID #H6223602 Report a problem | ||
| 12/19/2022 | Listing removed | -- |
Source: OneKey® MLS as distributed by MLS GRID #H6223602 Report a problem | ||
| 12/14/2022 | Listed for sale | $525,000+97%$231/sqft |
Source: OneKey® MLS as distributed by MLS GRID #H6223602 Report a problem | ||
| 11/16/2015 | Sold | $266,500-3.1%$118/sqft |
Source: OneKey® MLS as distributed by MLS GRID #H4508517 Report a problem | ||
| 6/18/2015 | Price change | $274,900-1.5%$121/sqft |
Source: ADG Classic Realty LLC #4508517 Report a problem | ||
| 4/22/2015 | Price change | $279,000-3.5%$123/sqft |
Source: ADG Classic Realty LLC #4508517 Report a problem | ||
| 4/13/2015 | Price change | $289,000-3.6%$127/sqft |
Source: ADG Classic Realty LLC #4508517 Report a problem | ||
| 4/1/2015 | Price change | $299,900-3.2%$132/sqft |
Source: ADG Classic Realty LLC #4508517 Report a problem | ||
| 3/6/2015 | Listed for sale | $309,900$137/sqft |
Source: ADG Classic Realty LLC #4508517 Report a problem | ||
Public tax history
| Year | Property taxes | Tax assessment |
|---|---|---|
| 2025 | -- | $50,900 |
| 2024 | -- | $50,900 |
| 2023 | -- | $50,900 |
| 2022 | -- | $50,900 |
| 2021 | -- | $50,900 |
| 2020 | -- | $50,900 |
| 2019 | -- | $50,900 |
| 2018 | -- | $50,900 |
| 2017 | $9,032 | $50,900 |
| 2016 | -- | $50,900 |
| 2015 | -- | $50,900 -12.4% |
| 2014 | -- | $58,100 |
| 2013 | -- | $58,100 -9.6% |
| 2012 | -- | $64,300 |
| 2011 | -- | $64,300 |
| 2010 | -- | $64,300 |
| 2009 | -- | $64,300 |
| 2007 | -- | $64,300 |
| 2006 | -- | $64,300 |
| 2005 | -- | $64,300 |
| 2004 | -- | $64,300 |
| 2002 | -- | $64,300 |
| 2001 | -- | $64,300 |
| 2000 | -- | $64,300 |
Find assessor info on the county website
Monthly payment
Climate risks
Neighborhood: 10950
Nearby schools
Schools provided by the listing agent
- Elementary: Pine Tree Elementary School
- Middle: Monroe-Woodbury Middle School
- High: Monroe-Woodbury High School
Source: OneKey® MLS as distributed by MLS GRID. This data may not be complete. We recommend contacting the local school district to confirm school assignments for this home.

Similar homes
- $590,0004 bd3 ba2.6k sqft3 Emory Road, Highland Mills, NY 10930For Sale
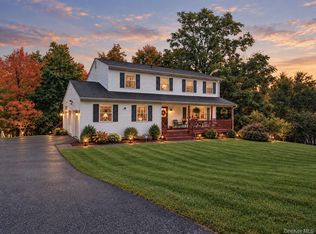
 MLS ID #1060542, Nathen Singer, Listing by: MK Realty Inc. OneKey® MLS as distributed by MLS GRID
 - $550,0004 bd3 ba1.8k sqft12 Veteran Circle, Monroe, NY 10950For Sale
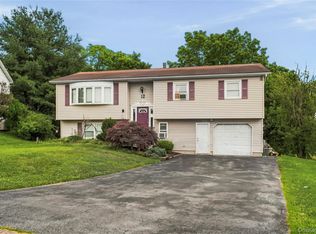 MLS ID #1035897, Eli Steiner, Listing by: MK Realty Inc. OneKey® MLS as distributed by MLS GRID
 - $559,0003 bd2 ba1.7k sqft70 Bayberry Drive, Monroe, NY 10950For Sale
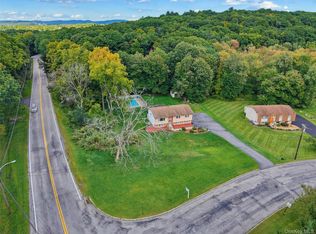 MLS ID #1051134, Avigder Samet, Listing by: Avion. OneKey® MLS as distributed by MLS GRID
 - $529,5004 bd4 ba2.3k sqft45 Oreco Terrace, Monroe, NY 10950For Sale
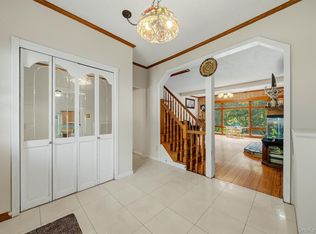 MLS ID #1051823, Moses Schreiber, Listing by: MS Realty Group USA, Inc. OneKey® MLS as distributed by MLS GRID
 - $625,0004 bd3 ba2.8k sqft7 Briarwood Avenue, Monroe, NY 10950For SaleMLS ID #1026670, Joel Basch, Listing by: eRealty Advisors, Inc. OneKey® MLS as distributed by MLS GRID
- $524,9004 bd2 ba1.7k sqft5 McGarrah Road, Monroe, NY 10950For SaleMLS ID #1033662, Rosalie W Cook, Listing by: Weichert Realtors. OneKey® MLS as distributed by MLS GRID
- $525,0004 bd3 ba2.2k sqft16 Cambridge Circle, Monroe, NY 10950For SaleMLS ID #1041577, Kassandra M. Mott, Listing by: KW Hudson Valley United. OneKey® MLS as distributed by MLS GRID
- $649,0003 bd3 ba1.8k sqft289 Seven Springs Mountain Road, Monroe, NY 10950For SaleMLS ID #1056119, Meyer Stoessel, Listing by: Keller Williams Hudson Valley. OneKey® MLS as distributed by MLS GRID
- $550,0004 bd3 ba1.7k sqft7 Laura Road, Monroe, NY 10950For SaleMLS ID #1041995, Mary T. Rice Israelski, Listing by: Howard Hanna Rand Realty. OneKey® MLS as distributed by MLS GRID
- $519,0003 bd2 ba2k sqft45 Summit Street, Monroe, NY 10950For SaleMLS ID #1004504, Richard J Wawrynek, Listing by: Howard Hanna Rand Realty. OneKey® MLS as distributed by MLS GRID
- $549,9003 bd2 ba1.6k sqft152 Highland Avenue, Monroe, NY 10950For SaleMLS ID #1021151, Aja R. Deming, Listing by: Krumpfer Realty Group, LLC. OneKey® MLS as distributed by MLS GRID
- $729,9004 bd3 ba2.6k sqft7 Frances Lane, Monroe, NY 10950For SaleMLS ID #1037697, Amanda M Dnistrian, Listing by: ARC Realty 1 in Sales. OneKey® MLS as distributed by MLS GRID
- $450,0004 bd3 ba1.9k sqft22 Center Hill Road, Monroe, NY 10950For SaleMLS ID #974484, Trudi Iglesias, Listing by: Howard Hanna Rand Realty. OneKey® MLS as distributed by MLS GRID
- $500,0003 bd2 ba1.6k sqft74 Heaton Road, Monroe, NY 10950For SaleMLS ID #1037241, Barbara R Bloch, Listing by: Coldwell Banker Realty. OneKey® MLS as distributed by MLS GRID
- $625,0003 bd2 ba2.3k sqft4 Rena Marie Circle, Washingtonville, NY 10992For SaleMLS ID #1045769, Yoel Kornbluh, Listing by: Mount Realty. OneKey® MLS as distributed by MLS GRID
- $824,0003 bd3 ba1.7k sqft564 Clove Road, Monroe, NY 10950For SaleMLS ID #1022099, Lazar Schvimmer, Listing by: Mount Realty. OneKey® MLS as distributed by MLS GRID
- $549,9003 bd3 ba1.9k sqft91 Tuthill Road, Blooming Grove, NY 10914For SaleMLS ID #1050838, Celina I Rofer, Listing by: Howard Hanna Rand Realty. OneKey® MLS as distributed by MLS GRID
- $295,0004 bd3 ba1.6k sqft23 Sunrise Trail, Monroe, NY 10950For SaleMLS ID #1039653, Bryant Moran, Listing by: YourHomeSold Guaranteed Realty. OneKey® MLS as distributed by MLS GRID
- $799,0004 bd3 ba2.5k sqft3 Garnett Hill Road, Chester, NY 10918For SaleMLS ID #1034771, Jacob Fried, Listing by: Keller Williams Realty. OneKey® MLS as distributed by MLS GRID
- $539,9004 bd3 ba2.1k sqft31 Denman Road, Middletown, NY 10940For SaleMLS ID #1031777, Kenyatta A Jones-Arietta, Listing by: R2M Realty Inc. OneKey® MLS as distributed by MLS GRID
