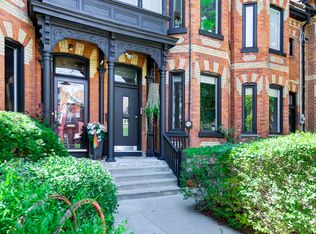
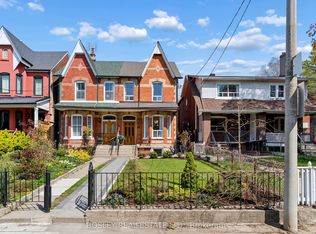
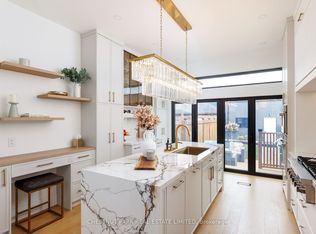
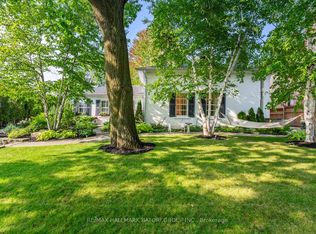
14 Halton Street A Rare, Renovated Detached Gem in the Heart of Trinity BellwoodsWelcome to 14 Halton Street, an iconic detached red-brick beauty tucked behind a private gate on one of the citys most sought-after streets. Lovingly renovated to preserve its period charm while embracing modern living, this exceptional home offers rare space, privacy, and style in the vibrant Ossington/Trinity Bellwoods neighbourhood.Step inside to discover expansive principal rooms with hardwood floors, soaring ceilings, and original architectural details. The grand formal living room features a statement period fireplace and oversized windows that flood the space with natural light. A spacious formal dining room is ideal for entertaining, while the stunning modern chefs kitchen boasts a large island, high-end appliances, and a bright eat-in area perfect for everyday living.A unique highlight is the main floor office/sunroom, surrounded by windows with a walkout to the deck ideal for working from home or soaking up the sun year-round.Upstairs, the primary suite is a private retreat with a large walk-in closet, custom built-ins, and a luxurious 4-piece ensuite overlooking the garden. Three additional generously sized bedrooms with hardwood floors and ample closet space complete the second level.The finished lower level adds versatility with a recreation room, family area, workout space, and plenty of storage.Step outside to your own urban oasis: a lush, treed, and fully fenced private garden perfect for relaxing, entertaining, or enjoying quiet mornings. At the rear, you'll find a rare, detached double garage with laneway access.Located just steps from Trinity Bellwoods Park, the Ossington Strip, Queen West, and top-rated schools, cafes, restaurants, shops, and transit. This is downtown living at its absolute best.
For sale
C$3,578,000
14 Halton St, Toronto, ON M6J 1R3
4beds
4baths
Single Family Residence
Built in ----
5,157 Square Feet Lot
$-- Zestimate®
C$--/sqft
C$-- HOA
What's special
Detached red-brick beautyPrivate gateExpansive principal roomsHardwood floorsSoaring ceilingsOriginal architectural detailsStatement period fireplace
- 60 days |
- 127 |
- 7 |
Zillow last checked:
Listing updated:
Listed by:
SAGE REAL ESTATE LIMITED
Source: TRREB,MLS®#: C13090544 Originating MLS®#: Toronto Regional Real Estate Board
Originating MLS®#: Toronto Regional Real Estate BoardFacts & features
Interior
Bedrooms & bathrooms
- Bedrooms: 4
- Bathrooms: 4
Primary bedroom
- Level: Second
- Dimensions: 4.72 x 4.01
Bedroom 2
- Level: Second
- Dimensions: 4.72 x 2.59
Bedroom 3
- Level: Second
- Dimensions: 3.84 x 3.68
Bedroom 4
- Level: Second
- Dimensions: 3.89 x 3.48
Den
- Level: Lower
- Dimensions: 3.58 x 229
Dining room
- Level: Main
- Dimensions: 5.54 x 4.57
Exercise room
- Level: Lower
- Dimensions: 4.37 x 3.23
Kitchen
- Level: Main
- Dimensions: 5.18 x 4.98
Living room
- Level: Main
- Dimensions: 8 x 3.73
Media room
- Level: Lower
- Dimensions: 4.45 x 2.77
Office
- Level: Main
- Dimensions: 3.68 x 2.84
Recreation
- Level: Lower
- Dimensions: 6.63 x 3.56
Sunroom
- Level: Main
- Dimensions: 4.37 x 1.96
Heating
- Radiant, Gas
Cooling
- Wall Unit(s)
Features
- Other, Storage
- Flooring: Carpet Free
- Basement: Finished
- Has fireplace: Yes
Interior area
- Living area range: 2500-3000 null
Property
Parking
- Total spaces: 2
- Parking features: Lane
- Has garage: Yes
Features
- Stories: 2
- Patio & porch: Patio
- Exterior features: Privacy
- Pool features: None
Lot
- Size: 5,157 Square Feet
Details
- Parcel number: 212740079
Construction
Type & style
- Home type: SingleFamily
- Property subtype: Single Family Residence
Materials
- Brick
- Foundation: Unknown
- Roof: Asphalt Shingle
Utilities & green energy
- Sewer: Sewer
Community & HOA
Location
- Region: Toronto
Financial & listing details
- Annual tax amount: C$14,305
- Date on market: 5/6/2026
SAGE REAL ESTATE LIMITED
SAGE REAL ESTATE LIMITED
By pressing Contact Agent, you agree that the real estate professional identified above may call/text you about your search, which may involve use of automated means and pre-recorded/artificial voices. You don't need to consent as a condition of buying any property, goods, or services. Message/data rates may apply. You also agree to our Terms of Use. Zillow does not endorse any real estate professionals. We may share information about your recent and future site activity with your agent to help them understand what you're looking for in a home.
Price history
Price history is unavailable.
Public tax history
Tax history is unavailable.
Climate risks
Neighborhood: Trinity
Nearby schools
GreatSchools rating
No schools nearby
We couldn't find any schools near this home.



- Ontario
- Toronto Division
- Toronto
- M6J 1R3
- Trinity
- 14 Halton St
Nearby cities
Nearby neighborhoods
Nearby zip codes
Other Toronto Topics
