Welcome to 204 Grace Street, a beautifully renovated home where timeless character meets modern sophistication in the heart of Trinity Bellwoods. Thoughtfully designed across three finished levels, this exceptional residence features soaring high ceilings, oak hardwood flooring, exposed brick accents, custom millwork, designer lighting, and premium finishes throughout. The main level offers elegant principal rooms and a stunning chef's kitchen with quartzite natural stone countertops and backsplash, an eight-foot island, and premium Café appliances. Upstairs, two spacious bedrooms, a stylish five-piece family bath, upper-level laundry, and a custom walk-in closet/home office provide exceptional functionality. The third floor primary retreat features a luxurious five-piece ensuite and custom closet storage. Major upgrades include 200-amp electrical service, new windows and doors throughout, and a Tesla EV charger with dedicated subpanel in the detached garage, perfectly equipped for modern living. Professionally landscaped grounds and new interlock stonework complete this truly turnkey offering. The self-contained lower level one bedroom apartment offers a fantastic opportunity for additional rental income. Ideally located steps to Trinity Bellwoods Park, Ossington, and College Street, and surrounded by the very best of Little Italy and Trinity Bellwoods, from beloved restaurants and independent cafés to boutique shops and vibrant weekend markets. This is Toronto neighbourhood living at its finest.
For sale
C$2,349,000
204 Grace St, Toronto, ON M6G 3A6
4beds
4baths
Single Family Residence
Built in ----
2,910 Square Feet Lot
$-- Zestimate®
C$--/sqft
C$-- HOA
What's special
Beautifully renovated homeSoaring high ceilingsOak hardwood flooringExposed brick accentsCustom millworkDesigner lightingPremium finishes throughout
- 15 days |
- 59 |
- 3 |
Zillow last checked:
Listing updated:
Listed by:
SOTHEBY'S INTERNATIONAL REALTY CANADA
Source: TRREB,MLS®#: C13489778 Originating MLS®#: Toronto Regional Real Estate Board
Originating MLS®#: Toronto Regional Real Estate BoardFacts & features
Interior
Bedrooms & bathrooms
- Bedrooms: 4
- Bathrooms: 4
Primary bedroom
- Level: Third
- Dimensions: 4.83 x 3.94
Bedroom 2
- Level: Second
- Dimensions: 3.91 x 3.58
Bedroom 3
- Level: Lower
- Dimensions: 3.4 x 3.38
Breakfast
- Level: Second
- Dimensions: 4.32 x 3.99
Dining room
- Level: Lower
- Dimensions: 6.65 x 4.52
Dining room
- Level: Main
- Dimensions: 6.91 x 4.72
Other
- Level: Lower
- Dimensions: 1.85 x 0.91
Kitchen
- Level: Main
- Dimensions: 5.46 x 3.43
Kitchen
- Level: Lower
- Dimensions: 3.61 x 1.96
Laundry
- Level: Lower
- Dimensions: 3.43 x 2.11
Living room
- Level: Main
- Dimensions: 6.91 x 4.72
Living room
- Level: Lower
- Dimensions: 6.65 x 4.52
Office
- Level: Third
- Dimensions: 3.48 x 1.96
Other
- Level: Second
- Dimensions: 2.74 x 2.49
Heating
- Forced Air, Gas
Cooling
- Central Air, Wall Unit(s)
Appliances
- Included: Bar Fridge, Water Heater
Features
- In-Law Capability, In-Law Suite
- Flooring: Accessory Apartment, Carpet Free
- Basement: Apartment,Finished with Walk-Out,Separate Entrance
- Has fireplace: Yes
- Fireplace features: Natural Gas
Interior area
- Living area range: 2000-2500 null
Property
Parking
- Total spaces: 2
- Parking features: Lane
- Has garage: Yes
Accessibility
- Accessibility features: Other
Features
- Stories: 2.5
- Patio & porch: Patio, Porch
- Exterior features: Landscaped, Privacy
- Pool features: None
Lot
- Size: 2,910 Square Feet
- Features: Arts Centre, Park, Place Of Worship, Public Transit, Rec./Commun.Centre, School
- Topography: Flat
Details
- Parcel number: 212520259
Construction
Type & style
- Home type: SingleFamily
- Property subtype: Single Family Residence
Materials
- Brick
- Foundation: Stone
- Roof: Asphalt Shingle,Flat
Utilities & green energy
- Sewer: Septic
Community & HOA
Community
- Security: Carbon Monoxide Detector(s), Smoke Detector(s)
Location
- Region: Toronto
Financial & listing details
- Annual tax amount: C$8,091
- Date on market: 6/25/2026
SOTHEBY'S INTERNATIONAL REALTY CANADA
SOTHEBY'S INTERNATIONAL REALTY CANADA
By pressing Contact Agent, you agree that the real estate professional identified above may call/text you about your search, which may involve use of automated means and pre-recorded/artificial voices. You don't need to consent as a condition of buying any property, goods, or services. Message/data rates may apply. You also agree to our Terms of Use. Zillow does not endorse any real estate professionals. We may share information about your recent and future site activity with your agent to help them understand what you're looking for in a home.
Price history
Price history is unavailable.
Public tax history
Tax history is unavailable.
Climate risks
Neighborhood: Palmerston
Nearby schools
GreatSchools rating
No schools nearby
We couldn't find any schools near this home.
- C$--3 bd2 ba1.3k sqft219 Beatrice St, Toronto, ON M6G3E9Off Market
- C$--2 bd2 ba1.7k sqft182 Grace St, Toronto, ON M6G3A6Off Market
- C$--2 bd2 ba1k sqft183 Grace St, Toronto, ON M6G3A7Off Market
- C$--2 bd1 ba1k sqft174 Grace St #BASEMENT, Toronto, ON M6G3A6Off Market
- C$1,949,9004 bd3 ba-- sqft225 Grace St, Toronto, ON M6G3A7For Sale
- C$--4 bd3 ba1.9k sqft198 Beatrice St, Toronto, ON M6G3G1Off Market
- C$--1 bd1 ba750 sqft190 Beatrice St, Toronto, ON M6G3G1Off Market
- C$--3 bd1 ba1.3k sqft218 Beatrice St #2, Toronto, ON M6G3G1Off Market
Similar homes
- C$2,495,0007 bd4 ba-- sqft185 Glenholme Ave, Toronto, ON M6E 3C5For Sale
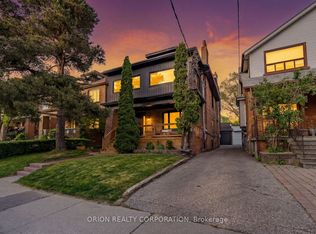 MLS ID #C13547772, ORION REALTY CORPORATION. TRREB
 - C$2,349,0005 bd6 ba-- sqft195 Albany Ave, Toronto, ON M5R 3C7For Sale
 MLS ID #C13215044, ROYAL LEPAGE REAL ESTATE SERVICES OXLEY REAL ESTATE. TRREB
 - C$2,499,9007 bd6 ba-- sqft12 Macdonell Ave, Toronto, ON M6R 2A2For Sale
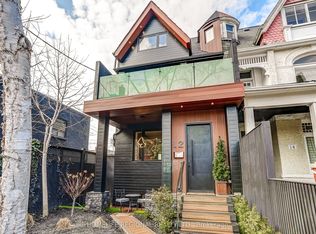 MLS ID #W13530894, HOMELIFE REGIONAL REALTY LTD.. TRREB
 - C$2,199,0004 bd2 ba-- sqft6 Jean St, Toronto, ON M4W 3A7For Sale
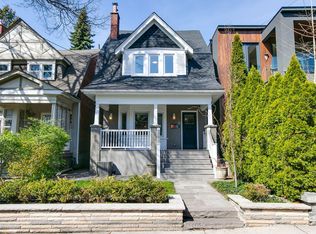 MLS ID #C13536990, ROYAL LEPAGE REAL ESTATE SERVICES OXLEY REAL ESTATE. TRREB
 - C$2,499,0003 bd3 ba-- sqft99 Claremont St, Toronto, ON M6J 2M7For SaleMLS ID #C13187448, ROYAL LEPAGE TERREQUITY PORTFOLIO REALTY. TRREB
- C$2,299,0005 bd4 ba-- sqft313 Robina Ave, Toronto, ON M6C 3Z2For SaleMLS ID #C13468090, HOMELIFE REGIONAL REALTY LTD.. TRREB
- C$3,300,0005 bd4 ba-- sqft509 Christie St, Toronto, ON M6G 3C9For SaleMLS ID #C13549154, ROYAL LEPAGE REAL ESTATE SERVICES LTD.. TRREB
- C$2,350,0004 bd5 ba-- sqft90 Johnston Ave, Toronto, ON M2N 1H2For SaleMLS ID #C13154676, ROYAL LEPAGE SIGNATURE REALTY. TRREB
- C$2,399,0007 bd5 ba-- sqft6 25th St, Toronto, ON M8V 3P3For SaleMLS ID #W13526978, SOTHEBY'S INTERNATIONAL REALTY CANADA. TRREB
- C$2,099,0003 bd2 ba-- sqft285 Brunswick Ave, Toronto, ON M5S 2M6For SaleMLS ID #C13222442, HARVEY KALLES REAL ESTATE LTD.. TRREB
- C$2,449,0005 bd3 ba-- sqft30 Sword St, Toronto, ON M5A 3N2For SaleMLS ID #C13430692, SOTHEBY'S INTERNATIONAL REALTY CANADA. TRREB
- C$2,495,0005 bd4 ba-- sqft264 Oriole Pkwy, Toronto, ON M5P 2H3For SaleMLS ID #C13430454, CHESTNUT PARK REAL ESTATE LIMITED. TRREB
- C$1,229,0004 bd3 ba-- sqft37 Ashburnham Rd, Toronto, ON M6H 2K4For SaleMLS ID #W13543704, SUTTON GROUP-ASSOCIATES REALTY INC.. TRREB
- C$2,389,0003 bd5 ba-- sqft25 Grange Ave, Toronto, ON M5T 1C6For SaleMLS ID #C13462276, RE/MAX HALLMARK REALTY LTD.. TRREB
- C$1,995,0006 bd4 ba-- sqft39 Standish Ave, Toronto, ON M4W 3B2For SaleMLS ID #C13527750, ROYAL LEPAGE REAL ESTATE SERVICES HEAPS ESTRIN TEAM. TRREB
- C$1,899,0005 bd4 ba-- sqft223 Queensdale Ave, Toronto, ON M4C 2B1For SaleMLS ID #E13551144, ROYAL LEPAGE SIGNATURE SUSAN GUCCI REALTY. TRREB
- C$1,999,0004 bd5 ba-- sqft66 Willowbank Blvd, Toronto, ON M5N 1G6For SaleMLS ID #C13493548, HOMELIFE LANDMARK REALTY INC.. TRREB
- C$2,688,0003 bd5 ba-- sqft92 Balmoral Ave, Toronto, ON M4V 1J4For SaleMLS ID #C13506924, CHESTNUT PARK REAL ESTATE LIMITED. TRREB
- C$1,799,0005 bd5 ba-- sqft15 Melville Ave, Toronto, ON M6G 1Y1For SaleMLS ID #W13207862, ROYAL LEPAGE REAL ESTATE SERVICES LTD.. TRREB
- C$1,899,0005 bd3 ba-- sqft281 Lisgar St, Toronto, ON M6J 3H1For SaleMLS ID #C12991316, HARVEY KALLES REAL ESTATE LTD.. TRREB
- Ontario
- Toronto Division
- Toronto
- M6G 3A6
- Palmerston
- 204 Grace St
Nearby cities
Nearby neighborhoods
Nearby zip codes
Other Toronto Topics
